WOW! Immaculate home situated on a gorgeous lot with no backyard neighbors, this 4 bedroom + den + 3 car garage home is located in the highly sought-after community of The Oaks in Fishhawk West. This picture-perfect home is exactly what your family is looking for. At first glance, this home will impress with tile roof, beautiful landscaping, and paver walkway leading to the front porch, large enough to sit out and watch the evening sunsets. Unique offerings of this stunning home include; chef’s kitchen - featuring wood cabinets with 42” uppers and crown molding, pantry, stainless-steel built-in appliances, including a gas range, upgraded custom copper vent hood, plus built-in convection oven and microwave combination, custom granite counters, and center island that can accommodate six seats for a casual meal or lend itself to overflow from the dining table for those larger gatherings. The kitchen overlooks the great room with 8-Foot-tall triple slider to allow easy flow out to the elegant, fun and low maintenance outdoor oasis complete with pool, spa, fireplace and summer kitchen. This home is built to entertain- expand your living space to include your screened lanai and pool area. The lanai is the perfect place to have an outdoor party all year round. Light fire bowls and fireplace for added ambiance. The summer kitchen is perfect for grilling and the gas heated pool and spa will stay warm all year round. This is truly a one-of-a-kind, thoughtfully and tastefully designed 4 Season Outdoor Space that is a natural extension of the already spacious interior. This well-appointed home boasts an unbeatable three-way split floor plan featuring: a huge Owner Retreat with massive built-out closet space and ample storage, super shower with diverter that allows you to select rain-head, or convertible handheld/stationary shower head. Additional full bath and two secondary bedrooms have walk-in closets with closet organizers that can be modified- to add hanging space or more shelves, third bedroom and full bath off on its own, 1/2 bath is located near the pool, large laundry room with loads of shelving, drop zone right off the garage entrance, and an office/den located next to the flex space that can be used as a dining room. Elegant tile selections, luxury laminate water resistant flooring great for the wet feet that come in from the pool, beautiful granites, to the unique finishes such as custom molding, wood planked ceiling and wood accents throughout the home, all add a welcomed fresh and timeless take on a wonderfully appointed floorplan. A few of the features that make this home stand apart are the Fully Automated natural gas heated pebble tech saltwater pool & spa, Tankless Gas Water Heater, whole home water conditioner, Newly Painted Exterior, Garage has: Epoxy floors, storage racks, hanging solutions for all your tools great for keeping everything off the floor, additional storage 12X12 attic complete with pull down stairs and upgraded trusswork to allow for abundant storage, Automated Front Coach Lights and the Exceptional Outdoor Space that can be Enjoyed Year-Round. Welcome home to a community not just a home. Shop for groceries on your way home, bike to all amenities, enjoy all this community has to offer- The top-rated schools, resort style pool, lake house, fitness room, and trails to bike, run or walk on. This is the opportunity to love where you live and enjoy an incredible home.
Sold for $839,000
$839,000
6208 KNOB TREE DRIVE, LITHIA, FL 33547
4beds
2,928sqft
Single Family Residence
Built in 2017
9,477 Square Feet Lot
$811,700 Zestimate®
$287/sqft
$4,389 Estimated rent
Home value
$811,700
$771,000 - $852,000
$4,389/mo
Zestimate® history
Owner options
List your home for rent
$4,389/mo
Rent Zestimate®
Find your next renter with Zillow Rental Manager. Plus, with online applications, you can quickly screen prospective tenants – for free.
$4,389/mo
Rent Zestimate®
Refinance and save
$6,052/mo
Est. payment
Refinancing to a lower rate could help reduce your monthly payments and save thousands over the life of the loan.
$6,052/mo
Est. payment
Explore your selling options
Work with a Zillow partner agent
Leverage their expertise and Zillow's premium Showcase listings to get your home seen by more buyers.
Get startedList with your own agent
Get your home in front of millions of buyers by listing it on Zillow.
Learn how to do itSell it yourself
Take full control of how buyers see your home on Zillow by listing For Sale by Owner (FSBO).
List your homeWhat's special
Garage entranceResort style poolCenter islandLight fire bowlsCustom granite countersWet feetLake house
Zillow last checked:
Listing updated:
Listed by:
Jennifer Robertson 813-645-1988,
THE ROBERTSON RLTY ESTATE GROU 813-645-1988
Bought with:
Zulma Machain, 3474185
REDFIN CORPORATION
Source: Stellar MLS,MLS#: T3512687 Originating MLS: Tampa
Originating MLS: Tampa
Facts & features
Interior
Bedrooms & bathrooms
- Bedrooms: 4
- Bathrooms: 4
- Full bathrooms: 3
- 1/2 bathrooms: 1
Rooms
- Room types: Attic, Den/Library/Office, Dining Room, Great Room, Utility Room
Primary bedroom
- Features: Walk-In Closet(s)
- Level: First
- Dimensions: 16x19
Bedroom 2
- Features: Walk-In Closet(s)
- Level: First
- Dimensions: 13x11
Bedroom 3
- Features: Walk-In Closet(s)
- Level: First
- Dimensions: 13x12
Bedroom 4
- Features: Walk-In Closet(s)
- Level: First
- Dimensions: 12x13
Primary bathroom
- Features: Built-In Shower Bench, Ceiling Fan(s), En Suite Bathroom, Exhaust Fan, Multiple Shower Heads, Rain Shower Head, Shower No Tub, Stone Counters
- Level: First
- Dimensions: 14x9
Den
- Level: First
- Dimensions: 13x16
Dinette
- Level: First
- Dimensions: 9x13
Dining room
- Level: First
- Dimensions: 16x12
Great room
- Level: First
- Dimensions: 18x18
Kitchen
- Features: Breakfast Bar, Pantry, Granite Counters, Kitchen Island
- Level: First
- Dimensions: 16x18
Utility room
- Features: Split Vanities
- Level: First
- Dimensions: 16x8
Heating
- Central, Heat Pump, Natural Gas
Cooling
- Central Air
Appliances
- Included: Oven, Convection Oven, Cooktop, Dishwasher, Disposal, Exhaust Fan, Microwave, Range Hood, Refrigerator, Tankless Water Heater, Water Filtration System
- Laundry: Electric Dryer Hookup, Inside, Laundry Room
Features
- Ceiling Fan(s), Crown Molding, Eating Space In Kitchen, High Ceilings, In Wall Pest System, Kitchen/Family Room Combo, Open Floorplan, Split Bedroom, Stone Counters, Tray Ceiling(s), Walk-In Closet(s)
- Flooring: Carpet, Ceramic Tile, Laminate
- Doors: Outdoor Kitchen, Sliding Doors
- Windows: Double Pane Windows, Insulated Windows, Window Treatments
- Has fireplace: Yes
- Fireplace features: Gas, Outside
Interior area
- Total structure area: 4,029
- Total interior livable area: 2,928 sqft
Property
Parking
- Total spaces: 3
- Parking features: Driveway, Garage Door Opener, Oversized
- Attached garage spaces: 3
- Has uncovered spaces: Yes
- Details: Garage Dimensions: 21x29
Features
- Levels: One
- Stories: 1
- Patio & porch: Covered, Front Porch, Patio, Rear Porch, Screened
- Exterior features: Awning(s), Irrigation System, Outdoor Kitchen, Rain Gutters, Sidewalk
- Has private pool: Yes
- Pool features: Auto Cleaner, Child Safety Fence, Fiber Optic Lighting, Gunite, Heated, In Ground, Pool Sweep, Salt Water, Screen Enclosure
- Has spa: Yes
- Spa features: Heated, In Ground
- Has view: Yes
- View description: Park/Greenbelt
Lot
- Size: 9,477 Square Feet
- Dimensions: 73 x 131
- Features: In County, Landscaped, Sidewalk, Above Flood Plain
- Residential vegetation: Mature Landscaping, Trees/Landscaped
Details
- Parcel number: U303021A3000008600003.0
- Zoning: PD
- Special conditions: None
Construction
Type & style
- Home type: SingleFamily
- Property subtype: Single Family Residence
Materials
- Block, Stucco
- Foundation: Slab
- Roof: Tile
Condition
- Completed
- New construction: No
- Year built: 2017
Utilities & green energy
- Sewer: Public Sewer
- Water: Public
- Utilities for property: BB/HS Internet Available, Cable Available, Electricity Connected, Fiber Optics, Natural Gas Connected, Public, Sewer Connected, Sprinkler Meter, Water Connected
Community & HOA
Community
- Features: Clubhouse, Deed Restrictions, Dog Park, Fitness Center, Park, Playground, Pool, Sidewalks
- Security: Security Lights, Security System, Security System Owned
- Pet fee: $0 monthly
- Subdivision: FISHHAWK RANCH WEST PH 4A
HOA
- Has HOA: Yes
- Amenities included: Park, Pool, Recreation Facilities, Trail(s)
- Services included: Pool Maintenance
- HOA fee: $69 monthly
- HOA name: Patti Picciano
- HOA phone: 813-515-5933
Location
- Region: Lithia
Financial & listing details
- Price per square foot: $287/sqft
- Tax assessed value: $675,572
- Annual tax amount: $9,903
- Date on market: 3/19/2024
- Cumulative days on market: 3 days
- Listing terms: Cash,Conventional,VA Loan
- Ownership: Fee Simple
- Total actual rent: 0
- Electric utility on property: Yes
- Road surface type: Paved, Asphalt
Price history
| Date | Event | Price |
|---|---|---|
| 4/23/2024 | Sold | $839,000$287/sqft |
Source:  Stellar MLS #T3512687 Report a problem Stellar MLS #T3512687 Report a problem | ||
| 3/23/2024 | Pending sale | $839,000$287/sqft |
Source: Stellar MLS #T3512687 Report a problem | ||
| 3/19/2024 | Listed for sale | $839,000+68.7%$287/sqft |
Source: Stellar MLS #T3512687 Report a problem | ||
| 1/8/2018 | Sold | $497,300$170/sqft |
Source: Public Record Report a problem | ||
Public tax history
| Year | Property taxes | Tax assessment |
|---|---|---|
| 2025 | $14,701 +44.9% | $675,572 -0.1% |
| 2024 | $10,149 +2.5% | $676,242 +55.2% |
| 2023 | $9,903 +1.2% | $435,700 +3% |
| 2022 | $9,783 +1.5% | $423,010 +3% |
| 2021 | $9,642 +1.6% | $410,689 +1.4% |
| 2020 | $9,493 +1.6% | $405,019 +2.3% |
| 2019 | $9,341 | $395,913 +11.5% |
| 2018 | $9,341 +5.5% | $355,139 +511.8% |
| 2017 | $8,854 +144.5% | $58,044 +390% |
| 2016 | $3,621 | $11,846 |
Find assessor info on the county website
Neighborhood: Fishhawk Ranch
Nearby homes
- $795,8005 bd4 ba3.6k sqft6206 Knob Tree Dr, Lithia, FL 33547Off Market
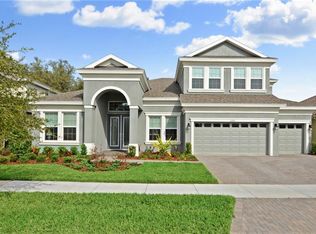
- $775,600-- bd3 ba3.1k sqft6210 Knob Tree Dr, Lithia, FL 33547Off Market
- $1,200,0004 bd4 ba4k sqft6204 Knob Tree Dr, Lithia, FL 33547Sold
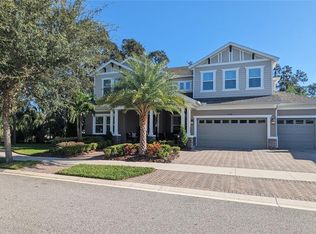
- $876,2005 bd4 ba3.5k sqft6212 Knob Tree Dr, Lithia, FL 33547Off Market
- $687,1005 bd4 ba3.5k sqft6207 Knob Tree Dr, Lithia, FL 33547Off Market
- $650,7005 bd4 ba3.1k sqft6209 Knob Tree Dr, Lithia, FL 33547Off Market
- $715,8004 bd4 ba2.9k sqft6205 Knob Tree Dr, Lithia, FL 33547Off Market
- $797,0004 bd4 ba3.6k sqft6211 Knob Tree Dr, Lithia, FL 33547Off Market
Nearby schools
GreatSchools rating
- 9/10Stowers Elementary SchoolGrades: PK-5Distance: 0.8 mi
- 6/10Barrington Middle SchoolGrades: 6-8Distance: 0.7 mi
- 8/10Newsome High SchoolGrades: 9-12Distance: 3.2 mi
Schools provided by the listing agent
- Elementary: Stowers Elementary
- Middle: Barrington Middle
- High: Newsome-HB
Source: Stellar MLS. This data may not be complete. We recommend contacting the local school district to confirm school assignments for this home.
Get a cash offer in 3 minutes
Find out how much your home could sell for in as little as 3 minutes with a no-obligation cash offer.
Estimated market value
$811,700
Get a cash offer in 3 minutes
Find out how much your home could sell for in as little as 3 minutes with a no-obligation cash offer.
Estimated market value
$811,700
- Florida
- Hillsborough County
- Lithia
- 33547
- Fishhawk Ranch
- 6208 KNOB TREE DRIVE
