Just Listed in Sought-After Founders Ridge / Kingstowne! Beautifully renovated from top to bottom, owner says aprox. $100k in updates, this immaculate 3-level townhome offers modern living in one of Alexandria’s most desirable communities. Ideally located just minutes to the Springfield Metro, Springfield Town Center, and a wide variety of shops, restaurants, and conveniences. Property Highlights: Extensive renovations throughout including fresh paint, new flooring, updated lighting, and fully remodeled bathrooms, new fixtures, new Trex deck, new everything. Brand-new stainless steel appliances and modern kitchen with granite countertops, updated cabinetry, and custom light fixtures. Open-concept main level with bright living and dining areas, hardwood-style LVP flooring, recessed lighting, and direct access to the newly refinished deck (2018). Spacious entry-level foyer Primary suite features double closets, and an updated en-suite bath with dual sinks. Two additional upper-level bedrooms with flexible use for office, bedrooms, fitness, kids, or whatever you want. Bathroom adjacent to both bedrooms. Oversized garage (35' x 10') offers room for two vehicles or divide the space, put up a wall, and add a den, fitness room, 4th bedroom, or storage. Other nearby homes have done this and made into a den/home office. Updated major systems: HVAC, hot water, roof, etc. Fresh exterior improvements including new Trex deck, fresh trim paint, landscaping and mulch. Community Amenities: Enjoy all that Kingstowne has to offer—two outdoor pools, two fitness centers, three community centers, six tennis courts, three sand volleyball courts, multipurpose courts, 25 tot lots, and 12 miles of scenic walking and fitness trails. Location Perks: Close proximity to shopping including Amazon Fresh, pharmacy, dining, and more. Minutes to Springfield Metro, I-95, and quick access to Tysons and major commuter routes. There is a new Fairfax County Government center nearby, a new INOVA hospital being built nearby, and other new major employers coming into the area. It is minutes from Ft Belvoir, not far into Pentagon City, DC, and historic Old Town Alexandria.
Sold for $646,500
$646,500
6208 Les Dorson Ln, Alexandria, VA 22315
3beds
1,406sqft
Townhouse
Built in 2001
1,214 Square Feet Lot
$653,500 Zestimate®
$460/sqft
$3,022 Estimated rent
Home value
$653,500
$614,000 - $699,000
$3,022/mo
Zestimate® history
Owner options
List your home for rent
$3,022/mo
Rent Zestimate®
Find your next renter with Zillow Rental Manager. Plus, with online applications, you can quickly screen prospective tenants – for free.
$3,022/mo
Rent Zestimate®
Refinance and save
$4,149/mo
Est. payment
Refinancing to a lower rate could help reduce your monthly payments and save thousands over the life of the loan.
$4,149/mo
Est. payment
Explore your selling options
Work with a Zillow partner agent
Leverage their expertise and Zillow's premium Showcase listings to get your home seen by more buyers.
Get startedList with your own agent
Get your home in front of millions of buyers by listing it on Zillow.
Learn how to do itSell it yourself
Take full control of how buyers see your home on Zillow by listing For Sale by Owner (FSBO).
List your homeWhat's special
Spacious entry-level foyerHardwood-style lvp flooringUpdated cabinetryRecessed lightingFully remodeled bathroomsNew flooringUpdated lighting
Zillow last checked:
Listing updated:
Listed by:
Rebecca Haughian 304-616-0130,
Redfin Corporation
Bought with:
Darren Robertson, 0225208341
Samson Properties
Source: Bright MLS,MLS#: VAFX2280226
Facts & features
Interior
Bedrooms & bathrooms
- Bedrooms: 3
- Bathrooms: 3
- Full bathrooms: 2
- 1/2 bathrooms: 1
- Main level bathrooms: 1
Basement
- Area: 0
Heating
- Forced Air, Natural Gas
Cooling
- Ceiling Fan(s), Central Air, Electric
Appliances
- Included: Dishwasher, Dryer, Ice Maker, Microwave, Disposal, Exhaust Fan, Self Cleaning Oven, Stainless Steel Appliance(s), Cooktop, Water Heater, Gas Water Heater
- Laundry: Lower Level, Has Laundry
Features
- Eat-in Kitchen, Floor Plan - Traditional, Bathroom - Stall Shower, Bathroom - Tub Shower, Bathroom - Walk-In Shower, Breakfast Area, Ceiling Fan(s), Combination Dining/Living, Combination Kitchen/Living, Crown Molding, Dining Area, Open Floorplan, Kitchen - Gourmet, Pantry, Primary Bath(s), Recessed Lighting, Upgraded Countertops, Other
- Flooring: Ceramic Tile, Luxury Vinyl
- Windows: Double Hung, Double Pane Windows, Insulated Windows, Screens, Sliding, Vinyl Clad
- Has basement: No
- Number of fireplaces: 1
- Fireplace features: Glass Doors, Gas/Propane
Interior area
- Total structure area: 1,406
- Total interior livable area: 1,406 sqft
- Finished area above ground: 1,406
- Finished area below ground: 0
Property
Parking
- Total spaces: 3
- Parking features: Garage Door Opener, Storage, Garage Faces Front, Inside Entrance, Unassigned, Concrete, Free, General Common Elements, Off Street, Attached
- Attached garage spaces: 2
- Has uncovered spaces: Yes
Accessibility
- Accessibility features: None
Features
- Levels: Three
- Stories: 3
- Patio & porch: Deck
- Exterior features: Sidewalks, Street Lights
- Pool features: Community
- Has view: Yes
- View description: Park/Greenbelt, Street, Trees/Woods
Lot
- Size: 1,214 Square Feet
- Features: Backs to Trees, Adjoins - Open Space, Backs - Open Common Area, Backs - Parkland, Rear Yard, Other, Middle Of Block
Details
- Additional structures: Above Grade, Below Grade
- Parcel number: 0913 19 0027
- Zoning: 304
- Special conditions: Standard
Construction
Type & style
- Home type: Townhouse
- Architectural style: Colonial
- Property subtype: Townhouse
Materials
- Vinyl Siding
- Foundation: Slab
- Roof: Architectural Shingle,Composition
Condition
- Excellent
- New construction: No
- Year built: 2001
- Major remodel year: 2025
Utilities & green energy
- Sewer: Public Sewer
- Water: Public
- Utilities for property: Cable Available, Phone Available, Sewer Available, Water Available, Natural Gas Available, Multiple Phone Lines, Electricity Available, Cable, DSL, Fiber Optic
Community & HOA
Community
- Features: Pool
- Security: Smoke Detector(s)
- Subdivision: Founders Ridge
HOA
- Has HOA: Yes
- Amenities included: Baseball Field, Basketball Court, Bike Trail, Clubhouse, Common Grounds, Community Center, Jogging Path, Meeting Room, Party Room, Picnic Area, Pool, Recreation Facilities, Tennis Court(s), Tot Lots/Playground, Transportation Service, Other
- Services included: Common Area Maintenance, Health Club, Management, Pool(s), Recreation Facility, Road Maintenance, Snow Removal, Other
- HOA fee: $127 monthly
- HOA name: KINGSTOWNE RESIDENTIAL OWNERS CORPORATION
Location
- Region: Alexandria
Financial & listing details
- Price per square foot: $460/sqft
- Tax assessed value: $545,830
- Annual tax amount: $6,310
- Date on market: 12/4/2025
- Listing agreement: Exclusive Right To Sell
- Listing terms: Cash,Conventional,FHA,VA Loan
- Ownership: Fee Simple
Price history
| Date | Event | Price |
|---|---|---|
| 2/4/2026 | Sold | $646,500-3.5%$460/sqft |
Source:  Bright MLS #VAFX2280226 Report a problem Bright MLS #VAFX2280226 Report a problem | ||
| 1/9/2026 | Contingent | $670,000$477/sqft |
Source: Bright MLS #VAFX2280226 Report a problem | ||
| 12/4/2025 | Listed for sale | $670,000+71.8%$477/sqft |
Source: Bright MLS #VAFX2280226 Report a problem | ||
| 12/24/2023 | Listing removed | -- |
Source: Zillow Rentals Report a problem | ||
| 11/23/2023 | Listed for rent | $3,100+24%$2/sqft |
Source: Zillow Rentals Report a problem | ||
| 2/26/2021 | Listing removed | -- |
Source: Owner Report a problem | ||
| 7/25/2020 | Listing removed | $2,500$2/sqft |
Source: Owner Report a problem | ||
| 6/24/2020 | Listed for rent | $2,500+16.3%$2/sqft |
Source: Owner Report a problem | ||
| 9/2/2017 | Listing removed | $2,150$2/sqft |
Source: Long & Foster Real Estate, Inc. #FX10005367 Report a problem | ||
| 7/15/2017 | Listed for rent | $2,150$2/sqft |
Source: Long & Foster Real Estate, Inc. #FX10005367 Report a problem | ||
| 8/1/2016 | Sold | $390,000-2.3%$277/sqft |
Source: Public Record Report a problem | ||
| 6/26/2016 | Price change | $399,000-2.7%$284/sqft |
Source: Redfin Corporation #FX9652285 Report a problem | ||
| 6/17/2016 | Price change | $409,900-2.4%$292/sqft |
Source: Redfin Corporation #FX9652285 Report a problem | ||
| 6/10/2016 | Price change | $419,900-2.3%$299/sqft |
Source: Redfin Corporation #FX9652285 Report a problem | ||
| 5/9/2016 | Listed for sale | $429,900+266.1%$306/sqft |
Source: Redfin Corporation #FX9652285 Report a problem | ||
| 4/11/2001 | Sold | $117,415$84/sqft |
Source: Public Record Report a problem | ||
Public tax history
| Year | Property taxes | Tax assessment |
|---|---|---|
| 2025 | $6,310 +4.7% | $545,830 +4.9% |
| 2024 | $6,027 +4.9% | $520,250 +2.2% |
| 2023 | $5,747 +7.1% | $509,250 +8.5% |
| 2022 | $5,367 | $469,310 +7.7% |
| 2021 | -- | $435,560 +11.4% |
| 2020 | $4,628 | $391,080 |
| 2019 | $4,628 +7% | $391,080 +7% |
| 2018 | $4,326 +8.7% | $365,540 +6.6% |
| 2017 | $3,979 +113.8% | $342,760 +113.4% |
| 2016 | $1,861 +4% | $160,640 +0.1% |
| 2015 | $1,790 +1.1% | $160,420 +0.9% |
| 2014 | $1,771 | $159,050 +0.7% |
| 2013 | -- | $157,920 +2.2% |
| 2012 | -- | $154,510 +3.1% |
| 2011 | -- | $149,910 +1.2% |
| 2010 | -- | $148,200 -0.5% |
| 2009 | -- | $149,010 +4.5% |
| 2008 | -- | $142,540 +2.9% |
| 2007 | -- | $138,550 +13.7% |
| 2003 | -- | $121,835 +1.9% |
| 2002 | -- | $119,600 |
Find assessor info on the county website
Neighborhood: Franconia
Nearby homes
- $530,8003 bd2 ba1.2k sqft6210 Les Dorson Ln, Alexandria, VA 22315Off Market
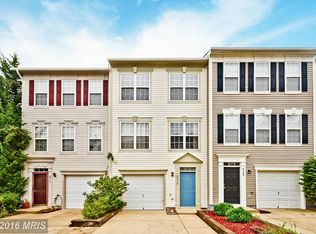
- $527,4003 bd2 ba1.2k sqft6206 Les Dorson Ln, Alexandria, VA 22315Off Market
- $532,9003 bd2 ba1.2k sqft6204 Les Dorson Ln, Alexandria, VA 22315Off Market
- $540,5003 bd2 ba1.2k sqft6212 Les Dorson Ln, Alexandria, VA 22315Off Market
- $542,9003 bd2 ba1.2k sqft6202 Les Dorson Ln, Alexandria, VA 22315Off Market
- $539,9003 bd2 ba1.2k sqft6216 Les Dorson Ln, Alexandria, VA 22315Off Market
- $545,5003 bd2 ba1.3k sqft6173 Les Dorson Ln, Alexandria, VA 22315Off Market
- $534,4003 bd2 ba1.2k sqft6218 Les Dorson Ln, Alexandria, VA 22315Off Market
Nearby schools
GreatSchools rating
- 6/10Lane Elementary SchoolGrades: PK-6Distance: 0.3 mi
- 6/10Hayfield SecondaryGrades: 7-12Distance: 0.9 mi
Schools provided by the listing agent
- District: Fairfax County Public Schools
Source: Bright MLS. This data may not be complete. We recommend contacting the local school district to confirm school assignments for this home.
Get a cash offer in 3 minutes
Find out how much your home could sell for in as little as 3 minutes with a no-obligation cash offer.
Estimated market value
$653,500
Get a cash offer in 3 minutes
Find out how much your home could sell for in as little as 3 minutes with a no-obligation cash offer.
Estimated market value
$653,500
- Virginia
- Fairfax County
- Alexandria
- 22315
- Franconia
- 6208 Les Dorson Ln
Nearby cities
Nearby neighborhoods
Nearby zip codes
Other Alexandria Topics
