Welcome to 6208 Manse Drive. This fabulous, renovated ranch is situated on a corner lot in the Westchester Village neighborhood in Pleasure Ridge Park. A lovely landscaped front yard and covered front entrance greet you as you walk up. Heading inside you will immediately fall in love with the open great room, dining area, and kitchen. This space is so bright and airy thanks to the abundance of natural light and soaring vaulted ceiling that covers the great room and dining area. Beautiful brand new luxury vinyl plank flooring is throughout this space. The great room also offers a brick, wood burning fireplace. The gorgeous, all new kitchen offers all white shaker style cabinetry, granite countertops, subway tile backsplash, stainless steel appliances, and island with breakfast bar. The hallway off the great room leads down to the bedrooms and baths. The primary suite offers a spacious bedroom with two large closets and a private full bath with new vanity and tiled tub surround. There are two more good sized bedrooms and a 2nd all new full bath. Brand new carpet is all bedrooms. Downstairs is a partially finished basement. The finished side offers a huge L-shaped family room with brand new carpet. The unfinished side offers a laundry and utility room and a separate large storage room. Out back is a wonderful, fully fenced yard with covered patio, garden and flower beds, and storage shed. This home also offers an extra deep 1 car attached garage. Schedule a showing today!
Sold for $242,000
Tax assessed value
$242,000
6208 Manse Dr, Louisville, KY 40258
3beds
1,759sqft
Single Family Residence
Built in 1960
0.26 Acres Lot
$277,100 Zestimate®
$138/sqft
$1,923 Estimated rent
Home value
$277,100
$263,000 - $291,000
$1,923/mo
Zestimate® history
Owner options
List your home for rent
$1,923/mo
Rent Zestimate®
Find your next renter with Zillow Rental Manager. Plus, with online applications, you can quickly screen prospective tenants – for free.
$1,923/mo
Rent Zestimate®
Refinance and save
$1,593/mo
Est. payment
Refinancing to a lower rate could help reduce your monthly payments and save thousands over the life of the loan.
$1,593/mo
Est. payment
Explore your selling options
Work with a Zillow partner agent
Leverage their expertise and Zillow's premium Showcase listings to get your home seen by more buyers.
Get startedList with your own agent
Get your home in front of millions of buyers by listing it on Zillow.
Learn how to do itSell it yourself
Take full control of how buyers see your home on Zillow by listing For Sale by Owner (FSBO).
List your homeWhat's special
Wood burning fireplaceRenovated ranchPrimary suiteBrand new carpetCovered patioNew kitchenSpacious bedroom
Zillow last checked:
Listing updated:
Listed by:
Jack C May 502-855-3100,
May Team REALTORS
Bought with:
Jim Hill, 266766
RE/MAX Premier Properties
Source: Metro Search Inc. LLC DBA Apex MLS,MLS#: 1640246
Facts & features
Interior
Bedrooms & bathrooms
- Bedrooms: 3
- Bathrooms: 2
- Full bathrooms: 2
Primary bedroom
- Level: First
Bedroom
- Level: First
Bedroom
- Level: First
Primary bathroom
- Level: First
Full bathroom
- Level: First
Dining area
- Level: First
Family room
- Level: Basement
Great room
- Level: First
Kitchen
- Level: First
Laundry
- Level: Basement
Other
- Level: Basement
Heating
- Forced Air, Natural Gas
Cooling
- Central Air
Features
- Basement: Partially Finished
- Number of fireplaces: 1
Interior area
- Total structure area: 1,359
- Total interior livable area: 1,759 sqft
- Finished area above ground: 1,359
- Finished area below ground: 400
Property
Parking
- Total spaces: 1
- Parking features: Attached, Driveway
- Attached garage spaces: 1
- Has uncovered spaces: Yes
Features
- Stories: 1
- Patio & porch: Patio
- Fencing: Full,Chain Link
Lot
- Size: 0.26 Acres
- Dimensions: < 1/2 Acre
- Features: Corner Lot, Sidewalk, Cleared, Level
Details
- Additional structures: Outbuilding
- Parcel number: 125000130013
Construction
Type & style
- Home type: SingleFamily
- Architectural style: Ranch
- Property subtype: Single Family Residence
Materials
- Vinyl Siding, Wood Frame, Brick
- Foundation: Concrete Perimeter
- Roof: Shingle
Condition
- Year built: 1960
Utilities & green energy
- Sewer: Public Sewer
- Water: Public
- Utilities for property: Electricity Connected, Natural Gas Connected
Community & HOA
Community
- Subdivision: Westchester Village
HOA
- Has HOA: No
Location
- Region: Louisville
Financial & listing details
- Price per square foot: $138/sqft
- Tax assessed value: $242,000
- Annual tax amount: $2,819
- Date on market: 8/10/2023
- Electric utility on property: Yes
Price history
| Date | Event | Price |
|---|---|---|
| 9/29/2023 | Sold | $242,000-1.2%$138/sqft |
Source:  Metro Search Inc. LLC DBA Apex MLS #1640246 Report a problem Metro Search Inc. LLC DBA Apex MLS #1640246 Report a problem | ||
| 8/15/2023 | Pending sale | $244,900$139/sqft |
Source: Metro Search Inc. LLC DBA Apex MLS #1640246 Report a problem | ||
| 8/10/2023 | Listed for sale | $244,900$139/sqft |
Source: Metro Search Inc. LLC DBA Apex MLS #1640246 Report a problem | ||
| 8/2/2023 | Pending sale | $244,900$139/sqft |
Source: Metro Search Inc. LLC DBA Apex MLS #1640246 Report a problem | ||
| 7/28/2023 | Price change | $244,900-2%$139/sqft |
Source: Metro Search Inc. LLC DBA Apex MLS #1640246 Report a problem | ||
| 7/13/2023 | Price change | $249,900-3.8%$142/sqft |
Source: Metro Search Inc. LLC DBA Apex MLS #1640246 Report a problem | ||
| 7/6/2023 | Listed for sale | $259,900$148/sqft |
Source: Metro Search Inc. LLC DBA Apex MLS #1640246 Report a problem | ||
Public tax history
| Year | Property taxes | Tax assessment |
|---|---|---|
| 2024 | $2,819 +27.6% | $242,000 +31.2% |
| 2023 | $2,210 +93.5% | $184,480 +36.1% |
| 2022 | $1,142 -7.2% | $135,530 |
| 2021 | $1,231 +10.6% | $135,530 |
| 2020 | $1,113 | $135,530 |
| 2019 | $1,113 +26% | $135,530 +16.4% |
| 2018 | $884 | $116,480 |
| 2017 | $884 -24.1% | $116,480 |
| 2013 | $1,165 | $116,480 |
| 2011 | $1,165 -4% | $116,480 -4% |
| 2010 | $1,213 | $121,290 |
| 2009 | $1,213 | $121,290 |
| 2007 | -- | $121,290 |
| 2006 | -- | $121,290 |
| 2005 | -- | $121,290 +17.6% |
| 2004 | -- | $103,160 |
Find assessor info on the county website
Neighborhood: Valley Station
Nearby homes
- $269,1003 bd2 ba1.8k sqft8503 Seaforth Dr, Louisville, KY 40258Off Market
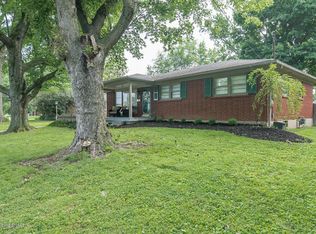
- $273,9003 bd2 ba2.2k sqft6206 Manse Dr, Louisville, KY 40258Off Market
- $237,400-- bd1 ba1.2k sqft8507 Seaforth Dr, Louisville, KY 40258Off Market
- $257,4003 bd2 ba1.5k sqft8502 Cotswold Dr, Louisville, KY 40258Off Market
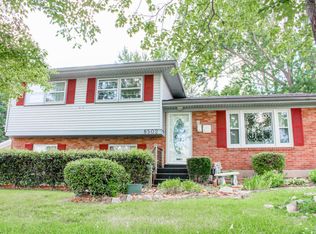
- $242,400-- bd2 ba1.3k sqft8415 Seaforth Dr, Louisville, KY 40258Off Market
- $305,2002 bd2 ba2.9k sqft6300 Manse Dr, Louisville, KY 40258Off Market
- $227,600-- bd1 ba1.1k sqft6207 Manse Dr, Louisville, KY 40258Off Market
- $237,500-- bd1 ba1.2k sqft8511 Seaforth Dr, Louisville, KY 40258Off Market
Nearby schools
GreatSchools rating
- 2/10Wilkerson Elementary SchoolGrades: PK-5Distance: 0.4 mi
- 3/10Conway Middle SchoolGrades: 6-8Distance: 2.1 mi
- 2/10Pleasure Ridge Park High SchoolGrades: 9-12Distance: 1.3 mi


Get pre-qualified for a loan
At Zillow Home Loans, we can pre-qualify you in as little as 5 minutes with no impact to your credit score.An equal housing lender. NMLS #10287.
Sell for more on Zillow
Get a Zillow Showcase℠ listing at no additional cost and you could sell for .
$277,100
2% more
+$5,542
With Zillow Showcase(estimated)
$282,642
Nearby cities
Nearby neighborhoods
Nearby zip codes
Other Louisville Topics
