Welcome to this remarkable 2-story home nestled on a serene cul-de-sac, with an exceptional outdoor entertainment area that defines luxury living. As you enter the grand 2-story entry, be greeted by the flowing wood floors that lead you through this impeccably designed home. With two dining spaces and a spacious island capable of seating four barstools, the possibilities for entertaining are endless. Indulge in high-end finishes throughout, from the exquisite cabinetry to the detailed trim and built-ins, offering both functionality and sophistication. The living room, featuring a beautiful stone fireplace, invites relaxation and can comfortably accommodate a large sectional for gatherings with friends and family.
Retreat to the luxurious master suite showcasing a vaulted ceiling, cove lighting, and a private bath oasis. Pamper yourself with double vanities, a generous walk-in shower with dual heads, and ample natural light, complemented by a custom sit-down vanity. Upstairs, discover well-appointed bedrooms, each with its own sink, along with a guest suite providing comfort and convenience. Prepare to be amazed by the expansive finished basement, offering abundant space for recreation, exercise, and gatherings. Complete with a shuffleboard table, this basement is a haven for an entertainer. For the outdoor enthusiast, the covered deck provides the perfect setting for all your grilling needs, accommodating a grill, smoker, and more. This warm abode stands out with its captivating stone wall, elevating its aesthetic appeal to new heights. The expansive backyard retreat is fully fenced and adorned with lush privacy trees, creating a tranquil and inviting atmosphere. The stamped concrete patio, accompanied by a wood-burning stone firepit, sets the stage for unforgettable gatherings, offering a touch of opulence for any mood. Don't miss the opportunity to own this exceptional home, where luxury, comfort, and space converge in perfect harmony.
Sold
Price Unknown
6208 N Allenton Ave, Kansas City, MO 64151
4beds
3,858sqft
Single Family Residence
Built in 2012
0.25 Acres Lot
$622,200 Zestimate®
$--/sqft
$4,137 Estimated rent
Home value
$622,200
$591,000 - $653,000
$4,137/mo
Zestimate® history
Owner options
List your home for rent
$4,137/mo
Rent Zestimate®
Find your next renter with Zillow Rental Manager. Plus, with online applications, you can quickly screen prospective tenants – for free.
$4,137/mo
Rent Zestimate®
Refinance and save
Refinancing to a lower rate could help reduce your monthly payments and save thousands over the life of the loan.
Explore your selling options
Work with a Zillow partner agent
Leverage their expertise and Zillow's premium Showcase listings to get your home seen by more buyers.
Get startedList with your own agent
Get your home in front of millions of buyers by listing it on Zillow.
Learn how to do itSell it yourself
Take full control of how buyers see your home on Zillow by listing For Sale by Owner (FSBO).
List your homeWhat's special
Zillow last checked:
Listing updated:
Listed by:
Aimee Paine 816-805-8113,
Keller Williams KC North
Bought with:
Jennie Konomos, 00245804
Compass Realty Group
Source: Heartland MLS as distributed by MLS GRID,MLS#: 2487053
Facts & features
Interior
Bedrooms & bathrooms
- Bedrooms: 4
- Bathrooms: 5
- Full bathrooms: 4
- 1/2 bathrooms: 1
Primary bedroom
- Features: Carpet, Ceiling Fan(s)
- Level: Second
- Dimensions: 15 x 14
Bedroom 1
- Features: Carpet, Ceiling Fan(s), Walk-In Closet(s)
- Level: Second
- Dimensions: 11 x 11
Bedroom 2
- Features: Carpet, Ceiling Fan(s)
- Level: Second
- Dimensions: 10 x 11
Bedroom 3
- Features: Carpet, Ceiling Fan(s)
- Level: Second
- Dimensions: 10 x 11
Primary bathroom
- Features: Ceramic Tiles, Double Vanity, Walk-In Closet(s)
- Level: Second
Bathroom 2
- Features: Ceramic Tiles, Shower Over Tub
- Level: Second
Bathroom 3
- Features: Ceramic Tiles, Double Vanity, Shower Over Tub
- Level: Second
Bathroom 4
- Features: Ceramic Tiles, Shower Over Tub
- Level: Basement
Breakfast room
- Features: Wood Floor
- Level: First
Dining room
- Features: Wood Floor
- Level: First
- Dimensions: 12 x 12
Half bath
- Features: Wood Floor
- Level: First
Laundry
- Features: Ceramic Tiles
- Level: Second
Living room
- Features: Carpet, Fireplace
- Level: First
- Dimensions: 15 x 19
Other
- Features: Built-in Features, Carpet
- Level: Basement
- Dimensions: 19 x 24
Recreation room
- Features: All Carpet
- Level: Basement
- Dimensions: 20 x 12
Heating
- Heatpump/Gas
Cooling
- Heat Pump
Appliances
- Laundry: Bedroom Level
Features
- Kitchen Island, Pantry, Vaulted Ceiling(s), Walk-In Closet(s), Wet Bar
- Flooring: Carpet, Tile, Wood
- Basement: Daylight,Finished
- Number of fireplaces: 1
- Fireplace features: Family Room
Interior area
- Total structure area: 3,858
- Total interior livable area: 3,858 sqft
- Finished area above ground: 2,658
- Finished area below ground: 1,200
Property
Parking
- Total spaces: 3
- Parking features: Attached
- Attached garage spaces: 3
Features
- Patio & porch: Covered, Patio
- Exterior features: Fire Pit
- Fencing: Wood
Lot
- Size: 0.25 Acres
- Features: Cul-De-Sac, Level
Details
- Parcel number: 198028200013006000
Construction
Type & style
- Home type: SingleFamily
- Architectural style: Traditional
- Property subtype: Single Family Residence
Materials
- Stone Veneer, Wood Siding
- Roof: Composition
Condition
- Year built: 2012
Utilities & green energy
- Sewer: Public Sewer
- Water: Public
Community & HOA
Community
- Security: Security System
- Subdivision: Drake's Crossing
HOA
- Has HOA: Yes
Location
- Region: Kansas City
Financial & listing details
- Tax assessed value: $401,402
- Annual tax amount: $6,106
- Date on market: 6/6/2024
- Listing terms: Cash,Conventional,FHA,VA Loan
- Ownership: Private
Price history
| Date | Event | Price |
|---|---|---|
| 10/25/2024 | Sold | -- |
Source:  Heartland MLS as distributed by MLS GRID #2487053 Report a problem Heartland MLS as distributed by MLS GRID #2487053 Report a problem | ||
| 6/16/2024 | Pending sale | $600,000$156/sqft |
Source: Heartland MLS as distributed by MLS GRID #2487053 Report a problem | ||
| 6/6/2024 | Listed for sale | $600,000$156/sqft |
Source: Heartland MLS as distributed by MLS GRID #2487053 Report a problem | ||
Public tax history
| Year | Property taxes | Tax assessment |
|---|---|---|
| 2025 | $6,827 +11.6% | $76,266 |
| 2024 | $6,115 +0.1% | $76,266 |
| 2023 | $6,106 -3.2% | $76,266 |
| 2022 | $6,309 -0.3% | $76,266 |
| 2021 | $6,330 +10.9% | $76,266 +12.7% |
| 2020 | $5,706 | $67,672 +0.1% |
| 2018 | -- | $67,616 |
| 2017 | $5,636 -0.6% | $67,616 |
| 2016 | $5,670 -0.3% | $67,616 |
| 2015 | $5,688 +569.2% | $67,616 |
| 2013 | $850 | $67,616 |
| 2012 | -- | $67,616 +610.3% |
| 2011 | -- | $9,519 |
| 2010 | -- | $9,519 |
| 2009 | -- | $9,519 |
Find assessor info on the county website
Neighborhood: Breen Hills
Nearby homes
- $473,2004 bd3 ba1.8k sqft6204 N Allenton Ave, Kansas City, MO 64151Off Market
- $459,0003 bd3 ba1.8k sqft2901 NW 62nd Ter, Kansas City, MO 64151Off Market
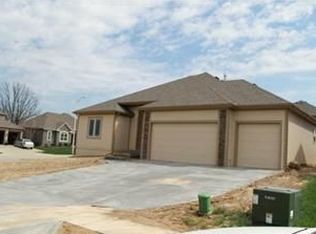
- $471,7004 bd3 ba2.6k sqft2905 NW 62nd Ter, Kansas City, MO 64151Off Market
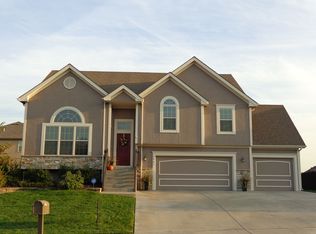
- $522,4004 bd3 ba2.1k sqft6200 N Allenton Ave, Kansas City, MO 64151Off Market
- $477,4004 bd4 ba1.7k sqft6205 N Liston Ave, Kansas City, MO 64151Off Market
- $539,8005 bd5 ba4.2k sqft2909 NW 62nd Ter, Kansas City, MO 64151Off Market
- $501,6003 bd2 ba1.6k sqft6201 N Liston Ave, Kansas City, MO 64151Off Market
- $516,0003 bd3 ba2.5k sqft6209 N Allenton Ave, Kansas City, MO 64151Off Market
Nearby schools
GreatSchools rating
- 3/10Line Creek Elementary SchoolGrades: K-5Distance: 0.7 mi
- 6/10Walden Middle SchoolGrades: 6-8Distance: 1.4 mi
- 8/10Park Hill South High SchoolGrades: 9-12Distance: 2.5 mi
Schools provided by the listing agent
- Elementary: Line Creek
- Middle: Walden
- High: Park Hill South
Source: Heartland MLS as distributed by MLS GRID. This data may not be complete. We recommend contacting the local school district to confirm school assignments for this home.
Get a cash offer in 3 minutes
Find out how much your home could sell for in as little as 3 minutes with a no-obligation cash offer.
Estimated market value
$622,200
Get a cash offer in 3 minutes
Find out how much your home could sell for in as little as 3 minutes with a no-obligation cash offer.
Estimated market value
$622,200
- Missouri
- Platte County
- Kansas City
- 64151
- Breen Hills
- 6208 N Allenton Ave
Nearby cities
Nearby neighborhoods
Nearby zip codes
Other Kansas City Topics
