Skip main navigation
Sold for $1,635,000
  • $1,635,000

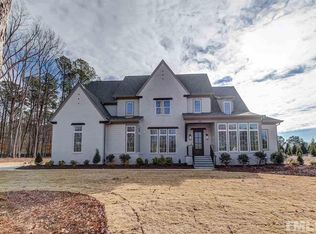
    6208 Old Miravalle Ct, Raleigh, NC 27614

    4beds
    4,222sqft
    Single Family Residence, Residential
    Built in 2019
    1.2 Acres Lot
    $1,614,600 Zestimate®
    $387/sqft
    $5,619 Estimated rent

    Home value

    $1,614,600

    $1.53M - $1.70M

    $5,619/mo

    Zestimate® history
    Loading
    Loading...

    Owner options

    List your home for rent

    $5,619/mo

    Rent Zestimate®

    Find your next renter with Zillow Rental Manager. Plus, with online applications, you can quickly screen prospective tenants – for free.

    Learn more

    $5,619/mo

    Rent Zestimate®

    Refinance and save

    $9,802/mo

    Est. payment

    Refinancing to a lower rate could help reduce your monthly payments and save thousands over the life of the loan.

    See today's rates

    $9,802/mo

    Est. payment

    Explore your selling options

    Work with a Zillow partner agent

    Leverage their expertise and Zillow's premium Showcase listings to get your home seen by more buyers.

    Get started

    List with your own agent

    Get your home in front of millions of buyers by listing it on Zillow.

    Learn how to do it

    Sell it yourself

    Take full control of how buyers see your home on Zillow by listing For Sale by Owner (FSBO).

    List your home

    What's special

    Flex roomsShared shower tub areaPrivate lotMotorized phantom screens
    Welcome to this stunning, Robuck Design Build gem featuring exceptional indoor/outdoor living on a beautifully landscaped, 1.2-acre private lot in one of North Raleigh's most coveted subdivisions. Combining elegant design with everyday functionality, this home affords the perfect balance for comfortable living & entertaining. Every aspect is executed to perfection and the custom, heated in-ground saltwater pool with beach and ''in pool'' spa built by Aquatic Artists is fantastic! A covered porch with stack stone fireplace and motorized Phantom screens brings the ''outside in'' complementing the exceptional window lines. Listed as 4, the septic permits 5 bedrooms and 2 flex rooms easily function as an additional bedroom or home office. A 3 full/2 half bathroom floor plan includes a shared shower tub area with 2 separate vanity, sink & commode areas, creating a feel of 3 en-suites! Homes of this caliber in this location rarely come to market. Don't miss your chance to experience this extraordinary home—schedule your private showing today!

    Zillow last checked:

    Listing updated:

    Listed by:

    Linda Craft 919-235-0007,

    Linda Craft Team, REALTORS,

    Anthony G Fink 919-986-4146,

    Linda Craft Team, REALTORS

    Bought with:

    Beth Randall, 136696

    Berkshire Hathaway HomeService

    Source: Doorify MLS,MLS#: 10093008MLS Logo

    Facts & features

    Interior

    Bedrooms & bathrooms
    • Bedrooms: 4
    • Bathrooms: 5
    • Full bathrooms: 3
    • 1/2 bathrooms: 2
    Heating
    • Central, Forced Air, Natural Gas
    Cooling
    • Ceiling Fan(s), Central Air, Dual, Zoned
    Appliances
    • Included: Dishwasher, Double Oven, Gas Cooktop, Gas Water Heater, Range Hood, Refrigerator, Stainless Steel Appliance(s), Tankless Water Heater, Water Softener, Water Softener Owned, Wine Refrigerator
    • Laundry: Laundry Room, Main Level
    Features
    • Bathtub/Shower Combination, Beamed Ceilings, Bookcases, Breakfast Bar, Built-in Features, Ceiling Fan(s), Chandelier, Entrance Foyer, Granite Counters, High Ceilings, Pantry, Smooth Ceilings, Walk-In Closet(s), Walk-In Shower, Water Closet
    • Flooring: Carpet, Hardwood, Tile
    • Basement: Crawl Space
    • Number of fireplaces: 2
    • Fireplace features: Family Room, Gas Log, Outside
    Interior area
    • Total structure area: 4,222
    • Total interior livable area: 4,222 sqft
    • Finished area above ground: 4,222
    • Finished area below ground: 0

    Property

    Parking
    • Total spaces: 5
    • Parking features: Attached, Garage, Garage Faces Side
    • Attached garage spaces: 3
    • Uncovered spaces: 2
    Features
    • Levels: Two
    • Stories: 2
    • Patio & porch: Covered, Patio, Screened
    • Exterior features: Fenced Yard
    • Has private pool: Yes
    • Pool features: Heated, In Ground, Private, Salt Water
    • Has spa: Yes
    • Spa features: Heated, In Ground, Private
    • Fencing: Back Yard
    • Has view: Yes
    Lot
    • Size: 1.20 Acres
    • Features: Cul-De-Sac
    Details
    • Parcel number: 0890615544
    • Zoning: R-80W
    • Special conditions: Standard

    Construction

    Type & style
    • Home type: SingleFamily
    • Architectural style: Transitional
    • Property subtype: Single Family Residence, Residential
    Materials
    • Brick Veneer, Fiber Cement
    • Foundation: Raised
    • Roof: Shingle
    Condition
    • New construction: No
    • Year built: 2019
    Details
    • Builder name: Robuck Design Build LLC

    Utilities & green energy

    • Sewer: Septic Tank
    • Water: Public

    Community & neighborhood

    Location
    • Region: Raleigh
    • Subdivision: Miravalle

    HOA & financial

    HOA
    • Has HOA: Yes
    • HOA fee: $250 monthly
    • Services included: Unknown

    Price history

    DateEventPrice
    6/12/2025Sold$1,635,000+2.2%$387/sqft
    Source: Doorify MLS #10093008 Report a problem
    5/5/2025Pending sale$1,600,000$379/sqft
    Source: Doorify MLS #10093008 Report a problem
    5/1/2025Listed for sale$1,600,000+81.8%$379/sqft
    Source: Doorify MLS #10093008 Report a problem
    6/30/2020Sold$880,000+0.7%$208/sqft
    Source: Public Record Report a problem
    11/10/2019Listing removed$873,530+278.2%$207/sqft
    Source: Fonville Morisey & Barefoot/Miravalle #2245850 Report a problem
    5/9/2019Sold$231,000-73.6%$55/sqft
    Source: Public Record Report a problem
    4/1/2019Listed for sale$873,530$207/sqft
    Source: Fonville Morisey & Barefoot/Miravalle #2245850 Report a problem

    Public tax history

    YearProperty taxesTax assessment
    2025$8,283 +3%$1,291,931
    2024$8,043 +3.9%$1,291,931 +30.5%
    2023$7,740 +9.4%$990,182
    2022$7,078 +4.1%$990,182 +2.7%
    2021$6,797 +1.7%$964,465
    2020$6,684 +367.7%$964,465 +451.1%
    2019$1,429 $175,000
    2018$1,429 +49.2%$175,000
    2017$958 $175,000

    Find assessor info on the county website

    Neighborhood: 27614

    Nearby schools

    GreatSchools rating
    Schools provided by the listing agent
    • Elementary: Wake - Pleasant Union
    • Middle: Wake - West Millbrook
    • High: Wake - Millbrook

    Source: Doorify MLS. This data may not be complete. We recommend contacting the local school district to confirm school assignments for this home.

    Get a cash offer in 3 minutes
    Find out how much your home could sell for in as little as 3 minutes with a no-obligation cash offer.
    Estimated market value
    $1,614,600
    Get a cash offer in 3 minutes
    Find out how much your home could sell for in as little as 3 minutes with a no-obligation cash offer.
    Estimated market value
    $1,614,600