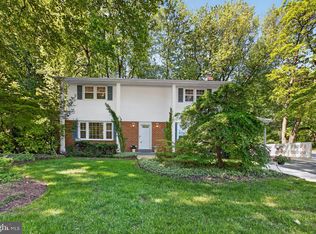
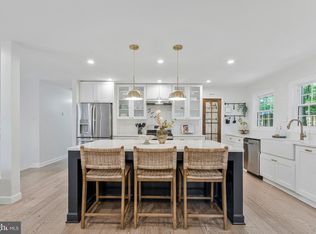
Ormandy Drive presents an exceptional opportunity to own a beautifully updated corner-lot home tucked away on a quiet cul-de-sac in the highly sought-after Burke Centre community and within the desirable Robinson Secondary School pyramid. The corner-lot setting not only enhances curb appeal, but also offers the added convenience of ample street parking for guests. Meticulously maintained and thoughtfully upgraded, this light-filled home features hardwood flooring throughout the main and upper levels, elegant plantation shutters, and an inviting open layout designed for both everyday living and entertaining. The welcoming living room is accented by a coffered ceiling, while a convenient main-level half bath adds functionality for guests. The beautifully remodeled kitchen is the heart of the home, showcasing quartz countertops, stainless steel appliances, ample cabinetry, and a refrigerator newly purchased. It opens seamlessly to the dining area and secondary sitting space, creating effortless flow throughout the main living areas. Outdoor living is a standout feature. A spacious Trex deck, paver patio, and gazebo overlook the large fenced backyard enhanced by a charming white picket fence. The professionally installed wireless underground sprinkler system helps keep the beautifully landscaped yard looking its best. Upstairs, the spacious primary suite offers a walk-in closet and updated en-suite bath. Two additional bedrooms share a tastefully updated full bath. The fully finished walkout lower level offers exceptional flexibility with an expansive family room, kitchenette, full bath, laundry area, and two additional rooms—ideal for guests, a home office, gym, or extended living. Major improvements provide true peace of mind, including a roof, HVAC system, and water heater all under nine years old. Washer, dryer, and kitchen appliances are all less than five years old. An EV charger adds modern convenience. While there is no traditional garage, the converted space adds valuable additional living area. Storage is abundant with a large shed, attic shelving with upgraded heavy-duty stairs and there's additional crawl space storage. With access to pools, trails, parks, shopping, and commuter routes, this is a rare opportunity to own a thoughtfully updated home in one of Burke’s most desirable communities.
Under contract
Price cut: $10K (5/5)
$889,900
6208 Ormandy Dr, Burke, VA 22015
5beds
3,046sqft
Single Family Residence
Built in 1977
8,539 Square Feet Lot
$-- Zestimate®
$292/sqft
$79/mo HOA
What's special
Nicely sized storage shedOpen inviting floor planBeautifully updated en-suite bathroomTwo additional well-sized bedroomsConvenient kitchenetteFull hallway bathroomQuartz countertops
- 103 days |
- 73 |
- 2 |
Zillow last checked:
Listing updated:
Listed by:
Veronica Wilson 571-274-0160,
Pearson Smith Realty, LLC 571-386-1075
Source: Bright MLS,MLS#: VAFX2295986
Facts & features
Interior
Bedrooms & bathrooms
- Bedrooms: 5
- Bathrooms: 4
- Full bathrooms: 3
- 1/2 bathrooms: 1
- Main level bathrooms: 1
Rooms
- Room types: Living Room, Dining Room, Primary Bedroom, Bedroom 2, Bedroom 3, Bedroom 4, Kitchen, Family Room, Den, Study
Primary bedroom
- Features: Flooring - HardWood
- Level: Upper
Bedroom 2
- Features: Flooring - HardWood
- Level: Upper
Bedroom 3
- Features: Flooring - HardWood
- Level: Upper
Bedroom 4
- Features: Flooring - HardWood
- Level: Lower
Den
- Features: Flooring - Carpet
- Level: Lower
Dining room
- Features: Flooring - HardWood
- Level: Upper
Family room
- Features: Flooring - HardWood
- Level: Upper
Kitchen
- Features: Flooring - Tile/Brick
- Level: Upper
Living room
- Features: Flooring - HardWood
- Level: Main
Study
- Features: Flooring - Carpet
- Level: Lower
Heating
- Heat Pump, Electric, Oil
Cooling
- Central Air, Electric
Appliances
- Included: Dishwasher, Dryer, Disposal, Refrigerator, Cooktop, Washer, Exhaust Fan, Electric Water Heater
Features
- Vaulted Ceiling(s)
- Basement: Front Entrance,Full,Finished
- Has fireplace: No
Interior area
- Total structure area: 3,046
- Total interior livable area: 3,046 sqft
- Finished area above ground: 1,825
- Finished area below ground: 1,221
Property
Parking
- Parking features: Driveway
- Has uncovered spaces: Yes
Accessibility
- Accessibility features: None
Features
- Levels: Multi/Split,Three
- Stories: 3
- Patio & porch: Deck
- Pool features: Community
Lot
- Size: 8,539 Square Feet
- Features: Corner Lot/Unit
Details
- Additional structures: Above Grade, Below Grade
- Parcel number: 0774 03 0142
- Zoning: 370
- Special conditions: Standard
Construction
Type & style
- Home type: SingleFamily
- Property subtype: Single Family Residence
Materials
- Combination, Brick
Condition
- Very Good
- New construction: No
- Year built: 1977
Utilities & green energy
- Sewer: Public Sewer
- Water: Public
Community & HOA
Community
- Subdivision: Burke Centre
HOA
- Has HOA: Yes
- Amenities included: Basketball Court, Common Grounds, Jogging Path, Lake, Tennis Court(s), Tot Lots/Playground
- HOA fee: $237 quarterly
Location
- Region: Burke
Financial & listing details
- Price per square foot: $292/sqft
- Tax assessed value: $809,370
- Annual tax amount: $9,356
- Date on market: 4/8/2026
- Listing agreement: Exclusive Right To Sell
- Exclusions: Tagged Items
- Ownership: Fee Simple
Estimated market value
Not available
Estimated sales range
Not available
Not available
Price history
| Date | Event | Price |
|---|---|---|
| 5/8/2026 | Contingent | $889,900$292/sqft |
Source:  Bright MLS #VAFX2295986 Report a problem Bright MLS #VAFX2295986 Report a problem | ||
| 5/5/2026 | Listed for sale | $889,900-1.1%$292/sqft |
Source: Bright MLS #VAFX2295986 Report a problem | ||
| 5/2/2026 | Contingent | $899,900$295/sqft |
Source: Bright MLS #VAFX2295986 Report a problem | ||
| 5/1/2026 | Price change | $899,900-3.8%$295/sqft |
Source: Bright MLS #VAFX2295986 Report a problem | ||
| 4/8/2026 | Listed for sale | $935,000+24.7%$307/sqft |
Source: Bright MLS #VAFX2295986 Report a problem | ||
| 10/12/2021 | Sold | $750,000+20.2%$246/sqft |
Source: Public Record Report a problem | ||
| 6/11/2018 | Sold | $624,000-5.5%$205/sqft |
Source: Public Record Report a problem | ||
| 7/22/2017 | Listing removed | $660,000$217/sqft |
Source: Global Alliance Realty & Management Services LLC #FX10005603 Report a problem | ||
| 7/14/2017 | Listed for sale | $660,000+29.3%$217/sqft |
Source: Global Alliance Realty & Management Services LLC #FX10005603 Report a problem | ||
| 11/9/2012 | Sold | $510,500-0.9%$168/sqft |
Source: Public Record Report a problem | ||
| 8/22/2012 | Price change | $514,999-1.3%$169/sqft |
Source: Coldwell Banker Residential Brokerage - Springfield #FX7894770 Report a problem | ||
| 8/5/2012 | Price change | $522,000-1.1%$171/sqft |
Source: Coldwell Banker Residential Brokerage - Springfield #FX7894770 Report a problem | ||
| 7/13/2012 | Price change | $527,900-1.8%$173/sqft |
Source: Coldwell Banker Residential Brokerage - Springfield #FX7894770 Report a problem | ||
| 6/26/2012 | Price change | $537,500-2.3%$176/sqft |
Source: Coldwell Banker Residential Brokerage - Springfield #FX7894770 Report a problem | ||
| 6/13/2012 | Listed for sale | $549,900+20.9%$181/sqft |
Source: Coldwell Banker Residential Brokerage - Springfield #FX7894770 Report a problem | ||
| 2/18/2009 | Sold | $455,000$149/sqft |
Source: Public Record Report a problem | ||
Public tax history
| Year | Property taxes | Tax assessment |
|---|---|---|
| 2025 | $8,826 0% | $763,470 +0.2% |
| 2024 | $8,830 +8.3% | $762,180 +5.5% |
| 2023 | $8,153 -4.7% | $722,460 -3.4% |
| 2022 | $8,555 | $748,170 +14% |
| 2021 | -- | $656,120 +5.4% |
| 2020 | $7,369 +8.8% | $622,650 +8.8% |
| 2019 | $6,772 +5.4% | $572,220 +5.4% |
| 2018 | $6,424 +1.9% | $542,760 |
| 2017 | $6,301 -3.6% | $542,760 -3.8% |
| 2016 | $6,535 +12.6% | $564,060 +8.5% |
| 2015 | $5,804 +7% | $520,070 +6.8% |
| 2014 | $5,424 | $487,110 +1.2% |
| 2013 | -- | $481,130 +0.7% |
| 2012 | -- | $477,640 |
| 2011 | -- | $477,640 +4.7% |
| 2010 | -- | $456,040 |
| 2009 | -- | $456,040 -13.1% |
| 2008 | -- | $524,790 -9.2% |
| 2007 | -- | $577,660 +68.2% |
| 2003 | -- | $343,430 +19.3% |
| 2002 | -- | $287,775 +16% |
| 2001 | -- | $248,080 |
Find assessor info on the county website
Monthly payment
Est. payment
Payment breakdown
Explore the cost of this home by adjusting the details. Changes won't be saved.Climate risks
Neighborhood: 22015
Nearby schools
GreatSchools rating
- 9/10Terra Centre Elementary SchoolGrades: PK-6Distance: 0.4 mi
- 8/10Robinson SecondaryGrades: 7-12Distance: 2.6 mi
Schools provided by the listing agent
- Elementary: Terra Centre
- Middle: Robinson Secondary School
- High: Robinson Secondary School
- District: Fairfax County Public Schools
Source: Bright MLS. This data may not be complete. We recommend contacting the local school district to confirm school assignments for this home.
- $1,070,0005 bd4 ba3.2k sqft6225 Belleair Rd, Burke, VA 22015Sold
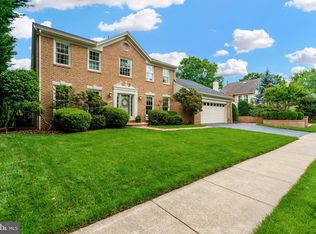
- $923,6004 bd3 ba2.5k sqft6206 Ormandy Dr, Burke, VA 22015Off Market
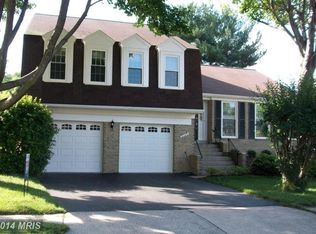
- $910,6004 bd3 ba2.2k sqft6207 Ormandy Dr, Burke, VA 22015Off Market
- $975,2005 bd4 ba3.2k sqft6221 Winnepeg Dr, Burke, VA 22015Off Market
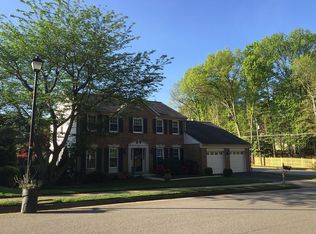
- $977,0004 bd2 ba2.4k sqft6205 Ormandy Dr, Burke, VA 22015Off Market
- $1,025,1004 bd2 ba2.3k sqft6219 Winnepeg Dr, Burke, VA 22015Off Market
- $1,265,8004 bd3 ba4.1k sqft6212 Ormandy Dr, Burke, VA 22015Off Market
- $842,3004 bd3 ba1.7k sqft6204 Ormandy Dr, Burke, VA 22015Off Market
A local agent can set up tours, give advice and negotiate with sellers.
Similar homes
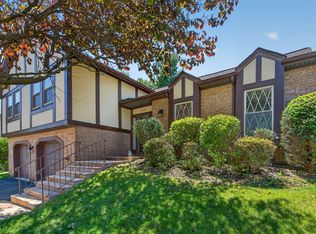
- $895,0004 bd3 ba1.9k sqft6030 Burnside Landing Dr, Burke, VA 22015For Sale
 MLS ID #VAFX2316926, Georgia McLaughlin, Long & Foster Real Estate, Inc.. Bright MLS
 - $925,0005 bd3 ba2.7k sqft6710 Sydenstricker Rd, Springfield, VA 22152For Sale
 MLS ID #VAFX2307882, Chris Craddock, EXP Realty, LLC. Bright MLS
 - $929,9005 bd3 ba2.8k sqft10816 Broadwater Dr, Fairfax, VA 22032For Sale
 MLS ID #VAFX2322318, Wendy Hill, RE/MAX Gateway, LLC. Bright MLS
 - $900,0004 bd3 ba1.8k sqft9030 Chestnut Ridge Rd, Fairfax Station, VA 22039For Sale
 MLS ID #VAFX2325378, Dilyara Daminova, Samson Properties. Bright MLS
 - $949,0004 bd3 ba2.8k sqft9201 Bayard Pl, Fairfax, VA 22032For SaleMLS ID #VAFX2324622, Prince Raassi, Samson Properties. Bright MLS
- $835,0004 bd3 ba2.1k sqft9809 Bacon Ct, Fairfax, VA 22032For SaleMLS ID #VAFX2322998, Shannon Lauren-Connor, RE/MAX Real Estate Connections. Bright MLS
- $985,0005 bd4 ba2.1k sqft4773 Farndon Ct, Fairfax, VA 22032For SaleMLS ID #VAFX2316886, Alexandra Holden, Keller Williams Realty. Bright MLS
- $840,0005 bd3 ba2.6k sqft8706 Braeburn Dr, Annandale, VA 22003For SaleMLS ID #VAFX2307902, Tony Yeh, United Realty, Inc.. Bright MLS
- $825,0004 bd3 ba2k sqft4752 Carterwood Dr, Fairfax, VA 22032For SaleMLS ID #VAFX2317746, Chris Craddock, EXP Realty, LLC. Bright MLS
- $859,0004 bd4 ba3k sqft8002 Log Cabin Ct, Springfield, VA 22153For SaleMLS ID #VAFX2309380, Leesa Woodbery, Real Property Management Pros. Bright MLS
- $999,0004 bd4 ba2.8k sqft8019 Oak Bridge Ln, Fairfax Station, VA 22039For SaleMLS ID #VAFX2314388, Madeline Lussier, RLAH @properties. Bright MLS
- $900,0004 bd4 ba3k sqft2655 Petersborough St, Herndon, VA 20171For SaleMLS ID #VAFX2325954, Taylor Mitchell, Samson Properties. Bright MLS
- $930,0005 bd3 ba3.6k sqft2435 Hunter Mill Rd, Vienna, VA 22181For SaleMLS ID #VAFX2327268, Freda Azzouz, Real Broker, LLC. Bright MLS
- $799,9003 bd3 ba2.3k sqft5010 Gainsborough Dr, Fairfax, VA 22032For SaleMLS ID #VAFX2321066, Chelsea Betah, Century 21 Redwood Realty. Bright MLS
- $1,169,9004 bd3 ba3.2k sqft12126 Beaver Creek Rd, Clifton, VA 20124For SaleMLS ID #VAFX2326366, Shahab Sariri, Redfin Corporation. Bright MLS
- $824,9005 bd3 ba2.8k sqft6208 Redwood Ln, Alexandria, VA 22310For SaleMLS ID #VAFX2310344, Romel Voellm, Jeffrey Charles and Associates INC. Bright MLS
- $1,100,0004 bd4 ba3.1k sqft7409 Shady Palm Dr, Springfield, VA 22153For SaleMLS ID #VAFX2322984, Matt Flood, TTR Sothebys International Realty. Bright MLS
- $878,9004 bd4 ba3.2k sqft10308 Godwin Dr, Manassas, VA 20110For SaleMLS ID #VAPW2122668, Matthew Abregu, Keller Williams Realty. Bright MLS
- $685,0003 bd4 ba1.9k sqft5422 Bromyard Ct, Burke, VA 22015For SaleMLS ID #VAFX2323214, Jennifer McWhirter, Keller Williams Realty. Bright MLS
- $940,0004 bd3 ba2.2k sqft4912 Virginia St, Alexandria, VA 22312For SaleMLS ID #VAFX2323178, Matt Ferris, Redfin Corporation. Bright MLS
