Expansive 6-bedroom, 3-bathroom custom residence offering 4,765 square feet of beautifully designed living space. Set on nearly half an acre at the end of a quiet and private cul-de-sac, this stunner delivers both privacy and thoughtful craftsmanship. Striking two-story foyer welcomes you in, and rich hardwood floors flow throughout the main level, complemented by 9-foot ceilings showcasing the home's bright and airy feel. Dramatic two-story family room serves as a central gathering space, featuring a gas fireplace with classic brick surround and soaring cathedral ceilings. Gourmet kitchen boasts style and function with granite countertops, abundant custom cabinetry, large center island with seating, built-in desk area, space for a large kitchen table, and opens into the spacious family room - perfect for entertaining. Just off the kitchen is a dedicated wine room featuring floor-to-ceiling storage and beverage cooler. The formal dining room showcases timeless details including a tray ceiling, wainscoting, and crown molding, creating a refined setting for gatherings. The main-floor office is accessed through elegant French doors and enhanced with crown molding, providing a quiet and professional workspace. An additional flex room on the main level offers versatility as a playroom or guest/in-law arrangement with full bathroom conveniently located across the hall. The second level boasts a luxurious primary suite including a completely redesigned walk-in closet and bonus room with lounge area and space for your hobbies and collections. The spa-inspired primary bathroom features a brand-new walk-in shower, freestanding soaking tub, double vanity, and radiant heated floors. Three additional generously sized bedrooms are located down the hall, conveniently positioned near a third full bathroom. Fully finished basement expands the home's living and recreation space, with room for a pool table, TV area, designated playroom space, dry-bar area with cabinetry, and another bedroom. Attached two-car garage adds everyday ease. Outdoors, enjoy a paver patio overlooking professionally landscaped grounds and private backyard-perfect for relaxing or entertaining. Located just minutes from Downtown Downers Grove, the Metra station, parks, schools, and the YMCA, with easy access to I-355 and I-88. Nearby forest preserves, shopping, dining, and more. Schedule your showing today!
Closed
$1,035,000
6208 Osage Ave, Downers Grove, IL 60516
6beds
3,001sqft
Single Family Residence
Built in 1993
0.42 Acres Lot
$1,053,800 Zestimate®
$345/sqft
$4,257 Estimated rent
Home value
$1,053,800
$969,000 - $1.15M
$4,257/mo
Zestimate® history
Owner options
List your home for rent
$4,257/mo
Rent Zestimate®
Find your next renter with Zillow Rental Manager. Plus, with online applications, you can quickly screen prospective tenants – for free.
$4,257/mo
Rent Zestimate®
Refinance and save
$6,040/mo
Est. payment
Refinancing to a lower rate could help reduce your monthly payments and save thousands over the life of the loan.
$6,040/mo
Est. payment
Explore your selling options
Work with a Zillow partner agent
Leverage their expertise and Zillow's premium Showcase listings to get your home seen by more buyers.
Get startedList with your own agent
Get your home in front of millions of buyers by listing it on Zillow.
Learn how to do itSell it yourself
Take full control of how buyers see your home on Zillow by listing For Sale by Owner (FSBO).
List your homeWhat's special
Luxurious primary suiteAttached two-car garageBuilt-in desk areaAbundant custom cabinetryDramatic two-story family roomStriking two-story foyerCompletely redesigned walk-in closet
Zillow last checked:
Listing updated:
Listed by:
Sabrina Glover, ABR,CSC,PSA 630-523-9989,
Platinum Partners Realtors
Bought with:
Tina Marie Mateja
Jameson Sotheby's International Realty
Source: MRED as distributed by MLS GRID,MLS#: 12535972
Facts & features
Interior
Bedrooms & bathrooms
- Bedrooms: 6
- Bathrooms: 3
- Full bathrooms: 3
Rooms
- Room types: Office, Bedroom 5, Bedroom 6, Walk In Closet, Breakfast Room, Utility Room-Lower Level
Primary bedroom
- Features: Flooring (Carpet), Bathroom (Full, Double Sink, Tub & Separate Shwr)
- Level: Second
- Area: 264 Square Feet
- Dimensions: 12X22
Bedroom 2
- Features: Flooring (Carpet)
- Level: Second
- Area: 176 Square Feet
- Dimensions: 11X16
Bedroom 3
- Features: Flooring (Carpet)
- Level: Second
- Area: 182 Square Feet
- Dimensions: 13X14
Bedroom 4
- Features: Flooring (Carpet)
- Level: Second
- Area: 192 Square Feet
- Dimensions: 12X16
Bedroom 5
- Features: Flooring (Hardwood)
- Level: Main
- Area: 110 Square Feet
- Dimensions: 10X11
Bedroom 6
- Features: Flooring (Carpet)
- Level: Basement
- Area: 180 Square Feet
- Dimensions: 12X15
Breakfast room
- Features: Flooring (Hardwood)
- Level: Main
- Area: 180 Square Feet
- Dimensions: 9X20
Dining room
- Features: Flooring (Hardwood)
- Level: Main
- Area: 204 Square Feet
- Dimensions: 12X17
Kitchen
- Features: Kitchen (Eating Area-Table Space, Island), Flooring (Hardwood)
- Level: Main
- Area: 198 Square Feet
- Dimensions: 11X18
Laundry
- Features: Flooring (Ceramic Tile)
- Level: Main
- Area: 66 Square Feet
- Dimensions: 6X11
Living room
- Features: Flooring (Hardwood)
- Level: Main
- Area: 342 Square Feet
- Dimensions: 18X19
Office
- Level: Main
- Area: 234 Square Feet
- Dimensions: 13X18
Other
- Level: Basement
- Area: 551 Square Feet
- Dimensions: 29X19
Walk in closet
- Features: Flooring (Carpet)
- Level: Second
- Area: 266 Square Feet
- Dimensions: 19X14
Heating
- Natural Gas, Forced Air, Radiant Floor
Cooling
- Central Air
Appliances
- Included: Range, Microwave, Dishwasher, Refrigerator, Washer, Dryer, Disposal, Stainless Steel Appliance(s)
- Laundry: Main Level, Sink
Features
- Vaulted Ceiling(s), Dry Bar, 1st Floor Bedroom, In-Law Floorplan, 1st Floor Full Bath, Walk-In Closet(s), High Ceilings, Open Floorplan
- Flooring: Hardwood
- Doors: French Doors
- Basement: Finished,Full
- Number of fireplaces: 1
- Fireplace features: Gas Log, Family Room
Interior area
- Total structure area: 4,765
- Total interior livable area: 3,001 sqft
- Finished area below ground: 1,764
Property
Parking
- Total spaces: 2
- Parking features: Asphalt, Garage Door Opener, Yes, Garage Owned, Attached, Garage
- Attached garage spaces: 2
- Has uncovered spaces: Yes
Accessibility
- Accessibility features: No Disability Access
Features
- Stories: 2
- Patio & porch: Patio
Lot
- Size: 0.42 Acres
Details
- Parcel number: 0917417007
- Special conditions: None
- Other equipment: Sump Pump
Construction
Type & style
- Home type: SingleFamily
- Property subtype: Single Family Residence
Materials
- Brick, Cedar
- Foundation: Concrete Perimeter
- Roof: Asphalt
Condition
- New construction: No
- Year built: 1993
Utilities & green energy
- Sewer: Public Sewer
- Water: Public
Community & HOA
Community
- Features: Park, Curbs, Sidewalks, Street Lights, Street Paved
HOA
- Services included: None
Location
- Region: Downers Grove
Financial & listing details
- Price per square foot: $345/sqft
- Tax assessed value: $260,822
- Annual tax amount: $14,474
- Date on market: 1/15/2026
- Listing terms: Conventional
- Ownership: Fee Simple
Price history
| Date | Event | Price |
|---|---|---|
| 4/6/2026 | Sold | $1,035,000+8.9%$345/sqft |
Source:  MRED as distributed by MLS GRID #12535972 Report a problem MRED as distributed by MLS GRID #12535972 Report a problem | ||
| 1/20/2026 | Contingent | $950,000$317/sqft |
Source: MRED as distributed by MLS GRID #12535972 Report a problem | ||
| 1/15/2026 | Listed for sale | $950,000+29.3%$317/sqft |
Source: MRED as distributed by MLS GRID #12535972 Report a problem | ||
| 3/7/2022 | Sold | $735,000$245/sqft |
Source: MRED as distributed by MLS GRID #11306786 Report a problem | ||
| 1/31/2022 | Pending sale | $735,000$245/sqft |
Source:  Coldwell Banker Real Estate Group #11306786 Report a problem Coldwell Banker Real Estate Group #11306786 Report a problem | ||
| 1/30/2022 | Contingent | $735,000$245/sqft |
Source: MRED as distributed by MLS GRID #11306786 Report a problem | ||
| 1/28/2022 | Listed for sale | $735,000+13.1%$245/sqft |
Source: MRED as distributed by MLS GRID #11306786 Report a problem | ||
| 8/4/2021 | Sold | $650,000$217/sqft |
Source: Public Record Report a problem | ||
Public tax history
| Year | Property taxes | Tax assessment |
|---|---|---|
| 2024 | $14,474 +5.1% | $260,822 +8.8% |
| 2023 | $13,777 +6.4% | $239,770 +6.1% |
| 2022 | $12,947 +6.8% | $225,980 +1.2% |
| 2021 | $12,120 +1.9% | $223,410 +2% |
| 2020 | $11,898 +3.2% | $218,980 |
| 2019 | $11,527 +1.8% | -- |
| 2018 | $11,323 +3.2% | $204,110 +3.9% |
| 2017 | $10,970 +1.9% | $196,410 +4.8% |
| 2016 | $10,761 +1.7% | $187,450 +6.3% |
| 2015 | $10,579 -0.1% | $176,350 +2.9% |
| 2014 | $10,590 +2.1% | $171,460 +0.5% |
| 2013 | $10,375 +3.2% | $170,660 -4.3% |
| 2012 | $10,050 -3.8% | $178,350 -10.4% |
| 2011 | $10,446 -2.1% | $199,070 -9.1% |
| 2010 | $10,672 +1.5% | $218,960 -5.8% |
| 2009 | $10,518 +3.9% | $232,420 |
| 2008 | $10,125 +15.5% | $232,420 +17% |
| 2007 | $8,768 +8.2% | $198,640 +10.2% |
| 2006 | $8,106 +4.4% | $180,250 +7.7% |
| 2005 | $7,767 +2.9% | $167,360 +7% |
| 2004 | $7,546 +4.5% | $156,410 +10% |
| 2003 | $7,219 +3.2% | $142,190 +6.8% |
| 2002 | $6,994 +3.5% | $133,150 +6.8% |
| 2001 | $6,760 +4.5% | $124,710 +5.9% |
| 2000 | $6,470 | $117,760 |
Find assessor info on the county website
Neighborhood: 60516
Nearby homes
- $1,026,1004 bd3 ba3.3k sqft6204 Osage Ave, Downers Grove, IL 60516Off Market
- $800,5004 bd3 ba2.4k sqft6212 Osage Ave, Downers Grove, IL 60516Off Market
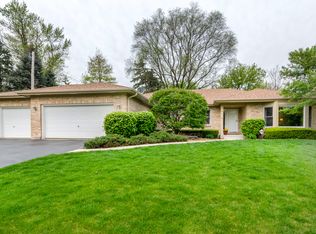
- $618,9003 bd2 ba1.2k sqft6219 Grand Ave, Downers Grove, IL 60516Off Market
- $861,800-- bd2 ba2.9k sqft6200 Osage Ave, Downers Grove, IL 60516Off Market
- $425,3003 bd1 ba1.1k sqft6211 Grand Ave, Downers Grove, IL 60516Off Market
- $429,4003 bd1 ba1.3k sqft6227 Grand Ave, Downers Grove, IL 60516Off Market
- $638,6004 bd2 ba2.6k sqft436 63rd St, Downers Grove, IL 60516Off Market
- $68,455-- bd-- ba-- sqft436 63rd St, Downers Grove, IL 60516Off Market
Nearby schools
GreatSchools rating
- 8/10Fairmount Elementary SchoolGrades: PK-6Distance: 0.3 mi
- 7/10O Neill Middle SchoolGrades: 7-8Distance: 0.4 mi
- 5/10Community H S Dist 99 - South High SchoolGrades: 9-12Distance: 1.3 mi
Schools provided by the listing agent
- Elementary: Fairmount Elementary School
- Middle: O Neill Middle School
- High: South High School
- District: 58
Source: MRED as distributed by MLS GRID. This data may not be complete. We recommend contacting the local school district to confirm school assignments for this home.
Get a cash offer in 3 minutes
Find out how much your home could sell for in as little as 3 minutes with a no-obligation cash offer.
Estimated market value
$1,053,800
Get a cash offer in 3 minutes
Find out how much your home could sell for in as little as 3 minutes with a no-obligation cash offer.
Estimated market value
$1,053,800
- Illinois
- DuPage County
- Downers Grove
- 60516
- 6208 Osage Ave
Nearby cities
Nearby neighborhoods
Nearby zip codes
Other Downers Grove Topics
