Beautiful custom-built home with all the bells and whistles in a private, gated community. Nestled on 1.5 acres, this fenced lot offers a fabulous Grecian pool and spa and tons of space. Build a party or toy barn or guest quarters.
Outdoor kitchen and living area sports TV, fireplace, wood ceiling and overlooks the sparkling pool. Inside is just a spectacular. Enter the front door and you are greeted by a large open floorplan and gleaming nail down hardwood floors. The kitchen is large with tons of cabinets, a huge island, two pantries with one being a walk in, a coffee bar or butler's pantry and a built-in refrigerator that is awesome. Floor plan is great for in-laws to have their own private area and entrance. Upstairs is a massive game room with bath or could be a 5th bedroom or private living area or an office area large enough for more than one person that works from home. Two tankless water heaters. Exterior cameras remain! This home will not disappoint!
Sold
Price Unknown
6208 Pinon Trl, Royse City, TX 75189
4beds
3,428sqft
Single Family Residence
Built in 2017
1.57 Acres Lot
$720,500 Zestimate®
$--/sqft
$5,442 Estimated rent
Home value
$720,500
$663,000 - $778,000
$5,442/mo
Zestimate® history
Owner options
List your home for rent
$5,442/mo
Rent Zestimate®
Find your next renter with Zillow Rental Manager. Plus, with online applications, you can quickly screen prospective tenants – for free.
$5,442/mo
Rent Zestimate®
Refinance and save
$400/mo
Est. payment
Refinancing to a lower rate could help reduce your monthly payments and save thousands over the life of the loan.
$400/mo
Est. payment
Explore your selling options
Work with a Zillow partner agent
Leverage their expertise and Zillow's premium Showcase listings to get your home seen by more buyers.
Get startedList with your own agent
Get your home in front of millions of buyers by listing it on Zillow.
Learn how to do itSell it yourself
Take full control of how buyers see your home on Zillow by listing For Sale by Owner (FSBO).
List your homeWhat's special
Sparkling poolLarge open floorplanHuge islandMassive game roomBuilt-in refrigeratorTwo pantries
Zillow last checked:
Listing updated:
Listed by:
Vicky Chesna 0359585 972-772-1500,
Coldwell Banker Realty 972-772-1500,
Kerrie Bryant 0590830 214-354-9569,
Coldwell Banker Realty
Bought with:
Felicia Zummer
Coldwell Banker Apex, REALTORS
Source: NTREIS,MLS#: 20719178
Facts & features
Interior
Bedrooms & bathrooms
- Bedrooms: 4
- Bathrooms: 4
- Full bathrooms: 4
Primary bedroom
- Features: Closet Cabinetry, Ceiling Fan(s), Dual Sinks, Double Vanity, En Suite Bathroom, Jetted Tub, Separate Shower, Walk-In Closet(s)
- Level: First
- Dimensions: 18 x 16
Bedroom
- Features: Split Bedrooms
- Level: First
- Dimensions: 13 x 11
Bedroom
- Features: Split Bedrooms
- Level: First
- Dimensions: 12 x 11
Bedroom
- Features: Split Bedrooms
- Level: First
- Dimensions: 11 x 11
Breakfast room nook
- Level: First
- Dimensions: 13 x 9
Dining room
- Level: First
- Dimensions: 14 x 11
Game room
- Level: Second
- Dimensions: 20 x 14
Kitchen
- Features: Breakfast Bar, Built-in Features, Butler's Pantry, Granite Counters, Kitchen Island, Pantry, Pot Filler, Stone Counters
- Level: First
- Dimensions: 14 x 13
Living room
- Features: Ceiling Fan(s), Fireplace
- Level: First
- Dimensions: 20 x 18
Utility room
- Features: Built-in Features, Utility Room
- Level: First
- Dimensions: 7 x 5
Heating
- Central
Cooling
- Central Air, Ceiling Fan(s), Electric
Appliances
- Included: Some Gas Appliances, Built-In Refrigerator, Convection Oven, Double Oven, Dishwasher, Gas Cooktop, Disposal, Gas Water Heater, Microwave, Plumbed For Gas, Refrigerator, Tankless Water Heater, Vented Exhaust Fan
- Laundry: Washer Hookup, Laundry in Utility Room
Features
- Chandelier, Cathedral Ceiling(s), Decorative/Designer Lighting Fixtures, Double Vanity, Eat-in Kitchen, Granite Counters, High Speed Internet, In-Law Floorplan, Kitchen Island, Open Floorplan, Pantry, Cable TV, Walk-In Closet(s), Wired for Sound
- Flooring: Ceramic Tile, Wood
- Windows: Window Coverings
- Has basement: No
- Number of fireplaces: 2
- Fireplace features: Gas Starter, Wood Burning
Interior area
- Total interior livable area: 3,428 sqft
Property
Parking
- Total spaces: 2
- Parking features: Concrete
- Attached garage spaces: 2
Features
- Levels: One and One Half
- Stories: 1.5
- Patio & porch: Covered
- Exterior features: Lighting, Outdoor Grill, Outdoor Kitchen, Outdoor Living Area, Rain Gutters
- Pool features: Gunite, Heated, In Ground, Outdoor Pool, Pool, Pool Sweep, Pool/Spa Combo, Waterfall
- Fencing: Metal
Lot
- Size: 1.57 Acres
- Features: Acreage
Details
- Parcel number: 000000080202
Construction
Type & style
- Home type: SingleFamily
- Architectural style: Traditional,Detached
- Property subtype: Single Family Residence
Materials
- Brick, Rock, Stone
- Foundation: Slab
- Roof: Composition
Condition
- Year built: 2017
Utilities & green energy
- Sewer: Aerobic Septic
- Utilities for property: Septic Available, Cable Available
Community & HOA
Community
- Features: Gated
- Security: Security System Owned, Security System, Carbon Monoxide Detector(s), Gated Community, Smoke Detector(s)
- Subdivision: Poetry Ranch
HOA
- Has HOA: Yes
- Services included: Association Management
- HOA fee: $400 annually
- HOA name: Poetry Ranch HOA
- HOA phone: 000-000-0000
Location
- Region: Royse City
Financial & listing details
- Tax assessed value: $758,000
- Annual tax amount: $3,234
- Date on market: 9/28/2024
- Cumulative days on market: 118 days
- Listing terms: Cash,Conventional,1031 Exchange,FHA,VA Loan
- Exclusions: speakers, fire pit ring
Price history
Price history is unavailable.
Public tax history
| Year | Property taxes | Tax assessment |
|---|---|---|
| 2025 | $3,234 -71.9% | $758,000 -0.6% |
| 2024 | $11,516 -6.7% | $762,724 -5.3% |
| 2023 | $12,348 +8.3% | $805,198 +22.6% |
| 2022 | $11,400 +23% | $656,920 +25.7% |
| 2021 | $9,271 +2% | $522,760 +2.2% |
| 2020 | $9,090 | $511,260 +18.3% |
| 2019 | -- | $432,200 +10.2% |
| 2018 | $7,840 +806.5% | $392,300 +816.2% |
| 2017 | $865 +42% | $42,820 |
| 2016 | $609 | $42,820 +45.3% |
| 2015 | $609 | $29,480 |
Find assessor info on the county website
Neighborhood: 75189
Nearby homes
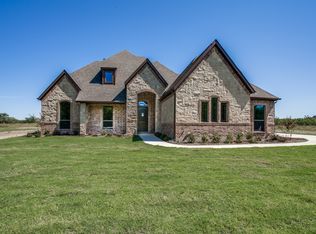
- $672,5004 bd3 ba3k sqft6212 Pinon Trl, Royse City, TX 75189Off Market
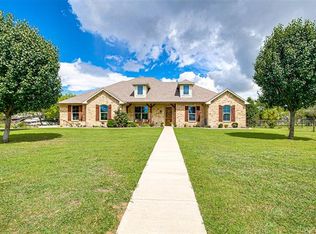
- $668,7004 bd3 ba3k sqft5086 White Pine Dr, Royse City, TX 75189Off Market
- $834,5004 bd3 ba3.2k sqft5078 White Pine Dr, Royse City, TX 75189Off Market
- $641,2004 bd3 ba3k sqft5074 White Pine Dr, Royse City, TX 75189Off Market
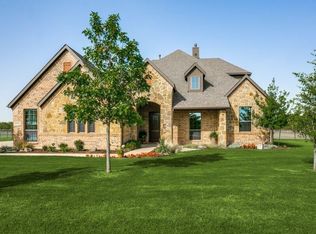
- $--5 bd4 ba3.3k sqft6216 Pinon Trl, Royse City, TX 75189Sold
- $713,7003 bd3 ba3.1k sqft5082 White Pine Dr, Royse City, TX 75189Off Market
- $748,6004 bd3 ba3.3k sqft5070 White Pine Dr, Royse City, TX 75189Off Market
- $--4 bd3 ba3.5k sqft6001 Pinon Trl, Royse City, TX 75189Sold
Nearby schools
GreatSchools rating
- 4/10Harry Herndon Elementary SchoolGrades: PK-5Distance: 6.7 mi
- 6/10Bobby Summers MiddleGrades: 6-8Distance: 8.1 mi
- 5/10Royse City High SchoolGrades: 9-12Distance: 8.5 mi
Schools provided by the listing agent
- Elementary: Harry Herndon
- Middle: Royse City
- High: Royse City
- District: Royse City ISD
Source: NTREIS. This data may not be complete. We recommend contacting the local school district to confirm school assignments for this home.
Get a cash offer in 3 minutes
Find out how much your home could sell for in as little as 3 minutes with a no-obligation cash offer.
Estimated market value
$720,500
Get a cash offer in 3 minutes
Find out how much your home could sell for in as little as 3 minutes with a no-obligation cash offer.
Estimated market value
$720,500
- Texas
- Rockwall County
- Royse City
- 75189
- 6208 Pinon Trl
Nearby cities
Nearby neighborhoods
Nearby zip codes
Other Royse City Topics
