Clean - Well cared for Brick Ranch w/ great curb appeal on a slab, situated just outside town, of Vandalia/Butler twp./ Downtown Dayton. Come inside and enter the Foyer to a huge living room w/ a big bay window, and gorgeous wood flooring through-out the front part of the house. Entering the kitchen that separates the living room from the family room is a sun filled kitchen that boasts 2 large skylights, & large window outlooking the back enclosure. This kitchen offers plenty of storage w/ 2 separate pantries with one that you walk into (10x6). Beautiful, neutral Corian countertops, lights under the counters w/ canned lighting and all newer stainless appliances that do convey. Off the kitchen is access to the 2 Car attached garage w/ overhead storage and an extended workshop - bench - frig - shop lights. The Family room also has plenty of light w/windows and brick FP that has been converted to a gas FP and new custom wood flooring that leads to sliding back doors to the 20x12 enclosed Florida room that features 2 skylights, doggie door & cable tv. Perfect place to hang out or entertain. Private back yard offers 6' privacy fence, open patio, pool, shed & shade. Pool has a Hayward filter and the deck that is only 3 years old. Many updates include: New Furnace 7/2025- Newer easy clean, vinyl dbl hung windows. Roof approx 12 years old. This home really is a must see! Move-In Ready -Hurry - won't last long-
Sold for $259,900
$259,900
6208 Rosecrest Dr, Dayton, OH 45414
3beds
1,963sqft
Single Family Residence
Built in 1965
10,018 Square Feet Lot
$263,900 Zestimate®
$132/sqft
$2,055 Estimated rent
Home value
$263,900
$243,000 - $285,000
$2,055/mo
Zestimate® history
Owner options
List your home for rent
$2,055/mo
Rent Zestimate®
Find your next renter with Zillow Rental Manager. Plus, with online applications, you can quickly screen prospective tenants – for free.
$2,055/mo
Rent Zestimate®
Refinance and save
$1,796/mo
Est. payment
Refinancing to a lower rate could help reduce your monthly payments and save thousands over the life of the loan.
$1,796/mo
Est. payment
Explore your selling options
Work with a Zillow partner agent
Leverage their expertise and Zillow's premium Showcase listings to get your home seen by more buyers.
Get startedList with your own agent
Get your home in front of millions of buyers by listing it on Zillow.
Learn how to do itSell it yourself
Take full control of how buyers see your home on Zillow by listing For Sale by Owner (FSBO).
List your homeWhat's special
Brick ranchGreat curb appealOpen patioBeautiful neutral corian countertopsNewer stainless appliancesSun filled kitchenBig bay window
Zillow last checked:
Listing updated:
Listed by:
Catherine E Gould 937-545-8861,
Keller Williams Home Town Rlty,
Gary L Gould 937-545-8869,
Keller Williams Home Town Rlty
Bought with:
Colleen McNamara, 2005013227
Cutler Real Estate
Source: DABR MLS,MLS#: 954762 Originating MLS: Dayton Area Board of REALTORS
Originating MLS: Dayton Area Board of REALTORSFacts & features
Interior
Bedrooms & bathrooms
- Bedrooms: 3
- Bathrooms: 2
- Full bathrooms: 2
- Main level bathrooms: 2
Primary bedroom
- Level: Main
- Dimensions: 15 x 13
Bedroom
- Level: Main
- Dimensions: 11 x 13
Bedroom
- Level: Main
- Dimensions: 15 x 12
Dining room
- Level: Main
- Dimensions: 21 x 13
Entry foyer
- Level: Main
- Dimensions: 11 x 5
Family room
- Level: Main
- Dimensions: 15 x 20
Kitchen
- Features: Eat-in Kitchen
- Level: Main
- Dimensions: 10 x 17
Living room
- Level: Main
- Dimensions: 18 x 14
Other
- Level: Main
- Dimensions: 10 x 6
Utility room
- Level: Main
- Dimensions: 5 x 8
Heating
- Natural Gas
Cooling
- Central Air
Appliances
- Included: Dishwasher, Microwave, Range, Refrigerator, Water Softener, Gas Water Heater
Features
- Ceiling Fan(s), High Speed Internet, Kitchen/Family Room Combo, Solid Surface Counters, Skylights
- Windows: Double Hung, Insulated Windows, Vinyl, Skylight(s)
- Has fireplace: Yes
- Fireplace features: Gas
Interior area
- Total structure area: 1,963
- Total interior livable area: 1,963 sqft
Property
Parking
- Total spaces: 2
- Parking features: Attached, Garage, Two Car Garage, Garage Door Opener, Storage
- Attached garage spaces: 2
Features
- Levels: One
- Stories: 1
- Patio & porch: Deck, Patio
- Exterior features: Deck, Fence, Patio, Storage
Lot
- Size: 10,018 Square Feet
- Dimensions: 85 x 120
Details
- Additional structures: Shed(s)
- Parcel number: A01 26002 0012
- Zoning: Residential
- Zoning description: Residential
Construction
Type & style
- Home type: SingleFamily
- Architectural style: Ranch
- Property subtype: Single Family Residence
Materials
- Brick, Shingle Siding, Vinyl Siding
- Foundation: Slab
Condition
- Year built: 1965
Utilities & green energy
- Utilities for property: Cable Available
Community & HOA
Community
- Security: Smoke Detector(s)
- Subdivision: Imperial Hills
HOA
- Has HOA: No
Location
- Region: Dayton
Financial & listing details
- Price per square foot: $132/sqft
- Tax assessed value: $174,920
- Annual tax amount: $3,229
- Date on market: 3/22/2026
- Listing terms: Conventional,FHA,VA Loan
Price history
| Date | Event | Price |
|---|---|---|
| 4/29/2026 | Sold | $259,900$132/sqft |
Source:  DABR MLS #954762 Report a problem DABR MLS #954762 Report a problem | ||
| 3/27/2026 | Pending sale | $259,900$132/sqft |
Source: DABR MLS #954762 Report a problem | ||
| 3/24/2026 | Listed for sale | $259,900+103.5%$132/sqft |
Source: DABR MLS #954762 Report a problem | ||
| 7/25/2016 | Sold | $127,700+0.1%$65/sqft |
Source: Public Record Report a problem | ||
| 7/14/2016 | Price change | $127,625-3.2%$65/sqft |
Source: Coldwell Banker Heritage Realtors #710091 Report a problem | ||
| 5/31/2016 | Pending sale | $131,900$67/sqft |
Source: Coldwell Banker Heritage Realtors #710091 Report a problem | ||
| 5/4/2016 | Listed for sale | $131,900$67/sqft |
Source: Coldwell Banker Heritage Realtors #710091 Report a problem | ||
Public tax history
| Year | Property taxes | Tax assessment |
|---|---|---|
| 2025 | $3,229 -1% | $61,220 |
| 2024 | $3,260 +1.6% | $61,220 |
| 2023 | $3,210 +18.4% | $61,220 +40% |
| 2022 | $2,712 0% | $43,730 |
| 2021 | $2,713 +0.3% | $43,730 |
| 2020 | $2,704 -0.4% | $43,730 +7.3% |
| 2019 | $2,714 -0.2% | $40,750 |
| 2018 | $2,719 +0.7% | $40,750 |
| 2017 | $2,701 -2.2% | $40,750 -0.2% |
| 2016 | $2,761 +4.1% | $40,850 |
| 2015 | $2,651 +1.3% | $40,850 |
| 2014 | $2,618 | $40,850 |
Find assessor info on the county website
Neighborhood: 45414
Nearby homes
- $234,7003 bd2 ba1.6k sqft6216 Rosecrest Dr, Dayton, OH 45414Off Market
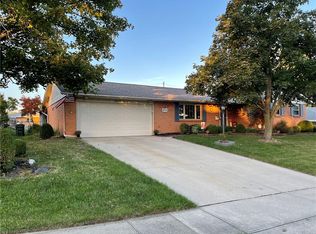
- $216,7003 bd2 ba1.6k sqft6225 Imperial Hills Dr, Dayton, OH 45414Off Market
- $245,1003 bd2 ba1.8k sqft6307 Blue Ash Rd, Dayton, OH 45414Off Market

- $228,2003 bd2 ba1.8k sqft6301 Blue Ash Rd, Dayton, OH 45414Off Market
- $237,1004 bd1 ba2k sqft6226 Rosecrest Dr, Dayton, OH 45414Off Market
- $233,5003 bd2 ba1.8k sqft6313 Blue Ash Rd, Dayton, OH 45414Off Market
- $237,1003 bd2 ba1.8k sqft6207 Rosecrest Dr, Dayton, OH 45414Off Market
- $229,9003 bd2 ba2k sqft6213 Rosecrest Dr, Dayton, OH 45414Sold
Nearby schools
GreatSchools rating
- 6/10Smith Middle SchoolGrades: 3-5Distance: 1.6 mi
- 6/10Morton Middle SchoolGrades: 6-8Distance: 2.5 mi
- 7/10Butler High SchoolGrades: 9-12Distance: 3.4 mi
Schools provided by the listing agent
- District: Vandalia-Butler
Source: DABR MLS. This data may not be complete. We recommend contacting the local school district to confirm school assignments for this home.
Get a cash offer in 3 minutes
Find out how much your home could sell for in as little as 3 minutes with a no-obligation cash offer.
Estimated market value
$263,900
Get a cash offer in 3 minutes
Find out how much your home could sell for in as little as 3 minutes with a no-obligation cash offer.
Estimated market value
$263,900
- Ohio
- Montgomery County
- Dayton
- 45414
- 6208 Rosecrest Dr
Nearby cities
Nearby neighborhoods
Nearby zip codes
Other Dayton Topics
