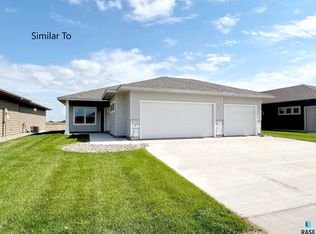
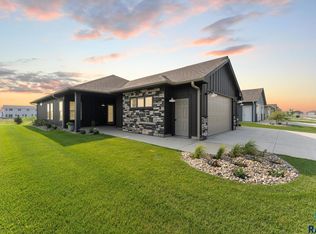
Sprawling Independence Villa Floor Plan in the Exciting Newly Opened Windmill Ridge Addition! This gorgeous villa floor plan offers great living space with 1,607 square feet, a wide open floor plan, tall 9' ceilings throughout, fantastic natural light, and a spacious den. Stunning kitchen features custom cabinetry by Showplace, large center island with sink and dishwasher, walk-in pantry, quartz counters, and stainless steel appliance package. Luxurious master suite with trayed ceiling, private bath with 5' shower, and a large walk-in closet. Oversized den off of dining room. 28’x12’ rear patio conveniently located off of the dining room. High quality amenities including solid paneled doors, custom closet organizers, and Carrier brand high efficiency furnace and central air units. OPTIONAL HOA as low as $30/month for garbage service only or $145/month for lawn care, snow removal over 1", and garbage service.
This property is not currently displayed as for sale or rent on Zillow. This may be different from what's on other websites or public sources.