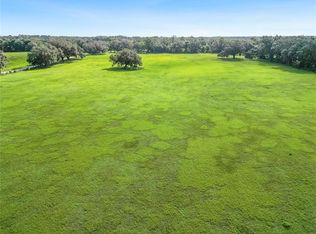
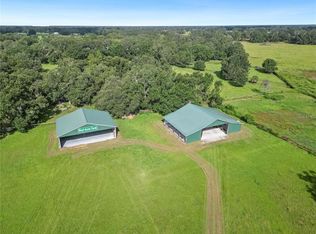
Hoyt Acres Farm | 50 Acres | Three Parcels | Center Hill, FL Welcome to Hoyt Acres Farm, a true Sumter County original. This 50-acre property, long owned and cared for by the Hoyt family, carries a legacy of craftsmanship and hard work that traces back to Albert “Al” Hoyt, a respected local farmer, U.S. Army veteran, and lifelong tractor enthusiast that was known locally for his extensive collection of antique tractors and his involvement with the Florida Flywheelers Antique Engine Club. Today, the property combines history, productivity, and versatility across three separate parcels; a 20 ± acre homesite with spring-fed pond, and two improved hayfields flanked on either side. The 4-bedroom, 2-bath block home (built 2005) features a brand-new roof per seller, new exterior paint, comfortable living and dining rooms, a roomy kitchen with pantry, laundry room, and two-car over-sized garage. A full-length Florida room expands the living space with soft natural light. The interior is dated but solid—offering a practical layout and the perfect canvas for an update or restoration. The home parcel is fenced and cross-fenced, with a spring-fed pond providing year-round water for livestock, wildlife, and birds. Both hayfield parcels are perimeter-fenced improved pastures that have produced quality hay for decades. The property’s agricultural infrastructure is substantial: massive tractor and equipment barns, plus an expansive, fully outfitted workshop complete with electric and compressed-air lines throughout—true working spaces for farm equipment, fabrication, or creative projects. This is a property built for independence—no deed restrictions, no HOA, and plenty of freedom to live and work your own way. Your land, your rules. Whether you keep it in hay production, raise livestock, or create a multi-generational compound, you’ll have the room and flexibility to do it all. Under current agricultural zoning, up to three additional residences could be built on the two vacant parcels, each with space for barns, gardens, or guest homes. This would give you a total of 4 homes. Located along SE 54th Trail and County Road 569, on the east side of Center Hill, the property offers paved-road frontage with a short limerock approach that helps preserve the pasture. It lies within the City of Center Hill Joint Planning Area (JPA)—a planning designation worth noting for any future land-use review. Whether continued as a working farm, adapted for livestock or equestrian use, or reimagined as a heritage-style rural homestead. This could be the legacy piece you have been looking for. Sold as 1 package, only 1.95M. Call today. By appointment only. All offers will require vetted proof of funds prior to offer submission. You can see it all from the road but the gate is closed so go ahead and give us a call.
Sold for $1,780,000
$1,780,000
6208 SE 54th Trl, Center Hill, FL 33514
4beds
2,539sqft
Single Family Residence
Built in 2005
50.68 Acres Lot
$1,781,700 Zestimate®
$701/sqft
$2,294 Estimated rent
Home value
$1,781,700
$1.67M - $1.89M
$2,294/mo
Zestimate® history
Owner options
List your home for rent
$2,294/mo
Rent Zestimate®
Find your next renter with Zillow Rental Manager. Plus, with online applications, you can quickly screen prospective tenants – for free.
$2,294/mo
Rent Zestimate®
Refinance and save
$11,100/mo
Est. payment
Refinancing to a lower rate could help reduce your monthly payments and save thousands over the life of the loan.
$11,100/mo
Est. payment
Explore your selling options
Work with a Zillow partner agent
Leverage their expertise and Zillow's premium Showcase listings to get your home seen by more buyers.
Get startedList with your own agent
Get your home in front of millions of buyers by listing it on Zillow.
Learn how to do itSell it yourself
Take full control of how buyers see your home on Zillow by listing For Sale by Owner (FSBO).
List your homeWhat's special
Short limerock approachBrand-new roofNew exterior paintTwo-car over-sized garageFull-length florida roomLaundry roomSpring-fed pond
Zillow last checked:
Listing updated:
Listed by:
Connie Mahan 352-457-7553,
CONNIE MAHAN REAL ESTATE GROUP 352-569-0233
Bought with:
Jales Castro, 3322719
4 RIVERS REALTY LLC
Source: Stellar MLS,MLS#: G5103605 Originating MLS: Lake and Sumter
Originating MLS: Lake and Sumter
Facts & features
Interior
Bedrooms & bathrooms
- Bedrooms: 4
- Bathrooms: 2
- Full bathrooms: 2
Rooms
- Room types: Florida Room, Utility Room
Primary bedroom
- Features: Walk-In Closet(s)
- Level: First
- Area: 192 Square Feet
- Dimensions: 12x16
Bedroom 2
- Features: Built-in Closet
- Level: First
- Area: 144 Square Feet
- Dimensions: 12x12
Bedroom 3
- Features: Built-in Closet
- Level: First
- Area: 110 Square Feet
- Dimensions: 10x11
Bedroom 4
- Features: Built-in Closet
- Level: First
- Area: 110 Square Feet
- Dimensions: 10x11
Dinette
- Level: First
- Area: 160 Square Feet
- Dimensions: 10x16
Dining room
- Level: First
- Area: 120 Square Feet
- Dimensions: 10x12
Florida room
- Level: First
- Area: 324 Square Feet
- Dimensions: 27x12
Foyer
- Level: First
- Area: 72 Square Feet
- Dimensions: 6x12
Kitchen
- Level: First
- Area: 120 Square Feet
- Dimensions: 10x12
Laundry
- Level: First
- Area: 72 Square Feet
- Dimensions: 8x9
Living room
- Level: First
- Area: 238 Square Feet
- Dimensions: 17x14
Heating
- Central, Electric
Cooling
- Central Air
Appliances
- Included: Dishwasher, Electric Water Heater, Range, Refrigerator
- Laundry: Electric Dryer Hookup, Inside, Laundry Room, Washer Hookup
Features
- Eating Space In Kitchen, Open Floorplan, Split Bedroom, Walk-In Closet(s)
- Flooring: Carpet, Tile
- Has fireplace: No
Interior area
- Total structure area: 3,211
- Total interior livable area: 2,539 sqft
Property
Parking
- Total spaces: 2
- Parking features: Garage Door Opener, Oversized
- Attached garage spaces: 2
- Details: Garage Dimensions: 19x36
Features
- Levels: One
- Stories: 1
- Exterior features: Storage
- Has view: Yes
- View description: Park/Greenbelt, Pond
- Has water view: Yes
- Water view: Pond
Lot
- Size: 50.68 Acres
- Dimensions: 1660 x 1330
- Features: Cleared, Farm, Greenbelt, Oversized Lot, Pasture, Rolling Slope, Unincorporated, Zoned for Horses
- Residential vegetation: Oak Trees
Details
- Additional structures: Barn(s), Storage, Workshop
- Additional parcels included: Q10-066, Q10-013
- Parcel number: Q10003
- Zoning: AG
- Special conditions: None
Construction
Type & style
- Home type: SingleFamily
- Property subtype: Single Family Residence
Materials
- Block, Stucco
- Foundation: Slab
- Roof: Shingle
Condition
- Completed
- New construction: No
- Year built: 2005
Utilities & green energy
- Sewer: Septic Tank
- Water: Well
- Utilities for property: Electricity Available
Community & HOA
Community
- Pet fee: $0 monthly
- Subdivision: NA
HOA
- Has HOA: No
Location
- Region: Center Hill
Financial & listing details
- Price per square foot: $701/sqft
- Tax assessed value: $538,860
- Annual tax amount: $2,373
- Date on market: 10/22/2025
- Cumulative days on market: 97 days
- Ownership: Fee Simple
- Total actual rent: 0
- Electric utility on property: Yes
- Road surface type: Gravel, Limerock
Price history
| Date | Event | Price |
|---|---|---|
| 3/20/2026 | Sold | $1,780,000-8.7%$701/sqft |
Source:  Stellar MLS #G5103605 Report a problem Stellar MLS #G5103605 Report a problem | ||
| 1/28/2026 | Pending sale | $1,950,000$768/sqft |
Source: Stellar MLS #G5103605 Report a problem | ||
| 10/23/2025 | Listed for sale | $1,950,000+2035.8%$768/sqft |
Source: Stellar MLS #G5103605 Report a problem | ||
| 1/6/2004 | Sold | $91,300-79.5%$36/sqft |
Source: Public Record Report a problem | ||
| 11/6/2000 | Sold | $445,000$175/sqft |
Source: Public Record Report a problem | ||
Public tax history
| Year | Property taxes | Tax assessment |
|---|---|---|
| 2025 | $2,513 +5.9% | $238,080 +2.9% |
| 2024 | $2,374 +15% | $231,430 +3% |
| 2023 | $2,064 +3.8% | $224,750 +3% |
| 2022 | $1,989 -6.3% | $218,260 +3% |
| 2021 | $2,123 -2.4% | $211,960 +1.4% |
| 2020 | $2,174 | $209,060 +2.4% |
| 2019 | $2,174 +0.1% | $204,170 +1.9% |
| 2018 | $2,171 +12.1% | $200,400 +2.1% |
| 2017 | $1,937 -0.8% | $196,320 +2.1% |
| 2016 | $1,953 | $192,320 |
Find assessor info on the county website
Neighborhood: 33514
Nearby homes
- $400,0009.797 AcresSE 54th Trl, Center Hill, FL 33514Sold
- $480,0009.92 Acres5296 County Road 569, Center Hill, FL 33514Lot/Land
- $450,0009.89 Acres5780 County Road 569, Center Hill, FL 33514Lot/Land
- $13,6500.5 Acres5505 County Road 569, Center Hill, FL 33514Off Market
- $950,4004 bd2 ba2.7k sqft5890 SE 53rd Ln, Center Hill, FL 33514Off Market
- $193,300-- bd-- ba868 sqft5525 County Road 569, Center Hill, FL 33514Off Market
- $62,440-- bd-- ba756 sqft5640 County Road 569, Center Hill, FL 33514Off Market
- $557,200-- bd-- ba1.6k sqft6018 SE 57th Rd, Center Hill, FL 33514Off Market
Nearby schools
GreatSchools rating
- 5/10Webster Elementary SchoolGrades: PK-5Distance: 5.7 mi
- 7/10South Sumter Middle SchoolGrades: 6-8Distance: 5.4 mi
- 4/10South Sumter High SchoolGrades: 7,9-12Distance: 6.7 mi
Get a cash offer in 3 minutes
Find out how much your home could sell for in as little as 3 minutes with a no-obligation cash offer.
Estimated market value
$1,781,700
Get a cash offer in 3 minutes
Find out how much your home could sell for in as little as 3 minutes with a no-obligation cash offer.
Estimated market value
$1,781,700
- Florida
- Sumter County
- Center Hill
- 33514
- 6208 SE 54th Trl
Nearby cities
Nearby zip codes
Other Center Hill Topics
