Welcome to your future home! Nestled in the much sought after neighborhood of Hampshire, this 3-bedroom, 2.5-bathroom interior row townhouse is the epitome of comfort and style. This townhouse boasts brand new plush carpeting and vinyl flooring, creating a soft and inviting atmosphere in every room. Freshly painted walls in a neutral palette provide the perfect backdrop for your personal décor, ensuring a seamless transition into your dream home. The house also contains a new roof. The kitchen contains an eat in area that also can be used as a dining room. Retreat to one of three generously sized bedrooms, each offering ample space for rest and relaxation. Whether you're curling up with a good book or unwinding after a long day, these cozy sanctuaries provide the perfect haven for peaceful slumber. There is a galley style kitchen, complete with white appliances and ample cabinet space for all your culinary essentials. Whether you're whipping up a quick weekday meal or hosting a gourmet dinner party, this kitchen is sure to inspire your culinary creations. Step outside onto the deck and enjoy the privacy fenced rear yard, where you can soak up the sunshine and enjoy alfresco dining on warm summer evenings. With plenty of space for gardening or outdoor entertaining, the possibilities are endless in your charming backyard retreat. Conveniently located near shopping, dining, and entertainment options, this townhouse offers the perfect blend of suburban tranquility and urban convenience. Plus, easy access to major highways makes commuting a breeze, ensuring that you're never far from the action. Don't miss your chance to make this stunning townhouse your own! Schedule a showing today.
Sold for $330,000
$330,000
6208 Seal Pl, Waldorf, MD 20603
3beds
1,524sqft
Townhouse
Built in 1989
-- sqft lot
$323,500 Zestimate®
$217/sqft
$2,539 Estimated rent
Home value
$323,500
$298,000 - $353,000
$2,539/mo
Zestimate® history
Owner options
List your home for rent
$2,539/mo
Rent Zestimate®
Find your next renter with Zillow Rental Manager. Plus, with online applications, you can quickly screen prospective tenants – for free.
$2,539/mo
Rent Zestimate®
Refinance and save
$2,157/mo
Est. payment
Refinancing to a lower rate could help reduce your monthly payments and save thousands over the life of the loan.
$2,157/mo
Est. payment
Explore your selling options
Work with a Zillow partner agent
Leverage their expertise and Zillow's premium Showcase listings to get your home seen by more buyers.
Get startedList with your own agent
Get your home in front of millions of buyers by listing it on Zillow.
Learn how to do itSell it yourself
Take full control of how buyers see your home on Zillow by listing For Sale by Owner (FSBO).
List your homeWhat's special
Zillow last checked:
Listing updated:
Listed by:
Janette Huseman 301-609-9251,
Huseman Property Management, LLC
Bought with:
Steve Vargas, 0225224352
Keller Williams Realty/Lee Beaver & Assoc.
Source: Bright MLS,MLS#: MDCH2033192
Facts & features
Interior
Bedrooms & bathrooms
- Bedrooms: 3
- Bathrooms: 3
- Full bathrooms: 2
- 1/2 bathrooms: 1
- Main level bathrooms: 1
Rooms
- Room types: Living Room, Dining Room, Primary Bedroom, Bedroom 2, Bedroom 3, Kitchen, Bathroom 1, Bathroom 3, Primary Bathroom
Basement
- Area: 0
Heating
- Heat Pump, Electric
Cooling
- Central Air, Electric
Appliances
- Included: Dishwasher, Dryer, Oven/Range - Electric, Refrigerator, Washer, Electric Water Heater
- Laundry: Main Level
Features
- Eat-in Kitchen, Combination Kitchen/Dining, Kitchen Island
- Flooring: Carpet, Vinyl
- Has basement: No
- Has fireplace: No
Interior area
- Total structure area: 1,524
- Total interior livable area: 1,524 sqft
- Finished area above ground: 1,524
- Finished area below ground: 0
Property
Parking
- Total spaces: 2
- Parking features: Assigned, Off Street
- Details: Assigned Parking
Accessibility
- Accessibility features: None
Features
- Levels: Two
- Stories: 2
- Patio & porch: Deck
- Exterior features: Storage
- Pool features: Community
- Fencing: Privacy,Back Yard
Lot
- Features: Front Yard, Rear Yard
Details
- Additional structures: Above Grade, Below Grade
- Parcel number: 0906170854
- Zoning: PUD
- Special conditions: Standard
Construction
Type & style
- Home type: Townhouse
- Architectural style: Colonial
- Property subtype: Townhouse
Materials
- Vinyl Siding
- Foundation: Slab
- Roof: Architectural Shingle
Condition
- Very Good
- New construction: No
- Year built: 1989
Utilities & green energy
- Sewer: Public Sewer
- Water: Public
Community & HOA
Community
- Subdivision: St Charles Hampshire
HOA
- Has HOA: Yes
- Amenities included: Community Center, Jogging Path, Pool, Tennis Court(s), Tot Lots/Playground
- Services included: Common Area Maintenance, Pool(s), Reserve Funds, Trash
- HOA fee: $98 monthly
- HOA name: HAMPSHIRE NEIGHBORHOOD
Location
- Region: Waldorf
Financial & listing details
- Price per square foot: $217/sqft
- Tax assessed value: $256,900
- Annual tax amount: $3,411
- Date on market: 6/3/2024
- Listing agreement: Exclusive Right To Sell
- Listing terms: Cash,Conventional,FHA,VA Loan
- Ownership: Fee Simple
- Road surface type: Black Top
Price history
| Date | Event | Price |
|---|---|---|
| 2/21/2025 | Sold | $330,000$217/sqft |
Source: Public Record Report a problem | ||
| 7/9/2024 | Sold | $330,000+1.6%$217/sqft |
Source:  Bright MLS #MDCH2033192 Report a problem Bright MLS #MDCH2033192 Report a problem | ||
| 6/11/2024 | Contingent | $324,900$213/sqft |
Source: Bright MLS #MDCH2033192 Report a problem | ||
| 6/3/2024 | Listed for sale | $324,900$213/sqft |
Source: Bright MLS #MDCH2033192 Report a problem | ||
Public tax history
| Year | Property taxes | Tax assessment |
|---|---|---|
| 2025 | $3,923 +5.9% | $269,300 +4.8% |
| 2024 | $3,705 +23.3% | $256,900 +7.1% |
| 2023 | $3,005 +21.3% | $239,800 -6.7% |
| 2022 | $2,476 -3.9% | $256,900 +25% |
| 2021 | $2,576 +4.6% | $205,600 +4.6% |
| 2020 | $2,463 -0.3% | $196,600 -4.4% |
| 2019 | $2,471 +5% | $205,600 +15.1% |
| 2018 | $2,352 +6.6% | $178,600 +6.6% |
| 2017 | $2,206 +1.1% | $167,500 +7.1% |
| 2016 | $2,182 | $156,400 +7.6% |
| 2015 | $2,182 | $145,300 |
| 2014 | $2,182 | $145,300 |
| 2013 | -- | $145,300 -18.8% |
| 2012 | -- | $178,900 |
| 2011 | -- | $178,900 |
| 2010 | -- | $178,900 -30.8% |
| 2009 | -- | $258,540 +18.7% |
| 2008 | -- | $217,726 +23.1% |
| 2007 | -- | $176,913 +30% |
| 2006 | -- | $136,100 +8.6% |
| 2005 | -- | $125,266 +9.5% |
| 2004 | -- | $114,433 +10.5% |
| 2003 | -- | $103,600 +1.1% |
| 2002 | -- | $102,492 +1.1% |
| 2001 | -- | $101,386 |
Find assessor info on the county website
Neighborhood: 20603
Nearby homes
- $349,4004 bd3 ba2.1k sqft6207 Seal Pl, Waldorf, MD 20603Off Market
- $343,9003 bd3 ba1.5k sqft6209 Seal Pl, Waldorf, MD 20603Off Market
- $353,1003 bd3 ba1.6k sqft6210 Seal Pl, Waldorf, MD 20603Off Market
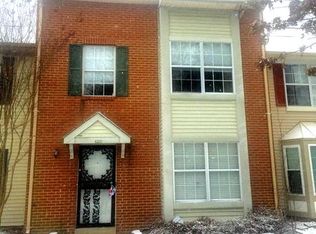
- $362,3003 bd3 ba1.6k sqft6206 Seal Pl, Waldorf, MD 20603Off Market
- $356,4003 bd3 ba1.6k sqft6211 Seal Pl, Waldorf, MD 20603Off Market
- $350,0003 bd3 ba1.6k sqft6212 Seal Pl, Waldorf, MD 20603Sold
- $349,6004 bd3 ba1.8k sqft6213 Seal Pl, Waldorf, MD 20603Off Market
- $328,200-- bd2 ba1.5k sqft6214 Seal Pl, Waldorf, MD 20603Off Market
Nearby schools
GreatSchools rating
- 4/10William B. Wade Elementary SchoolGrades: PK-5Distance: 0.4 mi
- 6/10Theodore G. Davis Middle SchoolGrades: 6-8Distance: 2.2 mi
- 3/10Westlake High SchoolGrades: 9-12Distance: 0.8 mi
Schools provided by the listing agent
- District: Charles County Public Schools
Source: Bright MLS. This data may not be complete. We recommend contacting the local school district to confirm school assignments for this home.
Get a cash offer in 3 minutes
Find out how much your home could sell for in as little as 3 minutes with a no-obligation cash offer.
Estimated market value
$323,500
Get a cash offer in 3 minutes
Find out how much your home could sell for in as little as 3 minutes with a no-obligation cash offer.
Estimated market value
$323,500
- Maryland
- Charles County
- Waldorf
- 20603
- 6208 Seal Pl
Nearby cities
Nearby zip codes
Other Waldorf Topics
