Skip main navigation
Off market
  • $543,600

    6208 Timberwolfe Dr, Glen Carbon, IL 62034

    5beds
    3,679sqft
    SingleFamily
    Built in 2002
    0.26 Acres Lot
    $543,600 Zestimate®
    $148/sqft
    $4,351 Estimated rent

    Home value

    $543,600

    $516,000 - $576,000

    $4,351/mo

    Zestimate® history
    Loading
    Loading...

    Owner options

    List your home for rent

    $4,351/mo

    Rent Zestimate®

    Find your next renter with Zillow Rental Manager. Plus, with online applications, you can quickly screen prospective tenants – for free.

    Learn more

    $4,351/mo

    Rent Zestimate®

    Refinance and save

    $3,826/mo

    Est. payment

    Refinancing to a lower rate could help reduce your monthly payments and save thousands over the life of the loan.

    See today's rates

    $3,826/mo

    Est. payment

    Explore your selling options

    Work with a Zillow partner agent

    Leverage their expertise and Zillow's premium Showcase listings to get your home seen by more buyers.

    Get started

    List with your own agent

    Get your home in front of millions of buyers by listing it on Zillow.

    Learn how to do it

    Sell it yourself

    Take full control of how buyers see your home on Zillow by listing For Sale by Owner (FSBO).

    List your home

    What's special

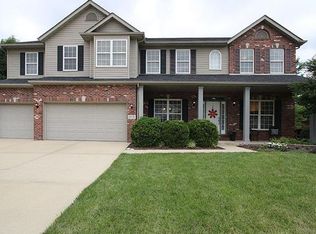
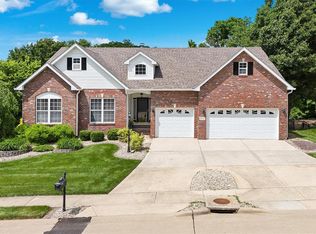
    Winding streets, gently rolling hills & green space is the setting for this delightful 1.5 story home in popular Timberwolfe development. Beautiful brick styling on this 5 bedroom, 5 bath home located walking distance to the bike trail. This 1 1/2 story home features a stunning two story great room, with a gas fireplace and large tinted palladium windows from floor to ceiling with a view of the woods behind the house. New hardwood flooring on the main level. Enter into this very well cared for home with an office/den and dining room off the foyer. The large, well-appointed eat in kitchen has custom off-white cabinetry and quartz countertops. The master suite is located on the main floor with a beautiful updated master bath and walk-in closet. Second floor has a grand 'catwalk' overlooking the great room, three bedrooms & two full baths. The open staircase, open walkway and lighted cubbies surrounding the fireplace really adds character to this home. The finished walk-out lower level features a bedroom, family room, wet bar and bar fridge, full bath and workshop/hobby area! In addition the lower level has plenty of a storage area! New roof in 2017. New high efficiency upstairs HVAC in 2017. On demand whole house water heater in 2008. Attached to the home is a spacious 3 car garage.

    This property is off market, which means it's not currently listed for sale or rent on Zillow. This may be different from what's available on other websites or public sources.
    Facts & features

    Interior

    Bedrooms & bathrooms
    • Bedrooms: 5
    • Bathrooms: 5
    • Full bathrooms: 4
    • 1/2 bathrooms: 1
    Heating
    • Forced air, Gas
    Cooling
    • Central
    Appliances
    • Included: Dishwasher, Freezer, Garbage disposal, Microwave, Range / Oven, Refrigerator
    Features
    • Flooring: Carpet, Hardwood
    • Basement: Partially finished
    • Has fireplace: Yes
    Interior area
    • Total interior livable area: 3,679 sqft

    Property

    Parking
    • Total spaces: 3
    • Parking features: Garage - Attached, Off-street, On-street
    Features
    • Exterior features: Vinyl, Brick
    Lot
    • Size: 0.26 Acres
    Details
    • Parcel number: 142152701107038

    Construction

    Type & style
    • Home type: SingleFamily
    Materials
    • Roof: Shake / Shingle
    Condition
    • Year built: 2002

    Community & HOA

    HOA
    • Has HOA: Yes
    • HOA fee: $20 monthly
    Location
    • Region: Glen Carbon

    Financial & listing details

    • Price per square foot: $148/sqft
    • Tax assessed value: $489,360
    • Annual tax amount: $11,068

    Price history

    DateEventPrice
    4/5/2021Sold$420,000-3.4%$114/sqft
    Source: Public Record Report a problem
    3/3/2021Pending sale$435,000$118/sqft
    Source: Owner Report a problem
    9/23/2020Listed for sale$435,000$118/sqft
    Source: Owner Report a problem

    Public tax history

    YearProperty taxesTax assessment
    2024$11,068 +5.3%$163,120 +7.8%
    2023$10,513 +6.1%$151,370 +8.2%
    2022$9,908 +3.8%$139,930 +5.4%
    2021$9,543 +2.9%$132,810 +3.2%
    2020$9,276 +1.1%$128,700 +1.7%
    2019$9,178 $126,550 +4.7%
    2018-- $120,870
    2017$8,895 +10.4%$120,870 +2.2%
    2016$8,059 $118,320 +7.9%
    2015$8,059 $109,680
    2014$8,059 $109,680
    2013$8,059 $109,680 -8.7%
    2012-- $120,100 -1.5%
    2011-- $121,870
    2010-- $121,870 +3.2%
    2009-- $118,100 +11.3%
    2007-- $106,140 -2.8%
    2005-- $109,250 -1.8%
    2004$7,286 $111,220 +4.2%
    2003-- $106,760
    Find assessor info on the county website

    Neighborhood: 62034

    Nearby schools

    GreatSchools rating
    Get a cash offer in 3 minutes
    Find out how much your home could sell for in as little as 3 minutes with a no-obligation cash offer.
    Estimated market value
    $543,600
    Get a cash offer in 3 minutes
    Find out how much your home could sell for in as little as 3 minutes with a no-obligation cash offer.
    Estimated market value
    $543,600