Homes do not come up in this neighborhood very often-quiet-with no busy streets-just blocks to the elementary school. This charming home offers an over-sized South-facing private lot with a sparkling pebble-tech pool, and RV Parking, a fenced Dog Run and Fire Pit. Perfect garden area on East side of the home. Inside you will find updated kitchen and baths. Granite counters, updated cabinetry and stainless appliances and sinks. Energy star Dual-Pane tinted windows have been added, as well as extra attic insulation for energy efficiency. in addition to the heat pump that heats and cools, there is an Evaporative Cooler that provides additional energy savings in our warm temperatures. Bayed kitchen window overlooks the beautiful backyard, a wood burning fireplace warms the family room.
Sold for $443,500
$443,500
6208 W WILLOW Avenue, Glendale, AZ 85304
3beds
2baths
1,538sqft
Single Family Residence
Built in 1983
0.26 Acres Lot
$435,500 Zestimate®
$288/sqft
$2,493 Estimated rent
Home value
$435,500
$396,000 - $479,000
$2,493/mo
Zestimate® history
Owner options
List your home for rent
$2,493/mo
Rent Zestimate®
Find your next renter with Zillow Rental Manager. Plus, with online applications, you can quickly screen prospective tenants – for free.
$2,493/mo
Rent Zestimate®
Refinance and save
$2,580/mo
Est. payment
Refinancing to a lower rate could help reduce your monthly payments and save thousands over the life of the loan.
$2,580/mo
Est. payment
Explore your selling options
Work with a Zillow partner agent
Leverage their expertise and Zillow's premium Showcase listings to get your home seen by more buyers.
Get startedList with your own agent
Get your home in front of millions of buyers by listing it on Zillow.
Learn how to do itSell it yourself
Take full control of how buyers see your home on Zillow by listing For Sale by Owner (FSBO).
List your homeWhat's special
Sparkling pebble-tech poolRv parkingWood burning fireplaceUpdated kitchenBayed kitchen windowBeautiful backyardOver-sized south-facing private lot
Zillow last checked:
Listing updated:
Listed by:
Mary-Lynn Allen 602-463-5551,
HomeSmart
Bought with:
Connie D Buckner, SA671080000
Realty ONE Group
Source: ARMLS,MLS#: 6825958
Facts & features
Interior
Bedrooms & bathrooms
- Bedrooms: 3
- Bathrooms: 2
Heating
- Electric
Cooling
- Central Air, Ceiling Fan(s), ENERGY STAR Qualified Equipment, Evaporative Cooling, Programmable Thmstat
Appliances
- Included: Dryer, Washer, Water Softener Owned, Reverse Osmosis, Refrigerator, Dishwasher, Disposal, Water Purifier
- Laundry: In Garage
Features
- High Speed Internet, Granite Counters, Double Vanity, Eat-in Kitchen, 3/4 Bath Master Bdrm
- Flooring: Carpet, Tile, Wood
- Windows: Double Pane Windows, ENERGY STAR Qualified Windows, Tinted Windows
- Has basement: No
- Number of fireplaces: 1
- Fireplace features: Family Room
Interior area
- Total structure area: 1,538
- Total interior livable area: 1,538 sqft
Property
Parking
- Total spaces: 4
- Parking features: RV Access/Parking, Gated, RV Gate, Garage Door Opener, Direct Access, Storage
- Garage spaces: 2
- Uncovered spaces: 2
Features
- Stories: 1
- Patio & porch: Covered
- Exterior features: Storage
- Has private pool: Yes
- Pool features: Variable Speed Pump, Play Pool
- Spa features: None
- Fencing: Block,Wrought Iron
Lot
- Size: 0.26 Acres
- Features: North/South Exposure, Sprinklers In Rear, Gravel/Stone Front, Gravel/Stone Back, Auto Timer H2O Back
Details
- Parcel number: 20076493
Construction
Type & style
- Home type: SingleFamily
- Architectural style: Ranch
- Property subtype: Single Family Residence
Materials
- Stucco, Painted, Block
- Roof: Composition
Condition
- Year built: 1983
Details
- Builder name: J F Long
Utilities & green energy
- Sewer: Public Sewer
- Water: City Water
Community & HOA
Community
- Subdivision: ROYAL ESTATES WEST
HOA
- Has HOA: No
- Services included: No Fees
Location
- Region: Glendale
Financial & listing details
- Price per square foot: $288/sqft
- Tax assessed value: $348,200
- Annual tax amount: $1,257
- Date on market: 3/25/2026
- Cumulative days on market: 6 days
- Listing terms: Cash,Conventional,FHA,VA Loan
- Ownership: Fee Simple
Price history
| Date | Event | Price |
|---|---|---|
| 3/21/2025 | Sold | $443,500$288/sqft |
Source:  ARMLS #6825958 Report a problem ARMLS #6825958 Report a problem | ||
| 3/3/2025 | Pending sale | $443,500$288/sqft |
Source: ARMLS #6825958 Report a problem | ||
| 2/25/2025 | Listed for sale | $443,500+282.3%$288/sqft |
Source: ARMLS #6825958 Report a problem | ||
| 1/29/1999 | Sold | $116,000+6.9%$75/sqft |
Source: Public Record Report a problem | ||
| 6/19/1998 | Sold | $108,500$71/sqft |
Source: Public Record Report a problem | ||
Public tax history
| Year | Property taxes | Tax assessment |
|---|---|---|
| 2025 | $1,514 +23.2% | $34,820 -4.2% |
| 2024 | $1,229 -2.2% | $36,330 +142.8% |
| 2023 | $1,256 -1.2% | $14,966 -38% |
| 2022 | $1,272 -8.2% | $24,130 +9.1% |
| 2021 | $1,385 +2.9% | $22,110 +2.8% |
| 2020 | $1,347 +2.4% | $21,500 +8.9% |
| 2019 | $1,315 | $19,750 +9.2% |
| 2018 | $1,315 -0.7% | $18,080 +18.5% |
| 2017 | $1,324 +7.3% | $15,260 +3% |
| 2016 | $1,234 +8.7% | $14,810 +2.3% |
| 2015 | $1,136 | $14,480 +43.9% |
| 2014 | -- | $10,060 +14.7% |
| 2013 | -- | $8,770 -9.8% |
| 2012 | -- | $9,720 -14.5% |
| 2011 | -- | $11,370 -24.9% |
| 2010 | -- | $15,130 -22.1% |
| 2009 | -- | $19,420 -12.5% |
| 2008 | -- | $22,200 +16.8% |
| 2007 | -- | $19,000 +59.7% |
| 2006 | -- | $11,900 |
| 2005 | -- | $11,900 +19.6% |
| 2004 | -- | $9,950 |
| 2003 | -- | $9,950 +9.9% |
| 2002 | -- | $9,050 |
Find assessor info on the county website
Neighborhood: Sweetwater Estates
Nearby homes
- $462,0004 bd1 ba2.1k sqft6202 W Willow Ave, Glendale, AZ 85304Off Market
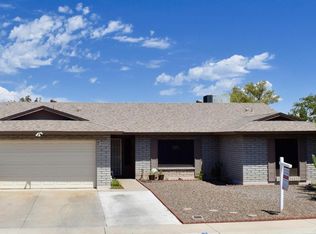
- $432,5003 bd2 ba1.9k sqft6214 W Willow Ave, Glendale, AZ 85304Off Market

- $433,3003 bd2 ba1.9k sqft6140 W Willow Ave, Glendale, AZ 85304Off Market
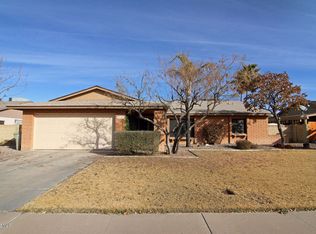
- $446,400-- bd2 ba1.8k sqft6220 W Willow Ave, Glendale, AZ 85304Off Market
- $473,700-- bd2 ba2.1k sqft6209 W Willow Ave, Glendale, AZ 85304Off Market
- $410,0003 bd2 ba1.9k sqft6203 W Willow Ave, Glendale, AZ 85304Sold
- $429,2003 bd2 ba1.5k sqft6215 W Willow Ave, Glendale, AZ 85304Off Market
- $495,0004 bd2 ba1.9k sqft6134 W Willow Ave, Glendale, AZ 85304Sold
Nearby schools
GreatSchools rating
- 6/10Desert Valley Elementary SchoolGrades: PK-8Distance: 0.3 mi
- 5/10Ironwood High SchoolGrades: 7-12Distance: 0.4 mi
Schools provided by the listing agent
- Elementary: Desert Valley Elementary School
- Middle: Ironwood High School
- High: Ironwood High School
- District: Peoria Unified School District
Source: ARMLS. This data may not be complete. We recommend contacting the local school district to confirm school assignments for this home.
Get a cash offer in 3 minutes
Find out how much your home could sell for in as little as 3 minutes with a no-obligation cash offer.
Estimated market value
$435,500
Get a cash offer in 3 minutes
Find out how much your home could sell for in as little as 3 minutes with a no-obligation cash offer.
Estimated market value
$435,500
- Arizona
- Maricopa County
- Glendale
- 85304
- Sweetwater Estates
- 6208 W WILLOW Avenue
Nearby cities
Nearby neighborhoods
Nearby zip codes
Other Glendale Topics
