Well-Maintained Home -Numerous Capital Improvements. Located on a culdesac. Original Owners made numerous thoughtful updates and ensured this house “kept up with the times,” and today's relaxed lifestyles. Transitional layout and flow. Hardwood floors and custom design features are standouts in the front reading room. Newer “Board & Batten” detailing, newer fixtures, and a vessel sink in Powder Bath. Dining Room has chair railing and crown moulding. Great kitchen with solid surface countertops, DBL SS sink overlooks back yard, a chair level counter. Pantry. Rear deck from the Gathering Rooms! Great Room has brick wood burning FP with a raised brick hearth. Upstairs will wow you! A Primary Bathroom renovated in 2024 features ceramic and heated tiled floors, A full glass surround shower- walk-in- roll-in entry & Soaking Tub - tiled -heated floors! Hall Bath updates. Remaining 3 bedrooms are all well sized and have newer WW carpet & neutral painted walls. Walk-In Attic access in addition to ample garage area w/ workbench.
Outdoor ambiance with deck & screened - in porch "Removable Panels" for 3 Season enjoyability. Solar fence lights - Irrigation System front & rear yards.
Sold for $700,000
$700,000
6208 Walborough Ct, Glen Allen, VA 23059
4beds
2,352sqft
Single Family Residence
Built in 1992
0.4 Acres Lot
$706,200 Zestimate®
$298/sqft
$3,032 Estimated rent
Home value
$706,200
$657,000 - $763,000
$3,032/mo
Zestimate® history
Owner options
List your home for rent
$3,032/mo
Rent Zestimate®
Find your next renter with Zillow Rental Manager. Plus, with online applications, you can quickly screen prospective tenants – for free.
$3,032/mo
Rent Zestimate®
Refinance and save
$4,512/mo
Est. payment
Refinancing to a lower rate could help reduce your monthly payments and save thousands over the life of the loan.
$4,512/mo
Est. payment
Explore your selling options
Work with a Zillow partner agent
Leverage their expertise and Zillow's premium Showcase listings to get your home seen by more buyers.
Get startedList with your own agent
Get your home in front of millions of buyers by listing it on Zillow.
Learn how to do itSell it yourself
Take full control of how buyers see your home on Zillow by listing For Sale by Owner (FSBO).
List your homeWhat's special
Zillow last checked:
Listing updated:
Listed by:
Sandi Crawford (804)874-8307,
Keller Williams Realty
Bought with:
Brooke Barnard, 0225202649
Providence Hill Real Estate
Source: CVRMLS,MLS#: 2601280 Originating MLS: Central Virginia Regional MLS
Originating MLS: Central Virginia Regional MLSFacts & features
Interior
Bedrooms & bathrooms
- Bedrooms: 4
- Bathrooms: 3
- Full bathrooms: 2
- 1/2 bathrooms: 1
Rooms
- Room types: Center Hall
Other
- Description: Tub & Shower
- Level: Second
Half bath
- Level: First
Heating
- Electric, Forced Air, Natural Gas, Zoned
Cooling
- Central Air, Heat Pump
Appliances
- Included: Dishwasher, Exhaust Fan, Electric Cooking, Electric Water Heater, Disposal, Microwave, Stove
- Laundry: Washer Hookup, Dryer Hookup
Features
- Breakfast Area, Bay Window, Ceiling Fan(s), Dining Area, Separate/Formal Dining Room, Double Vanity, Eat-in Kitchen, Fireplace, Garden Tub/Roman Tub, High Speed Internet, Kitchen Island, Bath in Primary Bedroom, Pantry, Recessed Lighting, Skylights, Wired for Data, Walk-In Closet(s), Workshop, Built In Shower Chair, Central Vacuum
- Flooring: Carpet, Partially Carpeted, Vinyl, Wood
- Doors: Storm Door(s)
- Windows: Screens, Skylight(s), Thermal Windows
- Basement: Crawl Space
- Attic: Floored,Walk-up
- Number of fireplaces: 1
- Fireplace features: Masonry, Vented, Wood Burning
Interior area
- Total interior livable area: 2,352 sqft
- Finished area above ground: 2,352
- Finished area below ground: 0
Property
Parking
- Total spaces: 2
- Parking features: Attached, Direct Access, Driveway, Finished Garage, Garage, Off Street, Oversized, Paved, Two Spaces, Workshop in Garage
- Attached garage spaces: 2
- Has uncovered spaces: Yes
Accessibility
- Accessibility features: Accessibility Features, Grab Bars, Low Threshold Shower
Features
- Levels: Two
- Stories: 2
- Patio & porch: Patio, Screened, Deck, Porch
- Exterior features: Deck, Sprinkler/Irrigation, Lighting, Porch, Paved Driveway
- Pool features: None, Community
- Fencing: Back Yard,Fenced,Partial,Picket
Lot
- Size: 0.4 Acres
- Features: Cul-De-Sac
Details
- Parcel number: 7407839701
- Zoning description: R4
Construction
Type & style
- Home type: SingleFamily
- Architectural style: Two Story,Transitional
- Property subtype: Single Family Residence
- Attached to another structure: Yes
Materials
- Brick, Block, Drywall, Hardboard, HardiPlank Type, Wood Siding
- Roof: Composition
Condition
- Resale
- New construction: No
- Year built: 1992
Utilities & green energy
- Sewer: Public Sewer
- Water: Public
Community & HOA
Community
- Features: Basketball Court, Common Grounds/Area, Clubhouse, Community Pool, Fitness, Golf, Home Owners Association, Lake, Playground, Park, Pond, Pool, Putting Green, Tennis Court(s)
- Security: Controlled Access, Smoke Detector(s)
- Subdivision: Wexford At Wyndham
HOA
- Has HOA: Yes
- Amenities included: Landscaping, Management
- Services included: Common Areas
- HOA fee: $285 quarterly
Location
- Region: Glen Allen
Financial & listing details
- Price per square foot: $298/sqft
- Tax assessed value: $545,000
- Annual tax amount: $4,523
- Date on market: 3/12/2026
- Ownership: Individuals
- Ownership type: Sole Proprietor
Price history
| Date | Event | Price |
|---|---|---|
| 4/3/2026 | Sold | $700,000+0.2%$298/sqft |
Source:  CVRMLS #2601280 Report a problem CVRMLS #2601280 Report a problem | ||
| 3/5/2026 | Pending sale | $698,850$297/sqft |
Source: CVRMLS #2601280 Report a problem | ||
| 2/26/2026 | Price change | $698,850-3.9%$297/sqft |
Source: CVRMLS #2601280 Report a problem | ||
| 2/11/2026 | Listed for sale | $726,850$309/sqft |
Source: CVRMLS #2601280 Report a problem | ||
Public tax history
| Year | Property taxes | Tax assessment |
|---|---|---|
| 2025 | $4,524 +1.6% | $545,000 +4% |
| 2024 | $4,452 +1.1% | $523,800 +1.1% |
| 2023 | $4,403 +21.7% | $518,000 +21.7% |
| 2022 | $3,618 +8.1% | $425,600 +10.7% |
| 2021 | $3,345 +3.4% | $384,500 |
| 2020 | $3,236 -0.1% | $384,500 +3.4% |
| 2019 | $3,237 | $371,900 -0.1% |
| 2018 | $3,237 +108.3% | $372,100 +4.2% |
| 2017 | $1,554 -50% | $357,200 |
| 2016 | $3,108 +3.7% | $357,200 |
| 2015 | $2,997 | $357,200 +3.7% |
| 2014 | $2,997 | $344,500 +12.5% |
| 2013 | -- | $306,100 |
| 2012 | -- | $306,100 |
| 2011 | -- | $306,100 -5.8% |
| 2010 | -- | $324,800 -6.9% |
| 2009 | -- | $348,800 |
| 2008 | -- | -- |
| 2006 | -- | -- |
| 2005 | -- | -- |
| 2004 | -- | -- |
| 2003 | -- | -- |
| 2002 | -- | -- |
| 2001 | -- | $196,500 +8.6% |
| 2000 | -- | $180,900 |
Find assessor info on the county website
Neighborhood: Wyndham
Nearby homes
- $830,5006 bd4 ba4.1k sqft12213 Walborough Ln, Glen Allen, VA 23059Off Market
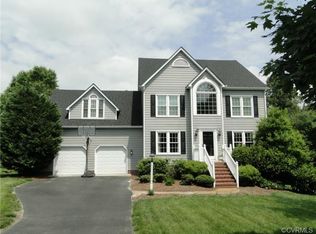
- $621,0004 bd3 ba2.1k sqft6204 Walborough Ct, Glen Allen, VA 23059Off Market

- $657,8004 bd3 ba2.4k sqft12209 Walborough Ln, Glen Allen, VA 23059Off Market
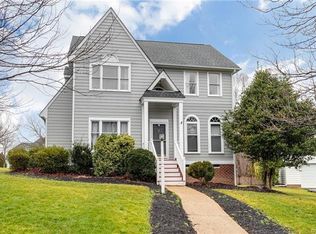
- $746,2004 bd3 ba2.7k sqft6200 Walborough Ct, Glen Allen, VA 23059Off Market
- $636,6004 bd2 ba2.3k sqft12217 Walborough Ln, Glen Allen, VA 23059Off Market
- $604,6004 bd3 ba2k sqft6209 Walborough Ct, Glen Allen, VA 23059Off Market
- $581,9004 bd3 ba1.9k sqft6213 Walborough Ct, Glen Allen, VA 23059Off Market
- $776,5004 bd3 ba2.6k sqft6201 Walborough Ct, Glen Allen, VA 23059Off Market
Nearby schools
GreatSchools rating
- 10/10Shady Grove Elementary SchoolGrades: PK-5Distance: 1.1 mi
- 8/10Short Pump Middle SchoolGrades: 6-8Distance: 2.9 mi
- 8/10Deep Run High SchoolGrades: 9-12Distance: 2.4 mi
Schools provided by the listing agent
- Elementary: Shady Grove
- Middle: Short Pump
- High: Deep Run
Source: CVRMLS. This data may not be complete. We recommend contacting the local school district to confirm school assignments for this home.
Get a cash offer in 3 minutes
Find out how much your home could sell for in as little as 3 minutes with a no-obligation cash offer.
Estimated market value
$706,200
Get a cash offer in 3 minutes
Find out how much your home could sell for in as little as 3 minutes with a no-obligation cash offer.
Estimated market value
$706,200
- Virginia
- Henrico County
- Glen Allen
- 23059
- Wyndham
- 6208 Walborough Ct
Nearby cities
Nearby neighborhoods
Nearby zip codes
Other Glen Allen Topics
