Skip main navigation
For sale
  • Price cut: $20.1K (7/18)
    $699,900

    6208 Windsong Dr, Arlington, TX 76001

    5beds
    3,232sqft
    : 
    $5,148/mo
    Get pre-qualified
    Single Family Residence
    Built in 1985
    0.63 Acres Lot
    $-- Zestimate®
    $217/sqft
    $-- HOA

    What's special

    Updated lightingFresh interior paintFormal dining areaGranite countertopsUpdated windowsAll hard surface flooringCircular front driveway
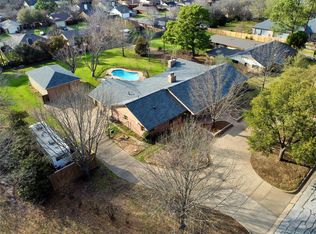
    You have the RARE opportunity to own this spectacular single story ranch style home on .631 acres in highly desired Whispering Oaks addition where homes are RARELY listed for sale!!! Great flexible floorplan for large families and multigenerational families that include 5 bedrooms (some could be home office space) 4 FULL bathrooms, 2 living areas, 3 fireplaces, formal dining area (could be a game room or study), HUGE utility room with custom cabinets and a sink-AND MORE!!! Seller upgrades include new roof (2026), whole home generator (2021), HVAC units (2022), fresh interior paint, granite countertops, updated windows, all hard surface flooring, updated lighting-AND MORE!!! Extraordinary exterior features include a circular front driveway, fully fenced yard with electric driveway gate, detached 40'x22' shop, recently refinished gunite swimming pool with recently updated pump-filter-and cover, covered front and rear patios, mature oak & fruit bearing trees, RV parking with electric hookup-AND MORE!!! Great location just minutes to highway 287, Interstate 20, major shopping areas and restaurants-AND MORE!!!
    155 days
    |
    928
    |
    48
    |

    Zillow last checked:

    Listing updated:

    Listed by:

    Mark Cabal 0577675 817-755-1962,

    Mark Cabal Realty 817-755-1962

    Source: NTREIS,MLS#: 21201462

      Facts & features

      Interior

      Bedrooms & bathrooms
      • Bedrooms: 5
      • Bathrooms: 4
      • Full bathrooms: 4
      Primary bedroom
      • Features: Ceiling Fan(s), Dual Sinks, Double Vanity, Fireplace, Jetted Tub, Separate Shower, Walk-In Closet(s)
      • Level: First
      • Dimensions: 18 x 16
      Bedroom
      • Features: Ceiling Fan(s), Split Bedrooms, Walk-In Closet(s)
      • Level: First
      • Dimensions: 15 x 12
      Bedroom
      • Features: Ceiling Fan(s), Split Bedrooms, Walk-In Closet(s)
      • Level: First
      • Dimensions: 12 x 11
      Bedroom
      • Features: Split Bedrooms, Walk-In Closet(s)
      • Level: First
      • Dimensions: 12 x 11
      Bedroom
      • Features: Ceiling Fan(s), Split Bedrooms, Walk-In Closet(s)
      • Level: First
      • Dimensions: 11 x 9
      Breakfast room nook
      • Level: First
      • Dimensions: 14 x 12
      Dining room
      • Features: Built-in Features, Ceiling Fan(s)
      • Level: First
      • Dimensions: 15 x 10
      Family room
      • Features: Built-in Features, Cedar Closet(s), Ceiling Fan(s), Fireplace
      • Level: First
      • Dimensions: 20 x 15
      Kitchen
      • Features: Breakfast Bar, Built-in Features, Granite Counters, Kitchen Island, Pantry, Stone Counters
      • Level: First
      • Dimensions: 14 x 13
      Laundry
      • Features: Built-in Features, Granite Counters, Stone Counters
      • Level: First
      • Dimensions: 15 x 9
      Living room
      • Features: Built-in Features, Ceiling Fan(s), Fireplace
      • Level: First
      • Dimensions: 31 x 16
      Heating
      • Fireplace(s), Natural Gas
      Cooling
      • Central Air, Ceiling Fan(s), Electric
      Appliances
      • Included: Dishwasher, Electric Oven, Gas Cooktop, Disposal, Gas Water Heater, Ice Maker, Microwave
      • Laundry: Washer Hookup, Dryer Hookup, GasDryer Hookup, Stacked
      Features
      • Decorative/Designer Lighting Fixtures, Granite Counters, High Speed Internet, In-Law Floorplan, Kitchen Island, Multiple Master Suites, Vaulted Ceiling(s), Natural Woodwork, Walk-In Closet(s)
      • Flooring: Ceramic Tile
      • Has basement: No
      • Number of fireplaces: 3
      • Fireplace features: Gas Starter, Wood Burning
      Interior area
      • Total interior livable area: 3,232 sqft
      Video & virtual tour

      Property

      Parking
      • Total spaces: 4
      • Parking features: Additional Parking, Circular Driveway, Covered, Driveway, Electric Gate, Garage, Gated, Oversized, Parking Pad, Boat, RV Access/Parking
      • Attached garage spaces: 4
      Features
      • Levels: One
      • Stories: 1
      • Patio & porch: Rear Porch, Front Porch, Patio, Covered
      • Exterior features: RV Hookup
      • Pool features: Gunite, In Ground, Pool Cover, Pool
      • Fencing: Chain Link,Wood
      Lot
      • Size: 0.63 Acres
      • Features: Back Yard, Cul-De-Sac, Lawn, Landscaped
      Details
      • Additional structures: Garage(s), RV/Boat Storage, Storage, Workshop
      • Parcel number: 03509710
      • Other equipment: Generator

      Construction

      Type & style
      • Home type: SingleFamily
      • Architectural style: Detached
      • Property subtype: Single Family Residence
      Materials
      • Foundation: Slab
      • Roof: Composition
      Condition
      • Year built: 1985

      Utilities & green energy

      • Sewer: Public Sewer
      • Water: Public
      • Utilities for property: Sewer Available, Water Available

      Community & HOA

      Community
      • Subdivision: Whispering Oaks Kenn
      HOA
      • Has HOA: No
      Location
      • Region: Arlington

      Financial & listing details

      • Price per square foot: $217/sqft
      • Tax assessed value: $31,682
      • Annual tax amount: $9,444
      • Date on market: 3/7/2026
      • Cumulative days on market: 154 days
      • Exclusions: Please see the AGENT and OFFER information sheet in the document section of this MLS listing

        Estimated market value

        Not available

        Estimated sales range

        Not available

        Not available

        Price history

        DateEventPrice
        7/18/2026Price change$699,900-2.8%$217/sqft
        Source: NTREIS #21201462 Report a problem
        6/25/2026Price change$720,000-0.7%$223/sqft
        Source: NTREIS #21201462 Report a problem
        5/4/2026Price change$725,000-3.3%$224/sqft
        Source: NTREIS #21201462 Report a problem
        3/7/2026Listed for sale$750,000$232/sqft
        Source: NTREIS #21201462 Report a problem

        Public tax history

        YearProperty taxesTax assessment
        2025$706 -10.6%$31,682 -11%
        2024$790 -16%$35,608 -15.6%
        2023$940 +9.3%$42,194 +17.9%
        2022$860 +90.3%$35,781 +117.8%
        2021$452 +42.7%$16,425 +32%
        2020$317 -95.1%$12,440 -96.1%
        2019$6,431 +5.7%$320,000 +26.8%
        2018$6,084 +0.6%$252,418 +2.3%
        2017$6,045 +7.2%$246,689 -0.8%
        2016$5,637 +5.8%$248,772 +19.7%
        2015$5,329 $207,760
        2014$5,329 $207,760 -9.1%
        2013-- $228,500 +0.6%
        2012-- $227,100
        2011-- $227,100 -0.3%
        2010-- $227,700 -5.4%
        2009-- $240,700
        2008-- $240,700
        2007-- $240,700
        2006-- $240,700 +15.1%
        2005-- $209,200
        2004-- $209,200
        2003-- $209,200
        2002-- $209,200 +7.6%
        2001-- $194,500 +34.1%
        2000-- $145,000
        Find assessor info on the county website

        Monthly payment

        Est. payment

        Payment breakdown

        Explore the cost of this home by adjusting the details. Changes won't be saved.
        All calculations are estimates and provided by Zillow, Inc. for informational purposes only. Actual amounts may vary.
        HOA fees may include property taxes on listings classified as Co-Ops. Contact the listing agent and/or owner for fee details.
        Mortgage interest rates are dependent on a number of factors, including credit score, down payment, and repayment length. Interest rate data provided by Zillow Group Marketplace, Inc. as of 1/1/1970 from various mortgage lenders with which we have lead or other similar arrangements; the Estimated Payment is an average of those rates.
        See how much you could borrow to make a competitive offer.

        Climate risks

        Neighborhood: Southwest

        Getting around

        16 / 100
        Car-Dependent
        33 / 100
        Somewhat Bikeable

        Nearby schools

        GreatSchools rating
        Schools provided by the listing agent
        • Elementary: Patterson
        • Middle: Arthur,Kennedale
        • High: Kennedale
        • District: Kennedale ISD

        Source: NTREIS. This data may not be complete. We recommend contacting the local school district to confirm school assignments for this home.

        A local agent can set up tours, give advice and negotiate with sellers.

        Browse local experts

        Similar homes