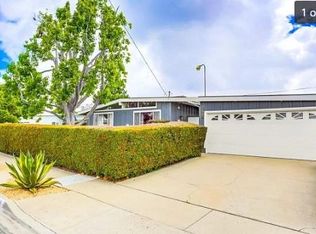
Welcome Home! This mid-century modern home in San Carlos has been thoughtfully shaped over time, blending original architectural detail with updates that support everyday living. Featuring 3BR/2BA with an option to enclose a 4th bedroom and/or convert the oversized 2 car garage into an separate entry ADU, this home has options for all. The Curb appeal of this home is 10/10! Landscaped in a clean, desert-inspired style with pavers & a full automated drip system. Enter the wood fenced entry gate and automatically feel a sense of private retreat vibe! You're greeted with one of two covered outdoor patio areas, more custom landscaping & French Doors opening to your formal front entry room wrapped in light, brick walls, large windows, sliding glass doors and a formal sitting area. The living room continues the sense of openness with vaulted ceilings, wood floors, a brick fireplace, and another set of sliders that connect the indoors with the outdoor spaces. The kitchen sits at the center of the home, complete with a 5-burner KitchenAid stove/separate oven/microwave/refrigerator/and dishwasher that all convey with the sale, skylight and a bay window with a view of your beautiful backyard areas. The floor plan flows easily but also offers the option to enclose a portion for a fourth bedroom if desired as well as an option to convert the oversized 2 car garage into a separate entry ADU. Nearly every room features vaulted ceilings & oversized windows giving the home a calm, natural light filled open feel. MUST READ SUPPLEMENTAL REMARKS FOR MORE DETAILS! Welcome Home! This mid-century modern home in San Carlos has been thoughtfully shaped over time, blending original architectural detail with updates that support everyday living. Featuring 3 bedrooms and 2 bathrooms with an option to enclose a 4th bedroom and/or convert the oversized 2 car garage into an ADU, this home has options for all. The Curb appeal of this home is 10/10! Landscaped in a clean, desert-inspired style with pavers & a full automated drip system. Enter the wood fenced entry gate and automatically feel a sense of private retreat vibe! You're greeted with one of two covered outdoor patio areas, more custom landscaping & French Doors opening to your formal front entry room wrapped in light, brick walls, large windows, sliding glass doors and a formal sitting area. The living room continues the sense of openness with vaulted ceilings, wood floors, a brick fireplace, and another set of sliders that connect the indoors with the outdoor spaces. The kitchen sits at the center of the home, complete with a 5-burner KitchenAid stove/separate oven/microwave/refrigerator/and dishwasher that all convey with the sale, skylight and a bay window with a view of your beautiful backyard areas. The floor plan flows easily but also offers the option to enclose a portion for a fourth bedroom if desired as well as an option to convert the oversized 2 car garage into a separate entry ADU. Nearly every room features vaulted ceilings & oversized windows giving the home a calm, natural light filled open feel. Outside, the backyard is fully usable with two covered patio areas, an outdoor fireplace, lemon trees, custom landscaping, garden boxes, and a dog run with pet turf. String-style lighting runs from the house to the fence, creating an ambiance that is to be regarded allowing for a comfortable setting for evenings outdoors. Improvements throughout the home include all newer dual-pane windows and doors with a lifetime warranty, remodeled bathrooms, new wood flooring, updated lighting, a fence extended to meet the house, modern exterior lighting, and a new roof added in July 2024 with a 20 year warranty, leased solar and battery walls. A two-car garage, usable side yard, and the easy flow between indoor and outdoor areas complete the property. This home has been carefully improved and cared for, offering a setting that feels both grounded in its mid-century design and ready for its next chapter.
Sold for $945,000
$945,000
6209 Amber Lake Ave, San Diego, CA 92119
3beds
1,275sqft
Single Family Residence
Built in 1957
5,800 Square Feet Lot
$945,200 Zestimate®
$741/sqft
$3,709 Estimated rent
Home value
$945,200
$870,000 - $1.03M
$3,709/mo
Zestimate® history
Owner options
List your home for rent
$3,709/mo
Rent Zestimate®
Find your next renter with Zillow Rental Manager. Plus, with online applications, you can quickly screen prospective tenants – for free.
$3,709/mo
Rent Zestimate®
Refinance and save
$5,977/mo
Est. payment
Refinancing to a lower rate could help reduce your monthly payments and save thousands over the life of the loan.
$5,977/mo
Est. payment
Explore your selling options
Work with a Zillow partner agent
Leverage their expertise and Zillow's premium Showcase listings to get your home seen by more buyers.
Get startedList with your own agent
Get your home in front of millions of buyers by listing it on Zillow.
Learn how to do itSell it yourself
Take full control of how buyers see your home on Zillow by listing For Sale by Owner (FSBO).
List your homeWhat's special
Brick fireplaceLemon treesTwo-car garageOutdoor fireplaceUsable side yardBackyard is fully usableWood fenced entry gate
Zillow last checked:
Listing updated:
Listed by:
Jeffrey M Discher DRE #01400184 619-887-2800,
eXp Realty of California, Inc,
Tiffany Trost DRE #01297577 619-504-8264,
eXp Realty of California, Inc
Bought with:
Chad Dannecker, DRE #01459513
Compass
Source: SDMLS,MLS#: 250045647 Originating MLS: SDMLS
Originating MLS: SDMLSFacts & features
Interior
Bedrooms & bathrooms
- Bedrooms: 3
- Bathrooms: 2
- Full bathrooms: 2
Heating
- Fireplace, Forced Air Unit
Cooling
- Central Forced Air
Appliances
- Included: Dishwasher, Disposal, Dryer, Garage Door Opener, Microwave, Refrigerator, Washer, Range/Stove Hood, Gas Range, Built-In, Counter Top, Gas Cooking, Gas Water Heater
- Laundry: Gas
Features
- Built-Ins, Ceiling Fan, Kitchen Island, Open Floor Plan, Recessed Lighting, Remodeled Kitchen, Shower, Wet Bar, Unfurnished, Cathedral-Vaulted Ceiling
- Flooring: Tile, Wood
- Number of fireplaces: 2
- Fireplace features: FP in Living Room, Patio/Outdoors
- Common walls with other units/homes: Detached
Interior area
- Total structure area: 1,275
- Total interior livable area: 1,275 sqft
Property
Parking
- Total spaces: 4
- Parking features: Detached, Garage, Garage - Front Entry, Garage - Single Door, Garage Door Opener
- Garage spaces: 2
Accessibility
- Accessibility features: 2+ Access Exits, Doors - Swing In, No Interior Steps, Parking, Entry Slope < 1 Foot
Features
- Levels: 1 Story
- Patio & porch: Covered, Slab, Patio, Patio Open, Porch - Front, Porch - Rear
- Pool features: N/K
- Spa features: N/K
- Fencing: Full
- Has view: Yes
- View description: Parklike
- Frontage type: N/K
Lot
- Size: 5,800 Square Feet
Details
- Additional structures: Other/Remarks
- Parcel number: 4850610600
Construction
Type & style
- Home type: SingleFamily
- Architectural style: See Remarks
- Property subtype: Single Family Residence
Materials
- Stucco, Wood, Wood/Stucco, Board & Batten Siding
- Roof: Other/Remarks
Condition
- Turnkey
- Year built: 1957
Utilities & green energy
- Sewer: Sewer Connected
- Water: Meter on Property
- Utilities for property: Cable Available, Electricity Connected, Natural Gas Connected, Phone Available, Sewer Connected, Water Connected
Community & HOA
Community
- Features: N/K
- Security: Smoke Detector, Carbon Monoxide Detectors
- Subdivision: SAN CARLOS
HOA
- Services included: N/K
Location
- Region: San Diego
Financial & listing details
- Price per square foot: $741/sqft
- Tax assessed value: $697,191
- Annual tax amount: $9,333
- Date on market: 12/12/2025
- Listing terms: Cash,Conventional,FHA,VA
- Electric utility on property: Yes
Price history
| Date | Event | Price |
|---|---|---|
| 1/8/2026 | Sold | $945,000+1.7%$741/sqft |
Source:  SDMLS #250045647 Report a problem SDMLS #250045647 Report a problem | ||
| 12/19/2025 | Pending sale | $929,000$729/sqft |
Source: SDMLS #250045647 Report a problem | ||
| 12/12/2025 | Listed for sale | $929,000+48.6%$729/sqft |
Source: SDMLS #250045647 Report a problem | ||
| 6/14/2019 | Sold | $625,000+4.3%$490/sqft |
Source:  Glendale AOR ZDD #190024795 Report a problem Glendale AOR ZDD #190024795 Report a problem | ||
| 5/12/2019 | Pending sale | $599,000$470/sqft |
Source: CENTURY 21 Award #190024795 Report a problem | ||
| 5/7/2019 | Listed for sale | $599,000+71.6%$470/sqft |
Source: Century 21 Award #190024795 Report a problem | ||
| 4/2/2010 | Sold | $349,000$274/sqft |
Source: Public Record Report a problem | ||
Public tax history
| Year | Property taxes | Tax assessment |
|---|---|---|
| 2025 | $9,333 +10% | $697,191 +2% |
| 2024 | $8,481 +1.9% | $683,522 +2% |
| 2023 | $8,320 +2.7% | $670,121 +2% |
| 2022 | $8,099 +0.7% | $656,983 +2% |
| 2021 | $8,040 +1.2% | $644,102 +1% |
| 2020 | $7,944 +59.3% | $637,499 +57.9% |
| 2019 | $4,988 +6.3% | $403,837 +2% |
| 2018 | $4,692 +2.5% | $395,919 +2% |
| 2017 | $4,579 +1.7% | $388,156 +2% |
| 2016 | $4,504 +1.5% | $380,546 +1.5% |
| 2015 | $4,437 +1.9% | $374,830 +2% |
| 2014 | $4,353 | $367,489 +4.5% |
| 2013 | -- | $351,627 |
| 2012 | -- | $351,627 |
| 2011 | -- | $351,627 +644.8% |
| 2010 | -- | $47,214 -0.2% |
| 2009 | -- | $47,328 +2% |
| 2008 | -- | $46,401 +2% |
| 2007 | -- | $45,493 +2% |
| 2006 | -- | $44,602 +2% |
| 2005 | -- | $43,729 +2% |
| 2004 | -- | $42,873 +1.9% |
| 2003 | -- | $42,088 +2% |
| 2002 | -- | $41,264 +2% |
| 2001 | -- | $40,456 |
Find assessor info on the county website
Neighborhood: Lake Murray
Nearby homes
- $--3 bd2 ba1.2k sqft6209 Amber Lake Ave #1, San Diego, CA 92119Off Market
- $734,0002 bd1 ba819 sqft6217 Amber Lake Ave, San Diego, CA 92119Off Market
- $1,030,9004 bd2 ba1.8k sqft6201 Amber Lake Ave, San Diego, CA 92119Off Market
- $840,4004 bd2 ba1.1k sqft6212 Anvil Lake Ave, San Diego, CA 92119Off Market
- $856,2003 bd2 ba1.3k sqft6220 Anvil Lake Ave, San Diego, CA 92119Off Market
- $869,0004 bd2 ba1.2k sqft6225 Amber Lake Ave, San Diego, CA 92119Off Market
- $838,3003 bd1 ba1.1k sqft6204 Anvil Lake Ave, San Diego, CA 92119Off Market
- $856,6004 bd2 ba1.2k sqft6228 Anvil Lake Ave, San Diego, CA 92119Off Market
Nearby schools
GreatSchools rating
- 9/10Benchley/Weinberger Elementary SchoolGrades: K-5Distance: 1 mi
- 7/10Pershing Middle SchoolGrades: 6-8Distance: 0.7 mi
- 9/10Patrick Henry High SchoolGrades: 9-12Distance: 2.2 mi
Get a cash offer in 3 minutes
Find out how much your home could sell for in as little as 3 minutes with a no-obligation cash offer.
Estimated market value
$945,200
Get a cash offer in 3 minutes
Find out how much your home could sell for in as little as 3 minutes with a no-obligation cash offer.
Estimated market value
$945,200
- California
- San Diego County
- San Diego
- 92119
- Lake Murray
- 6209 Amber Lake Ave
Nearby cities
Nearby neighborhoods
Nearby zip codes
Other San Diego Topics
