Skip main navigation
For sale
  • Price cut: $5.1K (5/15)
    $419,900

    6209 Baker Ln, Alvarado, TX 76009

    3beds
    1,800sqft
    : 
    Loading
    Get pre-qualified
    Single Family Residence
    Built in 1979
    2.07 Acres Lot
    $413,700 Zestimate®
    $233/sqft
    $-- HOA

    What's special

    Vinyl plank flooringCustom knotty pine cabinetsExterior paint and shutters
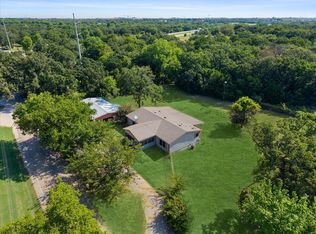
    Country living with room to breathe!!Beautiful renovated property that sits on over 2 acres. Welcome to your slice of Texas and bring your horse. No HOA and no restrictions. This 3-bedroom home has plenty of room for all those family gatherings. This home is located far enough away from the hustle and bustle of the city yet close enough for shopping and the eateries. With formal dining room or 2nd living room. The primary living room is quite large with a wall of windows great for reading or relaxing. It is equipped with an additional room that would be great for a 4th bedroom, game room, sunroom, or office. The double sets of French doors, custom knotty pine cabinets, vinyl plank flooring, and wood trim give it that country feel. It had a new HVAC in 2022, a new hot water heater, exterior paint and shutters in 2026, and it is in the process of getting a new garage roof. Don't miss out on this terrific gem. Book your showing today!!! Buyer and buyer's agent will need to verify all information including but not limited to measurements. All information deemed reliable but not guaranteed.
    277 days
    |
    262
    |
    14
    |

    Zillow last checked:

    Listing updated:

    Listed by:

    James Wren 0815922 817-866-3339,

    Grandview Real Estate 817-866-3339

    Source: NTREIS,MLS#: 21083384

    Loading...

      Facts & features

      Interior

      Bedrooms & bathrooms
      • Bedrooms: 3
      • Bathrooms: 2
      • Full bathrooms: 1
      • 1/2 bathrooms: 1
      Primary bedroom
      • Features: Ceiling Fan(s)
      • Level: First
      • Dimensions: 10 x 13
      Bedroom
      • Features: Ceiling Fan(s)
      • Level: First
      • Dimensions: 10 x 13
      Bedroom
      • Features: Ceiling Fan(s)
      • Level: First
      • Dimensions: 10 x 10
      Den
      • Features: Ceiling Fan(s)
      • Level: First
      • Dimensions: 17 x 17
      Dining room
      • Features: Built-in Features, Ceiling Fan(s)
      • Level: First
      • Dimensions: 9 x 17
      Game room
      • Level: First
      • Dimensions: 12 x 15
      Kitchen
      • Features: Breakfast Bar, Built-in Features, Pantry
      • Level: First
      • Dimensions: 11 x 17
      Living room
      • Features: Ceiling Fan(s)
      • Level: First
      • Dimensions: 13 x 13
      Heating
      • Central
      Cooling
      • Central Air, Ceiling Fan(s), Window Unit(s)
      Appliances
      • Included: Dishwasher, Electric Oven
      • Laundry: Washer Hookup, Electric Dryer Hookup
      Features
      • Cathedral Ceiling(s), Pantry
      • Flooring: Luxury Vinyl Plank, Tile
      • Has basement: No
      • Has fireplace: No
      Interior area
      • Total interior livable area: 1,800 sqft
      Video & virtual tour

      Property

      Parking
      • Total spaces: 2
      • Parking features: Asphalt, Circular Driveway, Door-Multi, Garage, Garage Door Opener
      • Garage spaces: 2
      Features
      • Levels: One
      • Stories: 1
      • Patio & porch: Rear Porch, Front Porch, Patio, Side Porch
      • Pool features: None
      • Fencing: Chain Link,Wrought Iron
      Lot
      • Size: 2.07 Acres
      • Features: Acreage, Back Yard, Corner Lot, Lawn, Many Trees
      • Residential vegetation: Partially Wooded
      Details
      • Parcel number: 126004700290

      Construction

      Type & style
      • Home type: SingleFamily
      • Architectural style: Detached
      • Property subtype: Single Family Residence
      Materials
      • Brick
      • Roof: Shingle
      Condition
      • Year built: 1979

      Utilities & green energy

      • Sewer: Aerobic Septic
      • Water: Community/Coop
      • Utilities for property: Electricity Available, Electricity Connected, Septic Available, Water Available

      Community & HOA

      Community
      • Subdivision: Na
      HOA
      • Has HOA: No
      Location
      • Region: Alvarado

      Financial & listing details

      • Price per square foot: $233/sqft
      • Tax assessed value: $247,391
      • Annual tax amount: $3,742
      • Date on market: 10/10/2025
      • Cumulative days on market: 277 days

        Estimated market value

        $413,700

        $393,000 - $434,000

        $2,250/mo

        Price history

        DateEventPrice
        5/15/2026Price change$419,900-1.2%$233/sqft
        Source: NTREIS #21083384 Report a problem
        4/1/2026Price change$425,000-3.2%$236/sqft
        Source: NTREIS #21083384 Report a problem
        1/9/2026Price change$439,000-1.5%$244/sqft
        Source: NTREIS #21083384 Report a problem
        11/21/2025Price change$445,499-0.1%$247/sqft
        Source: NTREIS #21083384 Report a problem
        11/13/2025Price change$445,995-0.9%$248/sqft
        Source: NTREIS #21083384 Report a problem
        10/10/2025Listed for sale$450,000$250/sqft
        Source: NTREIS #21083384 Report a problem

        Public tax history

        YearProperty taxesTax assessment
        2025$639 -3%$232,294 +10%
        2024$659 +2.3%$211,176 +10%
        2023$644 -66.6%$191,978 +10%
        2022$1,926 +0.2%$174,525 +3.6%
        2021$1,923 +0.5%$168,541 +10%
        2020$1,914 +0.9%$153,219
        2019$1,896 -1%--
        2018$1,915 --
        2017$1,915 +0.8%--
        2016$1,900 -6.2%--
        2015$2,026 --
        2014$2,026 $113,078
        2012-- --
        2011-- --
        2010-- --
        2009-- --
        2008-- --
        2007-- --
        2006-- --
        2005-- --
        2004-- --
        2003-- --
        2002-- --
        2001-- --
        2000-- --
        Find assessor info on the county website

        Monthly payment

        Est. payment

        Payment breakdown

        Explore the cost of this home by adjusting the details. Changes won't be saved.
        All calculations are estimates and provided by Zillow, Inc. for informational purposes only. Actual amounts may vary.
        HOA fees may include property taxes on listings classified as Co-Ops. Contact the listing agent and/or owner for fee details.
        Mortgage interest rates are dependent on a number of factors, including credit score, down payment, and repayment length. Interest rate data provided by Zillow Group Marketplace, Inc. as of 1/1/1970 from various mortgage lenders with which we have lead or other similar arrangements; the Estimated Payment is an average of those rates.
        See how much you could borrow to make a competitive offer.

        Climate risks

        Neighborhood: 76009

        Getting around

        5 / 100
        Car-Dependent
        19 / 100
        Somewhat Bikeable

        Nearby schools

        GreatSchools rating
        Schools provided by the listing agent
        • Elementary: Alvarado S
        • Middle: Alvarado
        • High: Alvarado
        • District: Alvarado ISD

        Source: NTREIS. This data may not be complete. We recommend contacting the local school district to confirm school assignments for this home.

        A local agent can set up tours, give advice and negotiate with sellers.

        Browse local experts

        Similar homes