Skip main navigation
Off market
  • $335,000

    6209 Cactus Flower Ln, Killeen, TX 76549

    4beds
    2,753sqft
    SingleFamily
    Built in 2020
    8,380 Square Feet Lot
    $335,000 Zestimate®
    $122/sqft
    $2,453 Estimated rent

    Home value

    $335,000

    $318,000 - $352,000

    $2,453/mo

    Zestimate® history
    Loading
    Loading...

    Owner options

    List your home for rent

    $2,453/mo

    Rent Zestimate®

    Find your next renter with Zillow Rental Manager. Plus, with online applications, you can quickly screen prospective tenants – for free.

    Learn more

    $2,453/mo

    Rent Zestimate®

    Refinance and save

    $2,224/mo

    Est. payment

    Refinancing to a lower rate could help reduce your monthly payments and save thousands over the life of the loan.

    See today's rates

    $2,224/mo

    Est. payment

    Explore your selling options

    Work with a Zillow partner agent

    Leverage their expertise and Zillow's premium Showcase listings to get your home seen by more buyers.

    Get started

    List with your own agent

    Get your home in front of millions of buyers by listing it on Zillow.

    Learn how to do it

    Sell it yourself

    Take full control of how buyers see your home on Zillow by listing For Sale by Owner (FSBO).

    List your home

    What's special

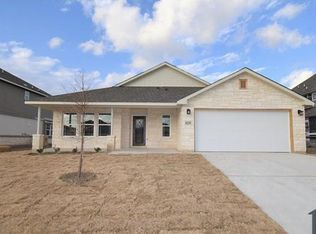
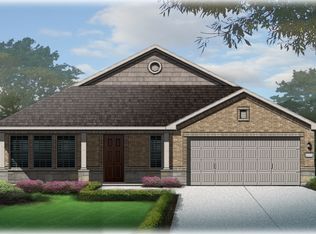
    Saratoga Homes beautiful two story 4 bedroom 3.5 bath home. High ceilings with tile throughout the main areas on first floor. Grand entrance foyer leads you into the separate dining room and large living room with beautiful windows for sunlight to stream in and showcasing a wood burning fireplace. The kitchen is equipped with granite countertops, maple cabinets, island with seating area, and eat in kitchen. The master suite is located downstairs with ceiling fan and master bath features garden tub, separate shower, double vanities and walk in closet. All minor rooms are located upstairs with jack and jill bath. Large game room/ loft overlooks the living room. Laundry room is located inside on main floor. Enjoy the outdoors under the covered patio or in the nice sized backyard with wood privacy fence. (Prices, plans, dimensions, specifications, features, incentives, and availability are subject to change without notice obligation).

    This property is off market, which means it's not currently listed for sale or rent on Zillow. This may be different from what's available on other websites or public sources.

    Facts & features

    Interior

    Bedrooms & bathrooms
    • Bedrooms: 4
    • Bathrooms: 4
    • Full bathrooms: 3
    • 1/2 bathrooms: 1
    Heating
    • Other, Electric
    Appliances
    • Included: Dishwasher, Garbage disposal, Microwave, Range / Oven
    • Laundry: Washer Hookup, Electric Dryer Hookup, Inside, Electric, Utility/Laundry Room
    Features
    • Pantry, Double Vanity, Recessed Lighting, Walk-In Closet(s), High Ceilings, Separate Shower, Garden Tub, Granite Counters, Eat-in Kitchen, Master Downstairs, GAME ROOM, Entrance Foyer, Shower/Tub Combo, Formal Dining, Multiple Dining Areas, Multiple Living Areas
    • Flooring: Tile, Carpet
    • Windows: Double Pane Windows
    • Attic: Pull Down Stairs, Radiant Barrier
    • Has fireplace: Yes
    • Fireplace features: Wood Burning, Family Room
    Interior area
    • Structure area source: Appr Dist
    • Total interior livable area: 2,753 sqft

    Property

    Parking
    • Total spaces: 2
    • Parking features: Garage - Attached
    Features
    • Patio & porch: Covered Porch, Patio-Covered
    • Exterior features: Brick
    • Fencing: Privacy, Wood, Back Yard
    • Waterfront features: No Water Features/View
    Lot
    • Size: 8,380 Square Feet
    • Features: Sprinklers In Front, 0-.25 Acres, Automatic Sprinkler, In Ground Sprinkler
    Details
    • Parcel number: 477317
    • Special conditions: Builder

    Construction

    Type & style
    • Home type: SingleFamily
    • Architectural style: Contemporary/Modern
    Materials
    • Stone
    • Foundation: Crawl/Raised
    • Roof: Composition
    Condition
    • Under Construction
    • Year built: 2020
    Details
    • Builder name: Saratoga Homes

    Utilities & green energy

    • Sewer: Public Sewer
    • Water: Public
    • Utilities for property: Cable Connected, City Garbage, City Electric
    Green energy
    • Energy efficient items: Windows, Roof, Doors, Insulation, Construction
    • Indoor air quality: Integrated Pest Management

    Community & HOA

    Community
    • Security: Smoke Detector(s), Carbon Monoxide Detector(s)
    Location
    • Region: Killeen

    Financial & listing details

    • Price per square foot: $122/sqft
    • Tax assessed value: $382,585
    • Annual tax amount: $4,965

    Price history

    DateEventPrice
    5/19/2022Sold--
    Source: Central Texas MLS #425435 Report a problem
    12/9/2020Listing removed$311,950$113/sqft
    Source: Century 21 Randall Morris #425435 Report a problem
    11/6/2020Listed for sale$311,950$113/sqft
    Source: Century 21 Randall Morris #425435 Report a problem

    Public tax history

    YearProperty taxesTax assessment
    2025$4,965 +6.7%$382,585 +36.2%
    2024$4,654 -34.2%$280,954 -25.8%
    2023$7,076 +44.5%$378,767 +60.7%
    2022$4,898 $235,701 +489.3%
    2021-- $40,000 +8%
    2020$879 +177.6%$37,050 +191.6%
    2019$317 -4.3%$12,705
    2018$331 $12,705
    Find assessor info on the county website

    Neighborhood: 76549

    Nearby schools

    GreatSchools rating
    Schools provided by the listing agent
    • District: Killeen ISD

    Source: The MLS. This data may not be complete. We recommend contacting the local school district to confirm school assignments for this home.

    Get a cash offer in 3 minutes
    Find out how much your home could sell for in as little as 3 minutes with a no-obligation cash offer.
    Estimated market value
    $335,000
    Get a cash offer in 3 minutes
    Find out how much your home could sell for in as little as 3 minutes with a no-obligation cash offer.
    Estimated market value
    $335,000