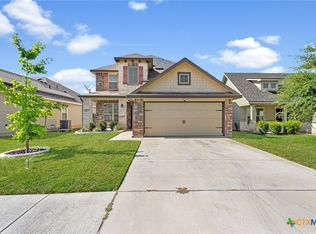
Space, flexibility, and room to grow; this home has it all! If you’ve been searching for a home with generous bedrooms, multiple living areas, and a floor plan that can adapt to your lifestyle, this one deserves a closer look.
The main level features a versatile room that can easily become a 5th bedroom, home office, guest room, playroom, or private space for multi generational living. The open living areas offer plenty of room to gather, while the walk-in pantry provides the extra storage every busy household appreciates. Upstairs, you’ll find four spacious bedrooms, including a generously sized primary suite, plus a large game room/media loft that creates a second living space for movie nights, gaming, entertaining, or relaxing. The secondary bedrooms are impressively sized and can comfortably accommodate queen size bedroom furniture; no sacrificing space here! Step outside to enjoy the covered patio and large fenced backyard, with plenty of room for entertaining, gardening, children at play, or your four legged family members. A mature fruit tree adds a special touch to the outdoor space. With up to 5-bedroom flexibility, oversized bedrooms, multiple living spaces, a walk-in pantry, a home security system, and a TOTAL ROOF replacement installed in 2024, this home offers the space and versatility that can be hard to find.
Come see the possibilities for yourself; schedule your private showing today!
Active
Price cut: $3K (8/5)
$349,900
6209 Charlotte Ln, Killeen, TX 76542
5beds
3,273sqft
Single Family Residence
Built in 2008
7,801 Square Feet Lot
$349,100 Zestimate®
$107/sqft
$-- HOA
What's special
Generous bedroomsFour spacious bedroomsCovered patioVersatile roomMature fruit treeLarge fenced backyardWalk-in pantry
- 45 days
- 251
- 19
Zillow last checked:
Listing updated:
Listed by:
Renee Cordero (254)338-6520,
Ctx Premier Realty
Source: Central Texas MLS,MLS#: 619871 Originating MLS: Fort Hood Area Association of REALTORS
Originating MLS: Fort Hood Area Association of REALTORSFacts & features
Interior
Bedrooms & bathrooms
- Bedrooms: 5
- Bathrooms: 3
- Full bathrooms: 2
- 1/2 bathrooms: 1
Primary bedroom
- Level: Upper
Heating
- Multiple Heating Units
Cooling
- 2 Units
Appliances
- Included: Double Oven, Dishwasher, Electric Cooktop, Disposal, Water Heater, Some Electric Appliances, Built-In Oven, Cooktop, Microwave
- Laundry: Washer Hookup, Electric Dryer Hookup, Inside, Lower Level, Laundry Room
Features
- Ceiling Fan(s), Separate/Formal Dining Room, Double Vanity, Entrance Foyer, Game Room, Garden Tub/Roman Tub, Multiple Living Areas, Multiple Dining Areas, Pull Down Attic Stairs, Separate Shower, Upper Level Primary, Walk-In Closet(s), Breakfast Bar, Granite Counters, Pantry, Walk-In Pantry
- Flooring: Carpet, Ceramic Tile
- Attic: Access Only,Pull Down Stairs
- Number of fireplaces: 1
- Fireplace features: Wood Burning
Interior area
- Total interior livable area: 3,273 sqft
Video & virtual tour
Property
Parking
- Total spaces: 2
- Parking features: Garage
- Garage spaces: 2
Features
- Levels: Two
- Stories: 2
- Patio & porch: Covered, Porch
- Exterior features: Porch
- Pool features: None
- Fencing: Wood
- Has view: Yes
- View description: None
- Body of water: None
Lot
- Size: 7,801 Square Feet
Details
- Additional structures: Outbuilding
- Parcel number: 388269
Construction
Type & style
- Home type: SingleFamily
- Architectural style: Traditional
- Property subtype: Single Family Residence
Materials
- HardiPlank Type, Masonry, Stone Veneer
- Foundation: Slab
- Roof: Composition,Shingle
Condition
- Resale
- Year built: 2008
Utilities & green energy
- Sewer: Public Sewer
- Water: Public
- Utilities for property: Electricity Available, Water Available
Community & HOA
Community
- Features: None, Sidewalks
- Subdivision: Savannah Heights Ph II
HOA
- Has HOA: No
Location
- Region: Killeen
Financial & listing details
- Price per square foot: $107/sqft
- Tax assessed value: $334,131
- Annual tax amount: $5,468
- Date on market: 7/22/2026
- Cumulative days on market: 45 days
- Listing agreement: Exclusive Right To Sell
- Listing terms: Cash,Conventional,FHA,Texas Vet,VA Loan
- Electric utility on property: Yes
- Road surface type: Paved
Estimated market value
$349,100
$332,000 - $367,000
$2,377/mo
Price history
| Date | Event | Price |
|---|---|---|
| 8/5/2026 | Price change | $349,900-0.9%$107/sqft |
Source:  Central Texas MLS #619871 Report a problem Central Texas MLS #619871 Report a problem | ||
| 7/22/2026 | Listed for sale | $352,900+2.9%$108/sqft |
Source: Central Texas MLS #619871 Report a problem | ||
| 3/8/2022 | Sold | -- |
Source: Central Texas MLS #456099 Report a problem | ||
| 2/15/2022 | Pending sale | $342,900$105/sqft |
Source: Central Texas MLS #456099 Report a problem | ||
| 2/12/2022 | Listing removed | -- |
Source: Central Texas MLS #456099 Report a problem | ||
| 1/29/2022 | Pending sale | $342,900$105/sqft |
Source: Central Texas MLS #456099 Report a problem | ||
| 1/23/2022 | Price change | $342,900-0.3%$105/sqft |
Source: Central Texas MLS #456099 Report a problem | ||
| 11/11/2021 | Listed for sale | $343,900$105/sqft |
Source: Central Texas MLS #456099 Report a problem | ||
Public tax history
| Year | Property taxes | Tax assessment |
|---|---|---|
| 2025 | $5,468 -5.7% | $334,131 -1.5% |
| 2024 | $5,800 -11.5% | $339,186 -3.4% |
| 2023 | $6,557 | $350,951 +8.6% |
| 2022 | -- | $323,176 +27.8% |
| 2021 | -- | $252,901 +8.6% |
| 2020 | -- | $232,937 +5% |
| 2019 | -- | $221,759 -0.1% |
| 2018 | $5,074 | $221,930 +1.9% |
| 2017 | $5,074 | $217,692 +0% |
| 2016 | $5,074 +3.4% | $217,634 +12.8% |
| 2015 | $4,905 | $192,920 -11.3% |
| 2014 | $4,905 | $217,471 -2.2% |
| 2013 | -- | $222,396 -0.5% |
| 2012 | -- | $223,538 +0.7% |
| 2011 | -- | $221,928 |
| 2010 | -- | $221,928 +6% |
| 2009 | -- | $209,408 |
Find assessor info on the county website
Monthly payment
Est. payment
Payment breakdown
Explore the cost of this home by adjusting the details. Changes won't be saved.Climate risks
Neighborhood: Savannah Heights
Nearby schools
Schools provided by the listing agent
- Elementary: Timber Ridge Elementary School
- Middle: Union Grove Middle School
- High: Ellison High School
- District: Killeen ISD
Source: Central Texas MLS. This data may not be complete. We recommend contacting the local school district to confirm school assignments for this home.

Similar homes
- $349,0005 bd4 ba3k sqft6700 Golden Oak Ln, Killeen, TX 76542Active

 MLS ID #616409, Gideon Bonney, Real Broker, Llc. Central Texas MLS
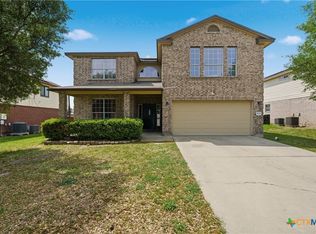
 - $360,9005 bd3 ba3.1k sqft204 Memory Ln, Harker Heights, TX 76548Active
 MLS ID #609409, Ashlee Baker, All City Real Estate Ltd. Co. Central Texas MLS
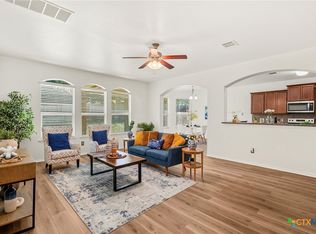
 - $335,0005 bd4 ba3.1k sqft5405 Sulfur Spring Dr, Killeen, TX 76542Active
 MLS ID #604720, Stephen Harris, All City Real Estate Ltd. Co. Central Texas MLS
 - $340,0004 bd3 ba2.6k sqft3327 Addison St, Killeen, TX 76542Active
 MLS ID #623653, Carmen Colon, Keller Williams Realty. Central Texas MLS
 - $335,0004 bd3 ba3.1k sqft9203 Ashlyn Dr, Killeen, TX 76542ActiveMLS ID #620635, Jesse Myles, Keller Williams Realty Nw. Central Texas MLS
- $379,9994 bd3 ba2.7k sqft5618 Calc Stone Dr, Killeen, TX 76542ActiveMLS ID #615010, Teresa Anderson, RE/MAX Temple-Belton. Central Texas MLS
- $395,0004 bd4 ba3k sqft5605 Drystone Ln, Killeen, TX 76542ActiveMLS ID #622107, Heidi Curtis, Real Broker, LLC. Central Texas MLS
- $324,9004 bd3 ba2.8k sqft9013 Bowfield Dr, Killeen, TX 76542ActiveMLS ID #619598, Asad Shaikh, Nexthome Southern Skies Realty. Central Texas MLS
- $274,5003 bd2 ba1.7k sqft6104 Charlotte Ln, Killeen, TX 76542ActiveMLS ID #623739, Tracy Epting, Nexthome Tropicana Realty. Central Texas MLS
- $289,9004 bd2 ba2.4k sqft6001 Graphite Dr, Killeen, TX 76542ActiveMLS ID #620076, Melissa Reyes, Redbird Realty Llc. Central Texas MLS
- $287,8995 bd3 ba2.4k sqft5306 Shawn Dr, Killeen, TX 76542ActiveMLS ID #615347, Arricka Price, All City Real Estate Ltd. Co. Central Texas MLS
- $340,0004 bd3 ba3.1k sqft2617 Laguna Dr, Harker Heights, TX 76548ActiveMLS ID #622596, Jeremy Fay, Fay Group Real Estate. Central Texas MLS
- $369,0004 bd3 ba2.2k sqft100 Harvest Loop, Harker Heights, TX 76548ActiveMLS ID #616757, Tara Williams, Re/Max Better Place. Central Texas MLS
- $385,0004 bd3 ba2.7k sqft2214 Chippewa Dr, Harker Heights, TX 76548ActiveMLS ID #612952, Laura Beck, All City Real Estate Ltd. Co. Central Texas MLS
- $329,0004 bd3 ba3.3k sqft2507 Red Fern Dr, Harker Heights, TX 76548ActiveMLS ID #622577, Jessica Lloyd, The Real Estate Home Team Llc. Central Texas MLS
- $380,0004 bd3 ba3k sqft570 Crossland Dr, Killeen, TX 76543ActiveMLS ID #621042, Logan Parker, JD Walters Real Estate. Central Texas MLS
- $300,0004 bd2 ba2k sqft9614 Kensley Rose Dr, Killeen, TX 76542ActiveMLS ID #622867, Linda Torres, All City Real Estate Ltd. Co. Central Texas MLS
- $350,0004 bd2 ba2.2k sqft419 Cattail Cir, Harker Heights, TX 76548ActiveMLS ID #593884, Julie James, Epique Realty. Central Texas MLS
- $399,0005 bd4 ba2.9k sqft2525 Bargello St, Harker Heights, TX 76548ActiveMLS ID #623468, Scott D. Stout, Keller Williams Realty Lone St. Central Texas MLS
- $269,0004 bd2 ba1.7k sqft5507 White Rock Dr, Killeen, TX 76542ActiveMLS ID #615290, Carmela Benavidez, All City Real Estate Ltd. Co. Central Texas MLS
