If you're looking for a contemporary, soft spoken luxury renovation within a golf course community in Wylie ISD, this is for you. Originally built in 1999 by Highland Homes, this home has been thoughtfully redesigned for today’s buyer. Almost $100,000 in renovation invested in meaningful upgrades that enhance both design and livability.
At the heart of the home, the kitchen was completely rebuilt with the layout & finishes intentionally redesigned to create a true gathering space. All new appliances (refrigerator included) ensure the kitchen is not only beautiful with gorgeous new cabinetry, stylish hardware that features new quartz counters but fully ready for everyday living and entertaining from day one. Natural light pours in through striking new framed windows, replacing outdated originals and adding architectural presence.
New luxury vinyl plank flooring & baseboards were installed throughout, creating a cohesive, polished flow and eliminating dated transitions. Popcorn ceilings were removed, wallpaper stripped and bathrooms and ceilings professionally painted, resulting in a brighter, cleaner, more modern feel. The living room was refreshed with new paint and the removal of old cabinetry, allowing the space to feel open, current and intentional.
Upstairs, the split-level design offers flexibility and function, ideal for everyday living. A new roof provides long-term peace of mind, while the professionally cleaned & painted garage ensures even the functional spaces feel cared for and move-in ready.
Outside, enjoy an oversized backyard perfect for relaxing evenings or weekend gatherings. The home is ideally situated within the Woodbridge Community, a beautiful community featuring an 18-hole championship golf course, winding creeks, wooded greenbelts, pools, playgrounds & scenic walking paths that invite connection and calm. This is a home where thoughtful renovation meets timeless construction, offering style, substance, & confidence for the next owner.
Sold
Price Unknown
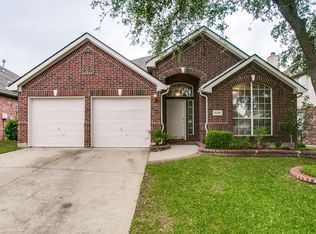
6209 Creek Crossing Ln, Sachse, TX 75048
4beds
2,384sqft
Single Family Residence
Built in 1999
6,534 Square Feet Lot
$444,900 Zestimate®
$--/sqft
$2,864 Estimated rent
Home value
$444,900
$423,000 - $472,000
$2,864/mo
Zestimate® history
Owner options
List your home for rent
$2,864/mo
Rent Zestimate®
Find your next renter with Zillow Rental Manager. Plus, with online applications, you can quickly screen prospective tenants – for free.
$2,864/mo
Rent Zestimate®
Refinance and save
$520/mo
Est. payment
Refinancing to a lower rate could help reduce your monthly payments and save thousands over the life of the loan.
$520/mo
Est. payment
Explore your selling options
Work with a Zillow partner agent
Leverage their expertise and Zillow's premium Showcase listings to get your home seen by more buyers.
Get startedList with your own agent
Get your home in front of millions of buyers by listing it on Zillow.
Learn how to do itSell it yourself
Take full control of how buyers see your home on Zillow by listing For Sale by Owner (FSBO).
List your homeWhat's special
Stylish hardwareNew quartz countersGorgeous new cabinetry
Zillow last checked:
Listing updated:
Listed by:
Amanda Rivard 0620274 972-836-9295,
JPAR - Plano 972-836-9295
Bought with:
Dania Ibrahim
Signature Real Estate Group
Source: NTREIS,MLS#: 21143598
Facts & features
Interior
Bedrooms & bathrooms
- Bedrooms: 4
- Bathrooms: 3
- Full bathrooms: 2
- 1/2 bathrooms: 1
Primary bedroom
- Features: Ceiling Fan(s), Dual Sinks, En Suite Bathroom, Garden Tub/Roman Tub, Sitting Area in Primary, Separate Shower, Walk-In Closet(s)
- Level: Second
- Dimensions: 19 x 14
Bedroom
- Features: Ceiling Fan(s), Walk-In Closet(s)
- Level: Second
- Dimensions: 12 x 10
Bedroom
- Features: Ceiling Fan(s), Walk-In Closet(s)
- Level: Second
- Dimensions: 14 x 10
Bedroom
- Features: Ceiling Fan(s)
- Level: Second
- Dimensions: 12 x 10
Laundry
- Level: First
- Dimensions: 9 x 7
Living room
- Features: Fireplace
- Level: First
- Dimensions: 18 x 15
Heating
- Central
Cooling
- Central Air
Appliances
- Included: Some Gas Appliances, Dishwasher, Disposal, Gas Oven, Gas Range, Microwave, Plumbed For Gas, Refrigerator, Some Commercial Grade, Vented Exhaust Fan
- Laundry: Washer Hookup, Dryer Hookup, ElectricDryer Hookup, Laundry in Utility Room
Features
- Decorative/Designer Lighting Fixtures, Eat-in Kitchen, Kitchen Island, Open Floorplan, Pantry, Cable TV, Walk-In Closet(s)
- Flooring: Luxury Vinyl Plank, Tile
- Has basement: No
- Number of fireplaces: 1
- Fireplace features: Gas Starter
Interior area
- Total interior livable area: 2,384 sqft
Property
Parking
- Total spaces: 2
- Parking features: Garage Faces Front, Garage, Garage Door Opener
- Attached garage spaces: 2
Features
- Levels: Two
- Stories: 2
- Patio & porch: Patio
- Pool features: None, Community
- Fencing: Wood
Lot
- Size: 6,534 Square Feet
- Features: Back Yard, Interior Lot, Lawn, Landscaped, Few Trees
Details
- Parcel number: R412700G02101
Construction
Type & style
- Home type: SingleFamily
- Architectural style: Detached
- Property subtype: Single Family Residence
Materials
- Foundation: Slab
- Roof: Composition
Condition
- Year built: 1999
Utilities & green energy
- Sewer: Public Sewer
- Water: Public
- Utilities for property: Sewer Available, Water Available, Cable Available
Community & HOA
Community
- Features: Golf, Playground, Park, Pool, Sidewalks, Trails/Paths
- Subdivision: Woodbridge Ph 2b
HOA
- Has HOA: Yes
- Services included: Association Management, Maintenance Grounds
- HOA fee: $520 annually
- HOA name: First Service Residential
- HOA phone: 214-871-9700
Location
- Region: Sachse
Financial & listing details
- Tax assessed value: $365,443
- Annual tax amount: $7,514
- Date on market: 1/8/2026
- Cumulative days on market: 19 days
- Listing terms: Cash,Conventional,FHA,VA Loan
Price history
| Date | Event | Price |
|---|---|---|
| 3/2/2026 | Sold | -- |
Source: NTREIS #21143598 Report a problem | ||
| 2/4/2026 | Pending sale | $469,999$197/sqft |
Source: NTREIS #21143598 Report a problem | ||
| 1/22/2026 | Contingent | $469,999$197/sqft |
Source: NTREIS #21143598 Report a problem | ||
| 1/8/2026 | Listed for sale | $469,9990%$197/sqft |
Source: NTREIS #21143598 Report a problem | ||
| 12/12/2025 | Listing removed | $470,000$197/sqft |
Source: NTREIS #21079502 Report a problem | ||
| 11/5/2025 | Price change | $470,000-3.1%$197/sqft |
Source: NTREIS #21079502 Report a problem | ||
| 10/7/2025 | Listed for sale | $485,000+23.1%$203/sqft |
Source: NTREIS #21079502 Report a problem | ||
| 11/12/2024 | Sold | -- |
Source: NTREIS #20698883 Report a problem | ||
| 10/13/2024 | Contingent | $394,000$165/sqft |
Source: NTREIS #20698883 Report a problem | ||
| 10/9/2024 | Price change | $394,000-1.3%$165/sqft |
Source: NTREIS #20698883 Report a problem | ||
| 9/30/2024 | Listed for sale | $399,000$167/sqft |
Source: NTREIS #20698883 Report a problem | ||
| 9/19/2024 | Listing removed | $399,000-3.9%$167/sqft |
Source: NTREIS #20698883 Report a problem | ||
| 8/10/2024 | Listed for sale | $415,000$174/sqft |
Source: NTREIS #20698883 Report a problem | ||
Public tax history
| Year | Property taxes | Tax assessment |
|---|---|---|
| 2025 | $7,514 +34.8% | $365,443 +11.3% |
| 2024 | $5,573 +12.5% | $328,286 +10% |
| 2023 | $4,952 -11.6% | $298,442 +10% |
| 2022 | $5,604 +0.9% | $271,311 +10% |
| 2021 | $5,554 +0.4% | $246,646 +3.6% |
| 2020 | $5,533 +0.1% | $238,052 +0.8% |
| 2019 | $5,528 +0.2% | $236,121 +4% |
| 2018 | $5,518 +15.4% | $227,013 +0.1% |
| 2017 | $4,783 | $226,825 +8.1% |
| 2016 | $4,783 +16.4% | $209,921 +17.7% |
| 2015 | $4,111 | $178,284 +11.1% |
| 2014 | $4,111 | $160,413 +9.2% |
| 2013 | -- | $146,838 +6.2% |
| 2012 | -- | $138,326 -6% |
| 2011 | -- | $147,166 -5.1% |
| 2010 | -- | $155,045 -0.8% |
| 2009 | -- | $156,295 -5.1% |
| 2008 | -- | $164,631 +0.7% |
| 2007 | -- | $163,529 -2.2% |
| 2006 | -- | $167,265 +5.8% |
| 2005 | -- | $158,124 +4.1% |
| 2004 | -- | $151,831 -4% |
| 2003 | -- | $158,231 -3.2% |
| 2002 | -- | $163,463 -3.1% |
| 2001 | -- | $168,713 +4% |
| 2000 | -- | $162,162 |
Find assessor info on the county website
Neighborhood: Woodbridge
Nearby homes
- $377,7003 bd2 ba2k sqft6205 Creek Crossing Ln, Sachse, TX 75048Off Market
- $412,3004 bd3 ba2.6k sqft6211 Creek Crossing Ln, Sachse, TX 75048Off Market
- $365,0003 bd2 ba1.7k sqft6203 Creek Crossing Ln, Sachse, TX 75048Off Market
- $351,7003 bd2 ba1.8k sqft6212 Hillside Ln, Sachse, TX 75048Off Market

- $384,3004 bd2 ba2.2k sqft6210 Hillside Ln, Sachse, TX 75048Off Market
- $385,2003 bd2 ba2.1k sqft6216 Hillside Ln, Sachse, TX 75048Off Market
- $359,1003 bd2 ba1.7k sqft6206 Hillside Ln, Sachse, TX 75048Off Market
- $362,9003 bd2 ba1.8k sqft6201 Creek Crossing Ln, Sachse, TX 75048Off Market
Nearby schools
GreatSchools rating
- 10/10Cheri Cox Elementary SchoolGrades: PK-4Distance: 0.3 mi
- 9/10Grady Burnett Junior High SchoolGrades: 7-8Distance: 2.2 mi
- 8/10Wylie East High SchoolGrades: 9-12Distance: 4.7 mi
Schools provided by the listing agent
- Elementary: Cox
- High: Wylie East
- District: Wylie ISD
Source: NTREIS. This data may not be complete. We recommend contacting the local school district to confirm school assignments for this home.
Get a cash offer in 3 minutes
Find out how much your home could sell for in as little as 3 minutes with a no-obligation cash offer.
Estimated market value
$444,900
Get a cash offer in 3 minutes
Find out how much your home could sell for in as little as 3 minutes with a no-obligation cash offer.
Estimated market value
$444,900
- Texas
- Collin County
- Sachse
- 75048
- Woodbridge
- 6209 Creek Crossing Ln
Nearby cities
Nearby neighborhoods
Nearby zip codes
Other Sachse Topics
