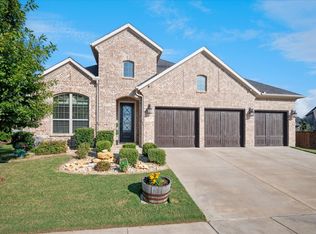
Stone fireplaceRefreshed paintReverse-osmosis systemSingle-story livingFitness centerWhole-home water softenerHoa-maintained front yard
NEW PRICE at $489,000. FLOWER MOUND ADDRESS, ARGYLE ISD, NO MUD, NO PID, AND AN APPROXIMATELY 1.74% TAX RATE. Come home to the Canyon Falls lifestyle, where single-story living, neighborhood schools, and resort-style amenities come together in one of Flower Mound’s most sought-after communities. Walk or bike the trails, spend weekends at the pools, parks, clubhouse, fitness center, dog park, community barn, or catch-and-release fishing ponds, and enjoy having Argyle South Elementary and Argyle High School conveniently located within the neighborhood.
Inside, the open living areas make everyday life feel connected, while the private study with French doors creates a dedicated space for working from home, hobbies, or quiet time. The family room and covered patio are already pre-wired for audio, with four interior speaker connections, two patio speaker connections, and HDMI-media wiring near the entertainment wall making indoor-outdoor entertaining even easier. A stone fireplace, whole-home water softener, reverse-osmosis system, HOA-maintained front yard, and included basic internet and cable add everyday comfort and convenience. With a recently installed HVAC system, refreshed paint, new carpet, and updated landscaping, many of the costly and time-consuming improvements have already been handled. Whether you are starting your next chapter, simplifying into a low-maintenance home, or hoping to live closer to loved ones, this Canyon Falls home offers an easy, connected lifestyle approximately 25 minutes from DFW Airport.
33 days
|
888
|
50
|
Likely to sell faster than
Zillow last checked:
Listing updated:
Listed by:
Vaishali Jain0746982606-369-6685,
Beam Real Estate, LLC972-484-6644
Source: NTREIS,MLS#: 21300142
Facts & features
Interior
Bedrooms & bathrooms
Bedrooms: 3
Bathrooms: 2
Full bathrooms: 2
Primary bedroom
Features: Ceiling Fan(s), Dual Sinks, Double Vanity, En Suite Bathroom, Garden Tub/Roman Tub, Separate Shower
Level: First
Dimensions: 17 x 14
Bedroom
Level: First
Dimensions: 11 x 10
Bedroom
Level: First
Dimensions: 12 x 10
Kitchen
Features: Breakfast Bar, Built-in Features, Eat-in Kitchen, Kitchen Island, Pantry, Stone Counters
Level: First
Dimensions: 14 x 10
Living room
Features: Fireplace
Level: First
Dimensions: 22 x 16
Office
Level: First
Dimensions: 0 x 0
Utility room
Features: Built-in Features, Utility Room
Level: First
Dimensions: 7 x 5
Appliances
Included: Dryer, Dishwasher, Electric Oven, Electric Range, Gas Cooktop, Disposal, Water Softener, Tankless Water Heater, Washer
Laundry: Washer Hookup, Electric Dryer Hookup
Features
Chandelier, Decorative/Designer Lighting Fixtures, Double Vanity, Eat-in Kitchen, Granite Counters, Kitchen Island, Open Floorplan, Other, Pantry, Cable TV, Walk-In Closet(s)
Utilities for property: Natural Gas Available, Other, Sewer Available, Separate Meters, See Remarks, Underground Utilities, Water Available, Cable Available
Community & HOA
Community
Features: Clubhouse, Curbs, Fitness Center, Other, Pool, Sidewalks, Trails/Paths
Explore the cost of this home by adjusting the details. Changes won't be saved.
Principal & interest
$1,547
Mortgage insurance
$0
Property taxes
$170
Home insurance
$105
HOA fees
$0
Utilities
Not included
All calculations are estimates and provided by Zillow, Inc. for informational purposes only. Actual amounts may vary.
HOA fees may include property taxes on listings classified as Co-Ops. Contact the listing agent and/or owner for fee details.
Mortgage interest rates are dependent on a number of factors, including credit score, down payment, and repayment length. Interest rate data provided by Zillow Group Marketplace, Inc. as of 1/1/1970 from various mortgage lenders with which we have lead or other similar arrangements; the Estimated Payment is an average of those rates.
See how much you could borrow to make a competitive offer.