The Ashland, situated in Covell Valley, is a part of the highly desirable Edmond school district. Off of the entry is a small flex room with wood tile floors, making a great space for a home office or reading nook. With an open layout for the living room, it has a gas fireplace with shiplap over the mantle and wood tile floors. Flowing seamlessly into the kitchen, it boasts a large island, spacious pantry, a pull-out trash and energy star appliances. The dining room, with ample natural light, has extra cabinets and beautiful floating shelves. The primary suite features a tub, and walk-in shower with Schluter waterproofing, and a spacious walk-in closet. The other two bedrooms reside off of the front entry and share a full bath. The first bedroom has a window seat with large windows, a great touch in this home great for a guest room or kids bedroom. The laundry room accesses the garage and contains a sizable storage closet. This 0.17 acre lot has a peaceful retreat in the backyard, as it has a retaining wall that blocks the wind and is noise dampening. It would be beautiful with some ivy and trellises. This home also features a smart system, a healthy air filtration system, a tankless water heater, a sprinkler system, and storm shelter. This Zero Energy Ready Home is unrivaled among other energy-efficient homes with its superior design and construction. Adhering to the highest standards for energy efficiency, comfort, and air quality, it promises long-term savings. Some innovations include a thermal enclosure with spray foam insulation and 2"x6" walls, a water and moisture barrier, ENERGY STAR® appliances, high-performance windows, a perfectly sized HVAC system, and so much more. The Covell Valley community is in a high demand area being only 1 mile from the I-35, close to some of the best schools, and a family friendly neighborhood with a pool and clubhouse in the works.
Sold for $362,900
$362,900
6209 Frankie Lynn Ln, Edmond, OK 73034
3beds
1,690sqft
Single Family Residence
Built in 2024
7,405 Square Feet Lot
$368,800 Zestimate®
$215/sqft
$2,400 Estimated rent
Home value
$368,800
$347,000 - $395,000
$2,400/mo
Zestimate® history
Owner options
List your home for rent
$2,400/mo
Rent Zestimate®
Find your next renter with Zillow Rental Manager. Plus, with online applications, you can quickly screen prospective tenants – for free.
$2,400/mo
Rent Zestimate®
Refinance and save
$3,048/mo
Est. payment
Refinancing to a lower rate could help reduce your monthly payments and save thousands over the life of the loan.
$3,048/mo
Est. payment
Explore your selling options
Work with a Zillow partner agent
Leverage their expertise and Zillow's premium Showcase listings to get your home seen by more buyers.
Get startedList with your own agent
Get your home in front of millions of buyers by listing it on Zillow.
Learn how to do itSell it yourself
Take full control of how buyers see your home on Zillow by listing For Sale by Owner (FSBO).
List your homeWhat's special
Retaining wallBeautiful floating shelvesWood tile floorsSizable storage closetEnergy star appliancesGas fireplace with shiplapLarge island
Zillow last checked:
Listing updated:
Listed by:
Sherry L Baldwin 405-415-5533,
Sherry L Baldwin
Bought with:
Sherry L Baldwin, 38036
Sherry L Baldwin
Source: MLSOK/OKCMAR as distributed by MLS GRID,MLS#: 1134298
Facts & features
Interior
Bedrooms & bathrooms
- Bedrooms: 3
- Bathrooms: 2
- Full bathrooms: 2
Primary bedroom
- Description: Ceiling Fan,Tub & Shower,Walk In Closet
- Area: 210 Square Feet
- Dimensions: 15 x 14
Dining room
- Description: Built Ins,Eating Space
Kitchen
- Description: Eating Space,Island,Kitchen,Pantry
- Area: 132 Square Feet
- Dimensions: 12 x 11
Other
- Description: Ceiling Fan,Fireplace,Living Room
- Area: 238 Square Feet
- Dimensions: 17 x 14
Appliances
- Included: Dishwasher, Disposal, Microwave, Water Heater, Free-Standing Gas Oven, Free-Standing Gas Range
- Laundry: Laundry Room
Features
- Ceiling Fan(s), Paint Woodwork
- Flooring: Combination, Carpet, Tile
- Windows: Double Pane, Low E, Vinyl Frame
- Number of fireplaces: 1
- Fireplace features: Insert
Interior area
- Total structure area: 1,690
- Total interior livable area: 1,690 sqft
Property
Parking
- Total spaces: 2
- Parking features: Concrete
- Garage spaces: 2
Features
- Levels: One
- Stories: 1
- Patio & porch: Patio, Porch
Lot
- Size: 7,405 Square Feet
- Features: Interior Lot
Details
- Parcel number: 6209NONEFrankieLynn73034
- Special conditions: None
Construction
Type & style
- Home type: SingleFamily
- Architectural style: Craftsman
- Property subtype: Single Family Residence
Materials
- Brick, Brick & Frame, Other
- Foundation: Slab
- Roof: Shingle
Condition
- Year built: 2024
Details
- Builder name: Beacon Homes
- Warranty included: Yes
Utilities & green energy
- Utilities for property: Cable Available, High Speed Internet, Public
Community & HOA
HOA
- Has HOA: Yes
- Services included: Common Area Maintenance
- HOA fee: $750 annually
Location
- Region: Edmond
Financial & listing details
- Price per square foot: $215/sqft
- Tax assessed value: $10,561
- Annual tax amount: $99,999
- Date on market: 11/19/2024
- Listing terms: Cash,Conventional,Sell FHA or VA
- Electric utility on property: Yes
Price history
| Date | Event | Price |
|---|---|---|
| 6/30/2025 | Sold | $362,900+0.8%$215/sqft |
Source:  MLSOK/OKCMAR as distributed by MLS GRID #1134298 Report a problem MLSOK/OKCMAR as distributed by MLS GRID #1134298 Report a problem | ||
| 4/23/2025 | Pending sale | $359,900$213/sqft |
Source: MLSOK/OKCMAR as distributed by MLS GRID #1134298 Report a problem | ||
| 4/18/2025 | Price change | $359,900-4%$213/sqft |
Source: MLSOK/OKCMAR as distributed by MLS GRID #1134298 Report a problem | ||
| 3/31/2025 | Price change | $374,900-1.1%$222/sqft |
Source: MLSOK/OKCMAR as distributed by MLS GRID #1134298 Report a problem | ||
| 8/28/2024 | Price change | $378,900+4.8%$224/sqft |
Source:  Beacon Homes Report a problem Beacon Homes Report a problem | ||
| 6/15/2024 | Listed for sale | $361,700+416.7%$214/sqft |
Source: Beacon Homes Report a problem | ||
| 2/13/2024 | Sold | $70,000$41/sqft |
Source: Public Record Report a problem | ||
Public tax history
| Year | Property taxes | Tax assessment |
|---|---|---|
| 2025 | $122 +0.1% | $1,161 |
| 2024 | $122 | $1,161 |
Find assessor info on the county website
Neighborhood: 73034
Nearby homes
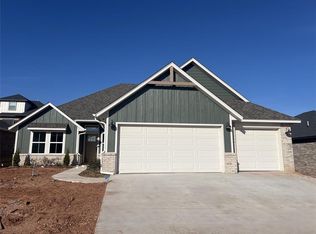
- $379,9003 bd2 ba1.8k sqft6217 Frankie Lynn Ln, Edmond, OK 73034Sold
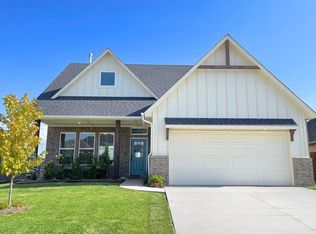
- $347,9003 bd2 ba1.6k sqft6201 Frankie Lynn Ln, Edmond, OK 73034Sold

- $423,6003 bd3 ba2.1k sqft6208 Frankie Lynn Ln, Edmond, OK 73034Sold
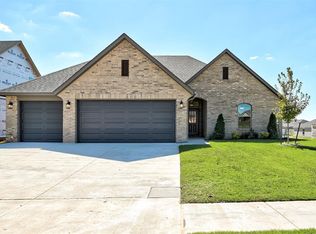
- $409,9004 bd2 ba1.9k sqft6200 Frankie Lynn Ln, Edmond, OK 73034Sold
- $412,3005 bd3 ba2.3k sqft6208 Kinnick Dr, Edmond, OK 73034Off Market
- $485,7004 bd3 ba2.8k sqft6216 Kinnick Dr, Edmond, OK 73034Off Market
- $435,5004 bd3 ba2.2k sqft6216 Frankie Lynn Ln, Edmond, OK 73034Sold
- $449,3005 bd2 ba2.4k sqft6200 Kinnick Dr, Edmond, OK 73034Off Market
Nearby schools
GreatSchools rating
- 9/10Redbud Elementary SchoolGrades: PK-5Distance: 2.2 mi
- 7/10Central Middle SchoolGrades: 6-8Distance: 4.6 mi
- 9/10Memorial High SchoolGrades: 9-12Distance: 4.7 mi
Schools provided by the listing agent
- Elementary: Centennial ES
- Middle: Central MS
- High: Memorial HS
Source: MLSOK/OKCMAR as distributed by MLS GRID. This data may not be complete. We recommend contacting the local school district to confirm school assignments for this home.
Get a cash offer in 3 minutes
Find out how much your home could sell for in as little as 3 minutes with a no-obligation cash offer.
Estimated market value
$368,800
Get a cash offer in 3 minutes
Find out how much your home could sell for in as little as 3 minutes with a no-obligation cash offer.
Estimated market value
$368,800
- Oklahoma
- Oklahoma County
- Edmond
- 73034
- 6209 Frankie Lynn Ln
Nearby cities
Nearby neighborhoods
Nearby zip codes
Other Edmond Topics
