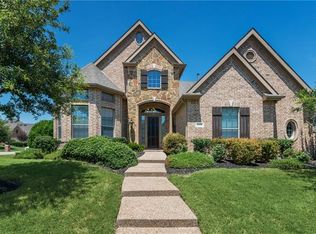
Distinctive 1.5-story Drees home on an oversized corner lot, featuring an expansive 900 sq ft covered patio—perfect for entertaining, future pool plans, or year-round play for kids and pets. Thoughtfully designed and loaded with upgrades, this home offers soaring ceilings and an open, inviting layout with the primary suite plus two additional bedrooms on the first floor, along with an executive study and a spacious dining room ideal for your favorite furnishings. Upstairs, enjoy a generous gameroom complete with a beautiful pool table, wet bar, beverage fridge, and closet storage, plus a large 4th bedroom and full bath—an ideal, private retreat for guests. The chef’s kitchen showcases rich Alderwood cabinetry, granite countertops, elegant pendant lighting over a massive center island, and stainless appliances including a commercial-grade 6-burner gas cooktop, double ovens, microwave, and refrigerator. The living room features a handsome double-stacked fireplace mantle flanked by custom built-ins, creating a warm and stylish gathering space. The private study also features wall-to-wall built-ins and French doors. The oversized primary suite is a true standout—spacious, serene, and designed for comfort. Additional upgrades include extensive, easy-care tile flooring and plantation shutters throughout. Enjoy true Southern living on the huge covered patio overlooking beautifully landscaped grounds ready to burst into Spring blooms. A full 3-car garage plus an included washer and dryer adds even more convenience. Located in desirable McKinney, Ridgecrest residents enjoy a community pool, park, and close proximity to retail, healthcare, and restaurants. Recently refreshed and an exceptional value—this home is ready to welcome you!
Sold
Price Unknown
6209 Higier Ct, McKinney, TX 75071
4beds
3,737sqft
Single Family Residence
Built in 2007
0.31 Acres Lot
$693,100 Zestimate®
$--/sqft
$3,327 Estimated rent
Home value
$693,100
$652,000 - $735,000
$3,327/mo
Zestimate® history
Owner options
List your home for rent
$3,327/mo
Rent Zestimate®
Find your next renter with Zillow Rental Manager. Plus, with online applications, you can quickly screen prospective tenants – for free.
$3,327/mo
Rent Zestimate®
Refinance and save
$885/mo
Est. payment
Refinancing to a lower rate could help reduce your monthly payments and save thousands over the life of the loan.
$885/mo
Est. payment
Explore your selling options
Work with a Zillow partner agent
Leverage their expertise and Zillow's premium Showcase listings to get your home seen by more buyers.
Get startedList with your own agent
Get your home in front of millions of buyers by listing it on Zillow.
Learn how to do itSell it yourself
Take full control of how buyers see your home on Zillow by listing For Sale by Owner (FSBO).
List your homeWhat's special
Beverage fridgeGranite countertopsBeautiful pool tableWet barOversized corner lotSoaring ceilingsExecutive study
Zillow last checked:
Listing updated:
Listed by:
Katherine Niesman 0568425 972-562-3969,
Ebby Halliday Realtors 972-562-3969
Bought with:
Helen Curry
Ebby Halliday, Realtors
Source: NTREIS,MLS#: 21141504
Facts & features
Interior
Bedrooms & bathrooms
- Bedrooms: 4
- Bathrooms: 3
- Full bathrooms: 3
Primary bedroom
- Level: First
- Dimensions: 22 x 22
Bedroom
- Features: Split Bedrooms
- Level: First
- Dimensions: 11 x 16
Bedroom
- Level: First
- Dimensions: 11 x 16
Bedroom
- Level: Second
- Dimensions: 12 x 18
Dining room
- Level: First
- Dimensions: 14 x 16
Game room
- Features: Built-in Features
- Level: Second
- Dimensions: 26 x 17
Kitchen
- Level: First
- Dimensions: 18 x 23
Living room
- Features: Built-in Features, Ceiling Fan(s), Fireplace
- Level: First
- Dimensions: 19 x 21
Utility room
- Features: Built-in Features, Utility Room
- Level: First
- Dimensions: 5 x 7
Heating
- Central, Fireplace(s), Gas, Zoned
Cooling
- Ceiling Fan(s), Electric
Appliances
- Included: Double Oven, Dishwasher, Gas Cooktop, Disposal, Gas Water Heater, Microwave
- Laundry: Laundry in Utility Room
Features
- Chandelier, Decorative/Designer Lighting Fixtures, Eat-in Kitchen, Granite Counters, High Speed Internet, Kitchen Island, Pantry, Natural Woodwork, Walk-In Closet(s)
- Flooring: Carpet, Ceramic Tile
- Windows: Bay Window(s), Shutters, Window Coverings
- Has basement: No
- Number of fireplaces: 1
- Fireplace features: Gas Log
Interior area
- Total interior livable area: 3,737 sqft
Property
Parking
- Total spaces: 3
- Parking features: Door-Multi, Driveway, Garage Faces Front, Garage, Garage Door Opener
- Attached garage spaces: 3
- Has uncovered spaces: Yes
Features
- Levels: Two
- Stories: 2
- Patio & porch: Covered
- Pool features: None, Community
Lot
- Size: 0.31 Acres
- Features: Corner Lot, Interior Lot, Irregular Lot, Landscaped
Details
- Parcel number: R884700I07201
- Other equipment: Other
Construction
Type & style
- Home type: SingleFamily
- Architectural style: Traditional,Detached
- Property subtype: Single Family Residence
Materials
- Brick, Stone Veneer
- Foundation: Slab
- Roof: Composition
Condition
- Year built: 2007
Utilities & green energy
- Sewer: Public Sewer
- Utilities for property: Sewer Available, Underground Utilities
Community & HOA
Community
- Features: Playground, Park, Pool, Trails/Paths, Sidewalks
- Security: Prewired
- Subdivision: Ridgecrest Ph II
HOA
- Has HOA: Yes
- Services included: All Facilities, Association Management
- HOA fee: $885 annually
- HOA name: Greenhouse Mgmt. Co.
- HOA phone: 469-215-5321
Location
- Region: Mckinney
Financial & listing details
- Tax assessed value: $698,778
- Annual tax amount: $12,209
- Date on market: 1/8/2026
- Cumulative days on market: 4 days
- Listing terms: Cash,Conventional,VA Loan
- Exclusions: Some staging items. See also list of included items + available furnishings for buyer separate purchase.
Price history
| Date | Event | Price |
|---|---|---|
| 2/23/2026 | Sold | -- |
Source: NTREIS #21141504 Report a problem | ||
| 1/17/2026 | Pending sale | $699,000$187/sqft |
Source: NTREIS #21141504 Report a problem | ||
| 1/12/2026 | Contingent | $699,000$187/sqft |
Source: NTREIS #21141504 Report a problem | ||
| 1/8/2026 | Listed for sale | $699,000+52%$187/sqft |
Source: NTREIS #21141504 Report a problem | ||
| 6/18/2014 | Sold | -- |
Source: Agent Provided Report a problem | ||
| 6/7/2014 | Pending sale | $460,000$123/sqft |
Source: RE/MAX DFW Associates #12045986 Report a problem | ||
| 4/5/2014 | Price change | $460,000-2.1%$123/sqft |
Source: RE/MAX DFW ASSOCIATES VI #12045986 Report a problem | ||
| 2/24/2014 | Price change | $470,000-4.1%$126/sqft |
Source: RE/MAX DFW ASSOCIATES VI #12045986 Report a problem | ||
| 10/26/2013 | Listed for sale | $489,900$131/sqft |
Source: RE/MAX DFW ASSOCIATES VI #12045986 Report a problem | ||
Public tax history
| Year | Property taxes | Tax assessment |
|---|---|---|
| 2025 | $4,987 -15.8% | $698,778 +7.2% |
| 2024 | $5,920 +2.7% | $652,028 +10% |
| 2023 | $5,766 -30.6% | $592,753 +10% |
| 2022 | $8,311 -0.2% | $538,866 +10% |
| 2021 | $8,326 +1.9% | $489,878 +8.1% |
| 2020 | $8,168 -0.1% | $453,098 +1% |
| 2019 | $8,175 -0.6% | $448,678 +0% |
| 2018 | $8,227 -1.1% | $448,645 +0.9% |
| 2017 | $8,321 | $444,681 +6.3% |
| 2016 | $8,321 +2.5% | $418,137 +7.1% |
| 2015 | $8,121 | $390,267 +11.9% |
| 2014 | $8,121 | $348,894 +1.7% |
| 2013 | -- | $343,137 +5.1% |
| 2012 | -- | $326,388 -0.8% |
| 2011 | -- | $328,981 -1.8% |
| 2010 | -- | $335,067 -6.7% |
| 2009 | -- | $359,027 +3.9% |
| 2008 | -- | $345,716 +676% |
| 2007 | -- | $44,550 +51% |
| 2006 | -- | $29,500 |
Find assessor info on the county website
Neighborhood: Ridgecrest
Nearby homes
- $688,4005 bd4 ba3.8k sqft6205 Higier Ct, McKinney, TX 75071Off Market

- $756,9005 bd4 ba4.1k sqft6205 Higier Court, McKinney, TX 75071Off Market

- $741,8004 bd4 ba3.8k sqft6216 Hawk Hill Dr, McKinney, TX 75071Off Market
- $701,6004 bd4 ba3.5k sqft6212 Hawk Hill Dr, McKinney, TX 75071Off Market

- $559,7004 bd3 ba2.7k sqft605 Wooded Trail Dr, McKinney, TX 75071Off Market
- $678,4004 bd4 ba3.5k sqft609 Wooded Trail Dr, McKinney, TX 75071Off Market
- $521,4004 bd2 ba2.4k sqft6204 Higier Ct, McKinney, TX 75071Off Market
- $--3 bd3 ba2.8k sqft6208 Hawk Hill Dr, McKinney, TX 75071Sold
Nearby schools
GreatSchools rating
- 8/10Lizzie Nell Cundiff Mcclure Elementary SchoolGrades: K-5Distance: 0.3 mi
- 9/10Dr Jack Cockrill Middle SchoolGrades: 6-8Distance: 2.1 mi
- 8/10McKinney North High SchoolGrades: 9-12Distance: 3.7 mi
Schools provided by the listing agent
- Elementary: Lizzie Nell Cundiff McClure
- Middle: Dr Jack Cockrill
- High: McKinney North
- District: McKinney ISD
Source: NTREIS. This data may not be complete. We recommend contacting the local school district to confirm school assignments for this home.
Get a cash offer in 3 minutes
Find out how much your home could sell for in as little as 3 minutes with a no-obligation cash offer.
Estimated market value
$693,100
Get a cash offer in 3 minutes
Find out how much your home could sell for in as little as 3 minutes with a no-obligation cash offer.
Estimated market value
$693,100
- Texas
- Collin County
- McKinney
- 75071
- Ridgecrest
- 6209 Higier Ct
