Skip main navigation
Sold for $1,700,000
  • $1,700,000

    6209 Hopi Ct, San Jose, CA 95123

    4beds
    1,495sqft
    Single Family Residence, Residential
    Built in 1968
    6,500 Square Feet Lot
    $1,691,600 Zestimate®
    $1,137/sqft
    $5,040 Estimated rent

    Home value

    $1,691,600

    $1.56M - $1.83M

    $5,040/mo

    Zestimate® history
    Loading
    Loading...

    Owner options

    List your home for rent

    $5,040/mo

    Rent Zestimate®

    Find your next renter with Zillow Rental Manager. Plus, with online applications, you can quickly screen prospective tenants – for free.

    Learn more

    $5,040/mo

    Rent Zestimate®

    Refinance and save

    $10,901/mo

    Est. payment

    Refinancing to a lower rate could help reduce your monthly payments and save thousands over the life of the loan.

    See today's rates

    $10,901/mo

    Est. payment

    Explore your selling options

    Work with a Zillow partner agent

    Leverage their expertise and Zillow's premium Showcase listings to get your home seen by more buyers.

    Get started

    List with your own agent

    Get your home in front of millions of buyers by listing it on Zillow.

    Learn how to do it

    Sell it yourself

    Take full control of how buyers see your home on Zillow by listing For Sale by Owner (FSBO).

    List your home

    What's special

    New hvac and ductingModern amenitiesEat at islandDecorative metal artIn-ground poolIpe deck lounge areaUpdated home
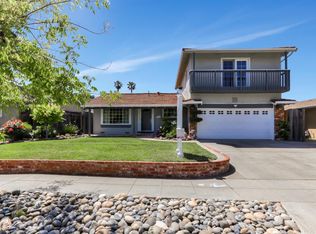
    Nestled at the base of the Santa Teresa foothills and with views of lush greenery, this updated home offers modern amenities amongst an idyllic setting and stunning backyard. The kitchen features leathered granite countertops, white shaker cabinetry, with eat at island and dining area. There is a formal living room with a picture window, as well as a step down the family room with a fireplace. The primary suite has a modern updated bath. One bedroom has a built-in Murphy bed with shelving surround. Newly refinished hardwood floors. Other amenities include new HVAC and ducting, dual pane windows, electric car charger, Lutron Caseta switches, leased solar. The backyard was remodeled in 2023 ($350k) and is perfect for relaxing and entertaining with an in-ground pool, paver stone surround, IPE deck lounge area, fire pit with built-in bench. Gorgeous IPE covered outdoor kitchen with quartzite waterfall counters, gas BBQ, ice maker, refrigerator, ready space for Green Egg. Drought-tolerant landscaping, decorative metal art, spacious side yard with turf. Finished garage with epoxy flooring, mini split, and built-in custom cabinetry. Walk to Sakamoto Elem and Santa Teresa High School. Minutes to Santa Teresa Square shops, restaurants, Santa Teresa Co Park trails, Westfield Oakridge.

    Zillow last checked:

    Listing updated:

    Listed by:

    Kevin Swartz 01907996 408-201-3849,

    Atria Real Estate 408-475-8350

    Bought with:

    Katie Sullivan, 02144636

    Sotheby's International Realty

    Source: MLSListings Inc,MLS#: ML82042089MLS Logo

    Facts & features

    Interior

    Bedrooms & bathrooms
    • Bedrooms: 4
    • Bathrooms: 2
    • Full bathrooms: 2
    Bedroom
    • Features: PrimarySuiteRetreat
    Bathroom
    • Features: Bidet, PrimaryStallShowers, ShoweroverTub1, Tile, UpdatedBaths
    Dining room
    • Features: DiningArea
    Family room
    • Features: SeparateFamilyRoom
    Kitchen
    • Features: Countertop_Granite, Island, Skylights
    Heating
    • Central Forced Air Gas, Heat Pump
    Cooling
    • Ceiling Fan(s), Central Air, Wall/Window Unit(s)
    Appliances
    • Included: Dishwasher, Disposal, Microwave, Gas Oven/Range, Refrigerator, Wine Refrigerator
    • Laundry: In Garage
    Features
    • One Or More Skylights
    • Flooring: Carpet, Hardwood, Tile
    • Doors: None
    • Number of fireplaces: 1
    • Fireplace features: Wood Burning
    Interior area
    • Total structure area: 1,495
    • Total interior livable area: 1,495 sqft

    Property

    Parking
    • Total spaces: 2
    • Parking features: Attached
    • Attached garage spaces: 2
    Accessibility
    • Accessibility features: None
    Features
    • Stories: 1
    • Exterior features: Back Yard, Barbecue, Dog Run/Kennel, Fenced, Storage Shed Structure, Fire Pit, Drought Tolerant Plants
    • Pool features: Gunite, Heated, In Ground
    • Fencing: Wood
    • Has view: Yes
    • View description: Hills
    Lot
    • Size: 6,500 Square Feet
    Details
    • Additional structures: Sheds
    • Parcel number: 69532022
    • Zoning: R1-8
    • Special conditions: Standard

    Construction

    Type & style
    • Home type: SingleFamily
    • Architectural style: Ranch
    • Property subtype: Single Family Residence, Residential
    Materials
    • Foundation: Concrete Perimeter and Slab
    • Roof: Wood
    Condition
    • New construction: No
    • Year built: 1968

    Utilities & green energy

    • Gas: IndividualGasMeters
    • Sewer: Public Sewer
    • Water: Public
    • Utilities for property: Water Public, Solar

    Community & HOA

    Location
    • Region: San Jose

    Financial & listing details

    • Price per square foot: $1,137/sqft
    • Tax assessed value: $1,293,997
    • Annual tax amount: $17,652
    • Date on market: 4/8/2026
    • Listing agreement: ExclusiveRightToSell
    • Listing terms: CashorConventionalLoan

    Price history

    DateEventPrice
    5/4/2026Sold$1,700,000+0.1%$1,137/sqft
    Source: MLSListings Inc #ML82042089 Report a problem
    4/23/2026Pending sale$1,698,000$1,136/sqft
    Source: MLSListings Inc #ML82042089 Report a problem
    4/8/2026Listed for sale$1,698,000+46.4%$1,136/sqft
    Source: MLSListings Inc #ML82042089 Report a problem
    12/10/2018Sold$1,160,000+17.4%$776/sqft
    Source: MLSListings Inc #ML81729591 Report a problem
    11/15/2018Pending sale$988,000$661/sqft
    Source: Better Homes and Gardens Real Estate Ventura Barnett Properties #ML81729591 Report a problem
    11/5/2018Listed for sale$988,000+97.8%$661/sqft
    Source: Better Homes and Gardens Real Estate Ventura Barnett Properties #ML81729591 Report a problem
    3/16/2001Sold$499,500+18.9%$334/sqft
    Source: Public Record Report a problem
    2/28/2000Sold$420,000+93.5%$281/sqft
    Source: Public Record Report a problem
    3/29/1994Sold$217,000$145/sqft
    Source: Public Record Report a problem

    Public tax history

    YearProperty taxesTax assessment
    2025$17,652 +2.1%$1,293,997 +2%
    2024$17,283 +1.4%$1,268,626 +2%
    2023$17,045 +3.6%$1,243,751 +2%
    2022$16,445 -4.8%$1,219,365 +2%
    2021$17,271 +2.4%$1,195,457 +1%
    2020$16,859 $1,183,200 +2%
    2019$16,859 +64.3%$1,160,000 +75.4%
    2018$10,263 $661,482 +2%
    2017$10,263 +1.4%$648,513 +2%
    2016$10,120 +8.3%$635,798 +1.5%
    2015$9,344 $626,248 +2%
    2014$9,344 $613,982 +2.4%
    2013-- $599,700 +14.7%
    2012-- $523,000 -7.8%
    2011-- $567,000 +0.7%
    2010-- $563,000 -3.7%
    2009-- $584,473 +2%
    2008-- $573,014 +2%
    2007-- $561,779 +2%
    2006-- $550,764 +2%
    2005-- $539,965 +4.1%
    2004-- $518,600 +5%
    2003-- $494,000 +9%
    2002-- $453,300 +5.8%
    2001-- $428,400
    Find assessor info on the county website

    Neighborhood: Blossom Valley

    Nearby schools

    GreatSchools rating
    Schools provided by the listing agent
    • Elementary: SakamotoElementary
    • Middle: LeonardHermanIntermediate
    • High: SantaTeresaHigh
    • District: OakGroveElementary

    Source: MLSListings Inc. This data may not be complete. We recommend contacting the local school district to confirm school assignments for this home.

    Get a cash offer in 3 minutes
    Find out how much your home could sell for in as little as 3 minutes with a no-obligation cash offer.
    Estimated market value
    $1,691,600
    Get a cash offer in 3 minutes
    Find out how much your home could sell for in as little as 3 minutes with a no-obligation cash offer.
    Estimated market value
    $1,691,600