Skip main navigation
Closed
  • $186,000

    6209 Inverness Dr, Madison, OH 44057

    3beds
    1,572sqft
    Single Family Residence
    Built in 1970
    7,701.41 Square Feet Lot
    $215,600 Zestimate®
    $118/sqft
    $1,681 Estimated rent

    Home value

    $215,600

    $205,000 - $226,000

    $1,681/mo

    Zestimate® history
    Loading
    Loading...

    Owner options

    List your home for rent

    $1,681/mo

    Rent Zestimate®

    Find your next renter with Zillow Rental Manager. Plus, with online applications, you can quickly screen prospective tenants – for free.

    Learn more

    $1,681/mo

    Rent Zestimate®

    Refinance and save

    $1,323/mo

    Est. payment

    Refinancing to a lower rate could help reduce your monthly payments and save thousands over the life of the loan.

    See today's rates

    $1,323/mo

    Est. payment

    Explore your selling options

    Work with a Zillow partner agent

    Leverage their expertise and Zillow's premium Showcase listings to get your home seen by more buyers.

    Get started

    List with your own agent

    Get your home in front of millions of buyers by listing it on Zillow.

    Learn how to do it

    Sell it yourself

    Take full control of how buyers see your home on Zillow by listing For Sale by Owner (FSBO).

    List your home

    What's special

    Ample spaceSpacious closetsAc unitSliding glass doorsKitchen areaHot water tankNew furnace
    Welcome to 6209 Inverness Drive. This delightful three-bedroom bi-level home is ready for new owners. Upon entering, you'll discover the living room and dining kitchen area, seamlessly flow into one another, creating an open and inviting space. Step out from the kitchen onto a charming outdoor deck, new in 2020 through sliding glass doors. Down the hall you'll find three bedrooms, each equipped with spacious closets for your storage needs. Downstairs, you'll find ample space, offering great potential for expanding your living area or can be used for an extra bedroom. Enoy the convenience of an attached garage that provides parking space and extra storage. Updates include new furnace and AC unit (2019), Hot water tank (2019) Embrace the potential and make this house your own! Schedule a viewing today to explore the possibilities.

    Zillow last checked:

    Listing updated:

    Listing Provided by:

    Renee Beech reneebeech@mcdhomes.com(440)488-5141,

    McDowell Homes Real Estate Services

    Bought with:

    Lauren Mohler, 2020008080

    RE/MAX Crossroads Properties

    Source: MLS Now,MLS#: 4492446MLS LogoOriginating MLS: Lake Geauga Area Association of REALTORS

    Facts & features

    Interior

    Bedrooms & bathrooms
    • Bedrooms: 3
    • Bathrooms: 2
    • Full bathrooms: 1
    • 1/2 bathrooms: 1
    • Main level bathrooms: 1
    • Main level bedrooms: 3
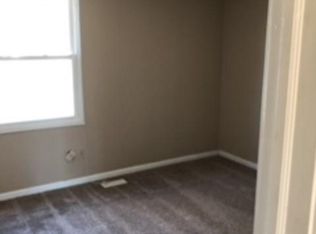
    Primary bedroom
    • Description: Flooring: Carpet
    • Level: First
    Bedroom
    • Level: First
    Bedroom
    • Description: Flooring: Carpet
    • Level: First
    Eat in kitchen
    • Description: Flooring: Laminate,Other
    • Level: First
    Family room
    • Description: Flooring: Carpet
    • Level: First
    Family room
    • Description: Flooring: Carpet
    • Level: Lower
    Heating
    • Forced Air, Gas
    Cooling
    • Central Air
    Appliances
    • Included: Dryer, Dishwasher, Range, Refrigerator, Washer
    Features
    • Has basement: Yes
    • Has fireplace: No
    Interior area
    • Total structure area: 1,572
    • Total interior livable area: 1,572 sqft
    • Finished area above ground: 1,572

    Property

    Parking
    • Total spaces: 1
    • Parking features: Attached, Direct Access, Garage, Paved
    • Attached garage spaces: 1
    Features
    • Levels: One,Multi/Split
    • Stories: 1
    • Patio & porch: Deck
    • Fencing: Full,Wood
    Lot
    • Size: 7,701 sqft
    Details
    • Parcel number: 01B112A200150

    Construction

    Type & style
    • Home type: SingleFamily
    • Architectural style: Bi-Level
    • Property subtype: Single Family Residence
    Materials
    • Aluminum Siding, Vinyl Siding
    • Roof: Asphalt,Fiberglass
    Condition
    • Year built: 1970

    Utilities & green energy

    • Water: Public

    Community & neighborhood

    Location
    • Region: Madison
    • Subdivision: Madison Golf Lakelands Resub No1

    Other

    Other facts
    • Listing terms: Cash,Conventional,FHA,VA Loan

    Price history

    DateEventPrice
    10/20/2023Sold$186,000+3.4%$118/sqft
    Source: MLS Now #4492446 Report a problem
    10/13/2023Pending sale$179,900$114/sqft
    Source: MLS Now #4492446 Report a problem
    10/2/2023Contingent$179,900$114/sqft
    Source: MLS Now #4492446 Report a problem
    9/28/2023Listed for sale$179,900+99.9%$114/sqft
    Source: MLS Now #4492446 Report a problem
    2/14/2019Sold$90,000-5.2%$57/sqft
    Source: MLS Now #4005063 Report a problem
    6/20/2012Sold$94,900$60/sqft
    Source: MLS Now #3312956 Report a problem

    Public tax history

    Tax history is unavailable.

    Neighborhood: 44057

    Nearby schools

    GreatSchools rating
    Schools provided by the listing agent
    • District: Madison LSD Lake- 4303

    Source: MLS Now. This data may not be complete. We recommend contacting the local school district to confirm school assignments for this home.

    Get a cash offer in 3 minutes
    Find out how much your home could sell for in as little as 3 minutes with a no-obligation cash offer.
    Estimated market value
    $215,600
    Get a cash offer in 3 minutes
    Find out how much your home could sell for in as little as 3 minutes with a no-obligation cash offer.
    Estimated market value
    $215,600