WELCOME TO YOUR NEW BEGINNING!! This charming updated ranch home invites you to start fresh with its blend of modern touches and comfortable living spaces. The newly renovated kitchen shines with sleek stainless appliances, elegant new cabinets, and an eye-catching tiled backsplash that will make meal prep feel like a joy rather than a chore. Throughout the home's 1,208 square feet, you'll discover new flooring and fresh paint that create a canvas ready for your personal style. The three bedrooms offer versatility for family living, home offices, or guest accommodation, while 1.5 bathrooms provide convenience for everyone. The primary bedroom provides a peaceful retreat at day's end. Updated light fixtures illuminate the thoughtful design of this single-story haven, eliminating any worries about navigating stairs after a long day. The slab foundation means less maintenance and worry about basement issues. This home balances the conveniences of city living with residential charm. Why start from scratch when someone else has already done the hard work for you?
Closed
$229,995
6209 Kiwanis Dr, Fort Wayne, IN 46835
3beds
1,208sqft
Single Family Residence
Built in 1976
0.25 Acres Lot
$240,800 Zestimate®
$--/sqft
$1,809 Estimated rent
Home value
$240,800
$217,000 - $267,000
$1,809/mo
Zestimate® history
Owner options
List your home for rent
$1,809/mo
Rent Zestimate®
Find your next renter with Zillow Rental Manager. Plus, with online applications, you can quickly screen prospective tenants – for free.
$1,809/mo
Rent Zestimate®
Refinance and save
$1,461/mo
Est. payment
Refinancing to a lower rate could help reduce your monthly payments and save thousands over the life of the loan.
$1,461/mo
Est. payment
Explore your selling options
Work with a Zillow partner agent
Leverage their expertise and Zillow's premium Showcase listings to get your home seen by more buyers.
Get startedList with your own agent
Get your home in front of millions of buyers by listing it on Zillow.
Learn how to do itSell it yourself
Take full control of how buyers see your home on Zillow by listing For Sale by Owner (FSBO).
List your homeWhat's special
Updated ranch homeModern touchesPeaceful retreatElegant new cabinetsThree bedroomsComfortable living spacesNewly renovated kitchen
Zillow last checked:
Listing updated:
Listed by:
Raylene Webb Cell:260-715-2765,
eXp Realty, LLC
Bought with:
Candice Everage, RB19001819
Weichert Realtors - Hoosier Heartland
Source: IRMLS,MLS#: 202518202
Facts & features
Interior
Bedrooms & bathrooms
- Bedrooms: 3
- Bathrooms: 2
- Full bathrooms: 1
- 1/2 bathrooms: 1
- Main level bedrooms: 3
Bedroom 1
- Level: Main
Bedroom 2
- Level: Main
Dining room
- Level: Main
- Area: 170
- Dimensions: 10 x 17
Kitchen
- Level: Main
- Area: 120
- Dimensions: 10 x 12
Living room
- Level: Main
- Area: 224
- Dimensions: 14 x 16
Heating
- Natural Gas, Forced Air
Cooling
- Central Air
Appliances
- Included: Dishwasher, Refrigerator, Exhaust Fan, Gas Range
- Laundry: Main Level
Features
- Ceiling Fan(s), Laminate Counters, Tub/Shower Combination, Formal Dining Room
- Flooring: Carpet, Vinyl
- Basement: Concrete
- Number of fireplaces: 1
- Fireplace features: Family Room, Wood Burning
Interior area
- Total structure area: 1,208
- Total interior livable area: 1,208 sqft
- Finished area above ground: 1,208
- Finished area below ground: 0
Property
Parking
- Total spaces: 2
- Parking features: Detached, Concrete
- Garage spaces: 2
- Has uncovered spaces: Yes
Features
- Levels: One
- Stories: 1
- Patio & porch: Patio
- Fencing: None
Lot
- Size: 0.25 Acres
- Dimensions: 80 X 135
- Features: Other, City/Town/Suburb
Details
- Parcel number: 020817452004.000072
Construction
Type & style
- Home type: SingleFamily
- Architectural style: Ranch
- Property subtype: Single Family Residence
Materials
- Wood Siding
- Foundation: Slab
- Roof: Asphalt
Condition
- New construction: No
- Year built: 1976
Utilities & green energy
- Sewer: City
- Water: City
Community & HOA
Community
- Subdivision: Park View / Parkview
Location
- Region: Fort Wayne
Financial & listing details
- Tax assessed value: $192,100
- Annual tax amount: $1,885
- Date on market: 5/16/2025
- Listing terms: Cash,Conventional,FHA,VA Loan
Price history
| Date | Event | Price |
|---|---|---|
| 6/11/2025 | Sold | $229,995 |
Source:  IRMLS #202518202 Report a problem IRMLS #202518202 Report a problem | ||
| 6/9/2025 | Pending sale | $229,995 |
Source: IRMLS #202518202 Report a problem | ||
| 5/16/2025 | Listed for sale | $229,995 |
Source: IRMLS #202518202 Report a problem | ||
Public tax history
| Year | Property taxes | Tax assessment |
|---|---|---|
| 2025 | $1,886 +7% | $192,100 +11.4% |
| 2024 | $1,762 +10.3% | $172,500 +2.3% |
| 2023 | $1,597 +15.7% | $168,600 +15.4% |
| 2022 | $1,380 +6.8% | $146,100 +14.1% |
| 2021 | $1,292 +5.4% | $128,000 +5.1% |
| 2020 | $1,226 +11.9% | $121,800 +5.4% |
| 2019 | $1,095 +20.7% | $115,600 +7.5% |
| 2018 | $907 +7.3% | $107,500 +12.2% |
| 2017 | $846 +14.2% | $95,800 +3.7% |
| 2016 | $740 +2.8% | $92,400 +6.7% |
| 2014 | $720 +14.7% | $86,600 +5.1% |
| 2013 | $628 -5.5% | $82,400 -4.4% |
| 2011 | $665 | $86,200 -1.9% |
| 2010 | -- | $87,900 +14.8% |
| 2007 | -- | $76,600 +4.4% |
| 2005 | -- | $73,400 |
| 2004 | -- | $73,400 +63.8% |
| 2001 | -- | $44,800 +200.1% |
| 1999 | -- | $14,930 |
Find assessor info on the county website
Neighborhood: Parkview
Nearby homes
- $228,5003 bd2 ba1.1k sqft6217 Kiwanis Dr, Fort Wayne, IN 46835Off Market
- $237,2003 bd1 ba1.6k sqft6201 Kiwanis Dr, Fort Wayne, IN 46835Off Market
- $274,5003 bd2 ba2.8k sqft6214 Neighbor Dr, Fort Wayne, IN 46835Off Market
- $242,5004 bd1 ba1.8k sqft6223 Kiwanis Dr, Fort Wayne, IN 46835Off Market
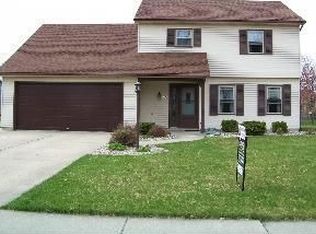
- $232,1003 bd2 ba1.2k sqft6220 Neighbor Dr, Fort Wayne, IN 46835Off Market
- $249,1003 bd2 ba1.6k sqft6208 Neighbor Dr, Fort Wayne, IN 46835Off Market
- $197,0003 bd2 ba1k sqft6216 Kiwanis Dr, Fort Wayne, IN 46835Sold
- $217,9003 bd2 ba1.2k sqft6210 Kiwanis Dr, Fort Wayne, IN 46835Off Market
Nearby schools
GreatSchools rating
- 7/10Saint Joseph Central SchoolGrades: K-5Distance: 1.5 mi
- 4/10Jefferson Middle SchoolGrades: 6-8Distance: 3.3 mi
- 4/10Northrop High SchoolGrades: 9-12Distance: 2.7 mi
Schools provided by the listing agent
- Elementary: St. Joseph Central
- Middle: Jefferson
- High: North Side
- District: Fort Wayne Community
Source: IRMLS. This data may not be complete. We recommend contacting the local school district to confirm school assignments for this home.
Sell for more on Zillow
Get a Zillow Showcase℠ listing at no additional cost and you could sell for .
$240,800
2% more
+$4,816
With Zillow Showcase(estimated)
$245,616
Sell for more on Zillow
Get a Zillow Showcase℠ listing at no additional cost and you could sell for .
$240,800
2% more
+$4,816
With Zillow Showcase(estimated)
$245,616
- Indiana
- Allen County
- Fort Wayne
- 46835
- Parkview
- 6209 Kiwanis Dr
