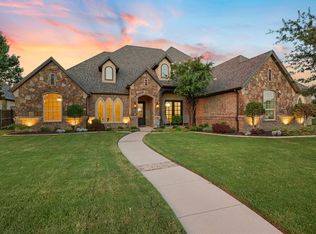
This meticulously crafted custom luxury home offers the ultimate in opulent living on an expansive lot spanning almost half an acre. Inside, the thoughtfully designed floor plan seamlessly combines functionality & sophistication, making it perfect for hosting gatherings & creating lasting memories. The chef's kitchen is a culinary masterpiece, boasting ample storage, elegant granite countertops & top of the line stainless steel appliances to meet all your culinary needs. The executive office features custom woodwork, built in shelving, & wood shutters. Throughout the home, you'll discover exquisite custom touches such as impeccable trim work, regal crown molding, tray ceilings & captivating beams & domes that elevate the aesthetics. The outdoor space boasts an inviting outdoor fireplace and covered patio.Enjoy backyard privacy due to new 8' solid cedar fences. With a spacious 4-car garage & a gated entry for the auto enthusiast the garages have race deck flooring.
Sold
Price Unknown
6209 Lantana Ct, Colleyville, TX 76034
5beds
5,718sqft
Single Family Residence
Built in 2008
0.46 Acres Lot
$1,463,700 Zestimate®
$--/sqft
$6,776 Estimated rent
Home value
$1,463,700
$1.38M - $1.55M
$6,776/mo
Zestimate® history
Owner options
List your home for rent
$6,776/mo
Rent Zestimate®
Find your next renter with Zillow Rental Manager. Plus, with online applications, you can quickly screen prospective tenants – for free.
$6,776/mo
Rent Zestimate®
Refinance and save
$1,200/mo
Est. payment
Refinancing to a lower rate could help reduce your monthly payments and save thousands over the life of the loan.
$1,200/mo
Est. payment
Explore your selling options
Work with a Zillow partner agent
Leverage their expertise and Zillow's premium Showcase listings to get your home seen by more buyers.
Get startedList with your own agent
Get your home in front of millions of buyers by listing it on Zillow.
Learn how to do itSell it yourself
Take full control of how buyers see your home on Zillow by listing For Sale by Owner (FSBO).
List your homeWhat's special
Impeccable trim workCustom woodworkAmple storageTray ceilingsElegant granite countertopsWood shuttersBuilt in shelving
Zillow last checked:
Listing updated:
Listed by:
Lily Moore 0613822 817-344-7034,
Lily Moore Realty 817-344-7034
Bought with:
Alisha Rosse
Keller Williams Realty
Source: NTREIS,MLS#: 20526489
Facts & features
Interior
Bedrooms & bathrooms
- Bedrooms: 5
- Bathrooms: 7
- Full bathrooms: 5
- 1/2 bathrooms: 2
Primary bedroom
- Features: Closet Cabinetry, Double Vanity, En Suite Bathroom, Garden Tub/Roman Tub, Linen Closet, Sitting Area in Primary, Separate Shower, Walk-In Closet(s)
- Level: First
- Dimensions: 22 x 16
Bedroom
- Features: Walk-In Closet(s)
- Level: Second
- Dimensions: 15 x 11
Bedroom
- Level: Second
- Dimensions: 15 x 14
Bedroom
- Features: Split Bedrooms, Walk-In Closet(s)
- Level: First
- Dimensions: 13 x 12
Bedroom
- Features: Walk-In Closet(s)
- Level: Second
- Dimensions: 14 x 14
Den
- Features: Built-in Features
- Level: First
- Dimensions: 14 x 11
Dining room
- Level: First
- Dimensions: 15 x 12
Game room
- Level: Second
- Dimensions: 27 x 17
Kitchen
- Features: Breakfast Bar, Built-in Features, Butler's Pantry, Dual Sinks, Kitchen Island, Pantry, Stone Counters
- Level: First
- Dimensions: 15 x 15
Living room
- Level: First
- Dimensions: 20 x 18
Living room
- Level: First
- Dimensions: 23 x 19
Media room
- Level: Second
- Dimensions: 20 x 15
Utility room
- Features: Utility Room
- Level: First
- Dimensions: 13 x 18
Heating
- Central, Natural Gas, Zoned
Cooling
- Central Air, Ceiling Fan(s), Electric, Zoned
Appliances
- Included: Some Gas Appliances, Built-In Gas Range, Built-In Refrigerator, Double Oven, Dishwasher, Electric Oven, Disposal, Microwave, Plumbed For Gas, Tankless Water Heater, Vented Exhaust Fan, Wine Cooler
- Laundry: Washer Hookup, Electric Dryer Hookup, Laundry in Utility Room
Features
- Wet Bar, Built-in Features, Cathedral Ceiling(s), Decorative/Designer Lighting Fixtures, Granite Counters, High Speed Internet, Kitchen Island, Multiple Staircases, Paneling/Wainscoting, Cable TV, Vaulted Ceiling(s), Wired for Sound
- Flooring: Carpet, Ceramic Tile, Marble, Wood
- Windows: Bay Window(s), Shutters, Window Coverings
- Has basement: No
- Number of fireplaces: 3
- Fireplace features: Gas Log, Gas Starter, Masonry, Metal, Stone, Wood Burning
Interior area
- Total interior livable area: 5,718 sqft
Property
Parking
- Total spaces: 4
- Parking features: Door-Multi, Door-Single, Epoxy Flooring, Electric Gate, Enclosed, Gated, Heated Garage, Garage Faces Side
- Attached garage spaces: 4
Features
- Levels: Two
- Stories: 2
- Patio & porch: Rear Porch, Patio, Covered
- Exterior features: Fire Pit, Outdoor Living Area
- Pool features: None
- Fencing: Wood,Wrought Iron
Lot
- Size: 0.46 Acres
- Features: Back Yard, Cul-De-Sac, Interior Lot, Lawn, Landscaped, Subdivision, Sprinkler System, Few Trees
Details
- Parcel number: 41281845
- Other equipment: Home Theater, List Available
Construction
Type & style
- Home type: SingleFamily
- Architectural style: Traditional,Detached
- Property subtype: Single Family Residence
Materials
- Brick, Rock, Stone
- Foundation: Slab
- Roof: Composition
Condition
- Year built: 2008
Utilities & green energy
- Sewer: Public Sewer
- Water: Public
- Utilities for property: Sewer Available, Water Available, Cable Available
Community & HOA
Community
- Security: Security System, Security Gate, Smoke Detector(s)
- Subdivision: Lavaca Parc
HOA
- Has HOA: Yes
- Services included: Association Management
- HOA fee: $1,200 annually
- HOA name: Lavaca Parc HOA
- HOA phone: 254-337-1125
Location
- Region: Colleyville
Financial & listing details
- Tax assessed value: $1,203,100
- Annual tax amount: $21,563
- Date on market: 2/9/2024
- Cumulative days on market: 39 days
- Listing terms: Cash,Conventional
- Exclusions: red cabinets in the garage, furniture and décor inside the house
Price history
| Date | Event | Price |
|---|---|---|
| 5/9/2024 | Sold | -- |
Source: NTREIS #20526489 Report a problem | ||
| 4/11/2024 | Pending sale | $1,350,000$236/sqft |
Source: NTREIS #20526489 Report a problem | ||
| 3/21/2024 | Contingent | $1,350,000$236/sqft |
Source: NTREIS #20526489 Report a problem | ||
| 3/4/2024 | Listed for sale | $1,350,000$236/sqft |
Source: NTREIS #20526489 Report a problem | ||
| 3/2/2024 | Contingent | $1,350,000$236/sqft |
Source: NTREIS #20526489 Report a problem | ||
| 2/27/2024 | Price change | $1,350,000-1.1%$236/sqft |
Source: NTREIS #20526489 Report a problem | ||
| 2/9/2024 | Listed for sale | $1,365,000+27%$239/sqft |
Source: NTREIS #20526489 Report a problem | ||
| 10/19/2021 | Sold | -- |
Source: NTREIS #14660300 Report a problem | ||
| 9/22/2021 | Pending sale | $1,075,000$188/sqft |
Source: NTREIS #14660300 Report a problem | ||
| 9/10/2021 | Listed for sale | $1,075,000+26.6%$188/sqft |
Source: Century 21 Mike Bowman Inc. #14660300 Report a problem | ||
| 2/12/2021 | Listing removed | -- |
Source: Century 21 Mike Bowman Inc. Report a problem | ||
| 2/2/2021 | Listed for rent | $6,200$1/sqft |
Source: Century 21 Mike Bowman Inc. #14506102 Report a problem | ||
| 1/21/2021 | Sold | -- |
Source: Agent Provided Report a problem | ||
| 12/29/2020 | Pending sale | $849,000$148/sqft |
Source: Sophie Tel Diaz Real Estate #14476108 Report a problem | ||
| 12/18/2020 | Listed for sale | $849,000$148/sqft |
Source: Sophie Tel Diaz Real Estate #14476108 Report a problem | ||
| 10/20/2020 | Listing removed | $849,000$148/sqft |
Source: Sophie Tel Diaz Real Estate #14406870 Report a problem | ||
| 9/4/2020 | Price change | $849,000-1.3%$148/sqft |
Source: Sophie Tel Diaz Real Estate #14406870 Report a problem | ||
| 6/1/2020 | Listed for sale | $859,900$150/sqft |
Source: Sophie Tel Diaz Real Estate #14406870 Report a problem | ||
| 3/14/2020 | Listing removed | $859,900$150/sqft |
Source: Sophie Tel Diaz Real Estate #14230869 Report a problem | ||
| 11/29/2019 | Listed for sale | $859,900+1.2%$150/sqft |
Source: Sophie Tel Diaz Real Estate #14230869 Report a problem | ||
| 10/29/2019 | Listing removed | $849,500$149/sqft |
Source: Melissa Renfro Realty Group #14061199 Report a problem | ||
| 9/28/2019 | Price change | $849,500-3.5%$149/sqft |
Source: Melissa Renfro Realty Group #14061199 Report a problem | ||
| 7/12/2019 | Price change | $879,900-2.2%$154/sqft |
Source: Melissa Renfro Realty Group #14061199 Report a problem | ||
| 4/7/2019 | Listed for sale | $900,000$157/sqft |
Source: Melissa Renfro Realty Group #14061199 Report a problem | ||
| 1/3/2019 | Listing removed | $900,000$157/sqft |
Source: Melissa Renfro Realty Group #13931666 Report a problem | ||
| 9/17/2018 | Listed for sale | $900,000+28.8%$157/sqft |
Source: Melissa Renfro Realty Group #13931666 Report a problem | ||
| 11/2/2010 | Listing removed | $699,000$122/sqft |
Source: Realty International #11400346 Report a problem | ||
| 5/6/2010 | Sold | -- |
Source: Public Record Report a problem | ||
Public tax history
| Year | Property taxes | Tax assessment |
|---|---|---|
| 2025 | $16,254 -13.8% | $1,203,100 |
| 2024 | $18,858 +11.1% | $1,203,100 +3.2% |
| 2023 | $16,967 -13.4% | $1,165,806 +7.4% |
| 2022 | $19,592 +39% | $1,085,669 +45% |
| 2021 | $14,097 +1.2% | $748,773 +4% |
| 2020 | $13,931 +3.9% | $720,000 +4.5% |
| 2019 | $13,411 -16.9% | $689,197 -12.2% |
| 2018 | $16,144 -15% | $785,033 -3.1% |
| 2017 | $18,986 +9.2% | $810,000 +4.7% |
| 2016 | $17,393 +7% | $774,000 +19.1% |
| 2015 | $16,261 | $650,000 |
| 2014 | $16,261 | $650,000 |
| 2013 | -- | $650,000 |
| 2012 | -- | $650,000 |
| 2011 | -- | $650,000 -18.1% |
| 2010 | -- | $793,600 +82.6% |
| 2009 | -- | $434,700 +615.6% |
| 2008 | -- | $60,750 |
Find assessor info on the county website
Neighborhood: Northwest
Nearby homes
- $--4 bd4 ba3.3k sqft6205 Lantana Ct, Colleyville, TX 76034Sold
- $1,477,5005 bd5 ba5.3k sqft6213 Lantana Ct, Colleyville, TX 76034Off Market

- $2,220,200-- bd-- ba4.8k sqft830 Marie Dr, Colleyville, TX 76034Off Market
- $1-- bd-- ba-- sqft6201 Lantana Ct, Colleyville, TX 76034Off Market
- $1,100,2410.461 Acres6208 Lantana Ct, Colleyville, TX 76034Off Market
- $--5 bd7 ba5.4k sqft826 Marie Dr, Colleyville, TX 76034Sold
- $1,013,9004 bd3 ba3.6k sqft6204 Lantana Ct, Colleyville, TX 76034Off Market
- $1,993,2005 bd5 ba5.1k sqft822 Marie Dr, Colleyville, TX 76034Off Market
Nearby schools
GreatSchools rating
- 9/10Liberty Elementary SchoolGrades: PK-4Distance: 0.2 mi
- 8/10Keller Middle SchoolGrades: 7-8Distance: 4.3 mi
- 8/10Keller High SchoolGrades: 9-12Distance: 4.1 mi
Schools provided by the listing agent
- Elementary: Liberty
- Middle: Indian Springs
- High: Keller
- District: Keller ISD
Source: NTREIS. This data may not be complete. We recommend contacting the local school district to confirm school assignments for this home.
Get a cash offer in 3 minutes
Find out how much your home could sell for in as little as 3 minutes with a no-obligation cash offer.
Estimated market value
$1,463,700
Get a cash offer in 3 minutes
Find out how much your home could sell for in as little as 3 minutes with a no-obligation cash offer.
Estimated market value
$1,463,700
- Texas
- Tarrant County
- Colleyville
- 76034
- Northwest
- 6209 Lantana Ct
Nearby cities
Nearby neighborhoods
Nearby zip codes
Other Colleyville Topics
