Welcome to 6209 May Drive in Waco — where charm, shade, and outdoor living come together beautifully!
This inviting 3-bedroom, 2-bath home is nestled in a quiet, established neighborhood just minutes from Highway 6, Richland Mall, shopping, dining, and everyday conveniences. Offering both comfort and character, this property is perfect for buyers looking for peaceful living with easy access to town.
As you arrive, you’ll immediately notice the mature trees providing wonderful shade and curb appeal, along with a relaxing front yard koi pond that creates a serene and welcoming first impression. The covered front patio offers the perfect spot to enjoy your morning coffee or unwind in the evenings.
Inside, the home offers a functional layout designed for comfortable everyday living. The attached one-car garage features a finished speckled interior, adding durability and a polished look.
Step into the backyard and discover a true outdoor retreat. The covered speckled patio with safety railings provides an ideal space for entertaining, grilling, or simply enjoying the peaceful surroundings. The yard is shaded by mature trees and includes two storage sheds, offering plenty of space for tools, hobbies, or additional storage. A rain catcher system adds both efficiency and sustainability for maintaining the landscape.
Sold
Price Unknown
6209 May Dr, Waco, TX 76710
3beds
1,354sqft
Single Family Residence
Built in 1963
8,080 Square Feet Lot
$231,300 Zestimate®
$--/sqft
$1,556 Estimated rent
Home value
$231,300
$217,000 - $247,000
$1,556/mo
Zestimate® history
Owner options
List your home for rent
$1,556/mo
Rent Zestimate®
Find your next renter with Zillow Rental Manager. Plus, with online applications, you can quickly screen prospective tenants – for free.
$1,556/mo
Rent Zestimate®
Refinance and save
Refinancing to a lower rate could help reduce your monthly payments and save thousands over the life of the loan.
Explore your selling options
Work with a Zillow partner agent
Leverage their expertise and Zillow's premium Showcase listings to get your home seen by more buyers.
Get startedList with your own agent
Get your home in front of millions of buyers by listing it on Zillow.
Learn how to do itSell it yourself
Take full control of how buyers see your home on Zillow by listing For Sale by Owner (FSBO).
List your homeWhat's special
Covered front patio
Zillow last checked:
Listing updated:
Listed by:
Brittanie Johnson 0838634,
White Label Realty 254-870-4044,
Carrie Millea 723173 254-644-3367,
White Label Realty
Bought with:
Becky Bass, 0768671
Kelly, Realtors
Source: NTREIS,MLS#: 21171161
Facts & features
Interior
Bedrooms & bathrooms
- Bedrooms: 3
- Bathrooms: 2
- Full bathrooms: 2
Primary bedroom
- Features: Ceiling Fan(s), En Suite Bathroom
- Level: First
- Dimensions: 14 x 10
Bedroom
- Features: Ceiling Fan(s)
- Level: First
- Dimensions: 10 x 9
Bedroom
- Features: Ceiling Fan(s)
- Level: First
- Dimensions: 12 x 11
Primary bathroom
- Level: First
- Dimensions: 5 x 7
Dining room
- Level: First
- Dimensions: 15 x 12
Other
- Level: First
- Dimensions: 5 x 7
Living room
- Features: Ceiling Fan(s)
- Level: First
- Dimensions: 15 x 15
Heating
- Central
Cooling
- Central Air, Ceiling Fan(s)
Appliances
- Included: Dryer, Dishwasher, Electric Cooktop, Electric Oven, Washer
- Laundry: Washer Hookup, Dryer Hookup, ElectricDryer Hookup, In Garage
Features
- Built-in Features, Chandelier, Open Floorplan
- Flooring: Carpet, Tile, Vinyl
- Has basement: No
- Has fireplace: No
Interior area
- Total interior livable area: 1,354 sqft
Property
Parking
- Total spaces: 2
- Parking features: Concrete, Epoxy Flooring
- Attached garage spaces: 2
Features
- Levels: One
- Stories: 1
- Patio & porch: Front Porch, Patio, Covered
- Exterior features: Storage
- Pool features: None
- Fencing: Back Yard,Chain Link
Lot
- Size: 8,080 Square Feet
- Features: Hardwood Trees, Many Trees
- Residential vegetation: Grassed
Details
- Parcel number: 192655
Construction
Type & style
- Home type: SingleFamily
- Architectural style: Detached
- Property subtype: Single Family Residence
- Attached to another structure: Yes
Materials
- Foundation: Slab
- Roof: Composition
Condition
- Year built: 1963
Utilities & green energy
- Sewer: Public Sewer
- Water: Public
- Utilities for property: Electricity Connected, Sewer Available, Water Available
Community & HOA
Community
- Subdivision: Tennyson Hts
HOA
- Has HOA: No
Location
- Region: Waco
Financial & listing details
- Tax assessed value: $213,550
- Annual tax amount: $2,156
- Date on market: 2/5/2026
- Cumulative days on market: 192 days
- Listing terms: Cash,Conventional,FHA,VA Loan
Price history
| Date | Event | Price |
|---|---|---|
| 5/22/2026 | Sold | -- |
Source: NTREIS #21171161 Report a problem | ||
| 5/12/2026 | Pending sale | $245,000$181/sqft |
Source: NTREIS #21171161 Report a problem | ||
| 5/4/2026 | Contingent | $245,000$181/sqft |
Source: NTREIS #21171161 Report a problem | ||
| 4/10/2026 | Price change | $245,000-2%$181/sqft |
Source: NTREIS #21171161 Report a problem | ||
| 3/16/2026 | Price change | $250,000-2%$185/sqft |
Source: NTREIS #21171161 Report a problem | ||
| 2/5/2026 | Listed for sale | $255,000-1.9%$188/sqft |
Source: NTREIS #21171161 Report a problem | ||
| 2/3/2026 | Listing removed | $260,000$192/sqft |
Source: NTREIS #21088263 Report a problem | ||
| 12/18/2025 | Price change | $260,000-1.9%$192/sqft |
Source: NTREIS #21088263 Report a problem | ||
| 10/23/2025 | Listed for sale | $265,000+219.7%$196/sqft |
Source: NTREIS #21088263 Report a problem | ||
| 6/1/2008 | Listing removed | $82,900$61/sqft |
Source: ERA #126775 Report a problem | ||
| 5/2/2008 | Listed for sale | $82,900$61/sqft |
Source: ERA #126775 Report a problem | ||
Public tax history
| Year | Property taxes | Tax assessment |
|---|---|---|
| 2025 | $1,442 +17.9% | $195,923 +10% |
| 2024 | $1,223 -4.4% | $178,112 +10% |
| 2023 | $1,279 +8.2% | $161,920 +10% |
| 2022 | $1,183 -24.4% | $147,200 +10% |
| 2021 | $1,565 | $133,818 +10% |
| 2020 | -- | $121,653 +10% |
| 2019 | $1,214 | $110,594 -4.2% |
| 2018 | $1,214 +6.2% | $115,490 +26.4% |
| 2017 | $1,144 -7.6% | $91,400 +1.8% |
| 2016 | $1,238 | $89,800 +2.1% |
| 2015 | $1,238 | $87,930 +1.2% |
| 2014 | $1,238 | $86,850 +1.5% |
| 2012 | -- | $85,600 -5.7% |
| 2011 | -- | $90,807 -5.9% |
| 2010 | -- | $96,462 +7.9% |
| 2009 | -- | $89,411 |
| 2008 | -- | $89,411 +8.6% |
| 2007 | -- | $82,362 +4.1% |
| 2006 | -- | $79,110 +5.3% |
| 2005 | -- | $75,145 |
| 2004 | -- | $75,145 +5.2% |
| 2003 | -- | $71,445 |
| 2002 | -- | $71,445 +45.5% |
| 2001 | -- | $49,094 0% |
| 2000 | -- | $49,095 |
Find assessor info on the county website
Neighborhood: Richland Hills
Nearby homes
- $231,0003 bd2 ba1.2k sqft6215 May Dr, Waco, TX 76710Off Market
- $212,7003 bd2 ba1.6k sqft600 N 62nd St, Waco, TX 76710Off Market
- $186,0003 bd2 ba1.3k sqft6206 Haden Dr, Waco, TX 76710Off Market
- $198,2002 bd2 ba1.3k sqft6221 May Dr, Waco, TX 76710Off Market
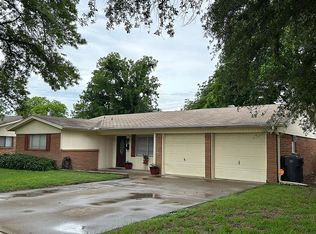
- $185,8003 bd2 ba1.3k sqft6212 Haden Dr, Waco, TX 76710Off Market
- $193,0003 bd2 ba1.3k sqft6200 Haden Dr, Waco, TX 76710Off Market
- $200,8003 bd2 ba1.9k sqft6212 May Dr, Waco, TX 76710Off Market
- $192,7003 bd2 ba1.4k sqft6206 May Dr, Waco, TX 76710Off Market
Nearby schools
GreatSchools rating
- 2/10Parkdale Elementary SchoolGrades: PK-5Distance: 0.4 mi
- 4/10Tennyson Middle SchoolGrades: 6-8Distance: 0.2 mi
- 3/10Waco High SchoolGrades: 9-12Distance: 1.6 mi
Schools provided by the listing agent
- Elementary: Parkdale
- Middle: Tennyson
- High: Waco
- District: Waco ISD
Source: NTREIS. This data may not be complete. We recommend contacting the local school district to confirm school assignments for this home.
- Texas
- McLennan County
- Waco
- 76710
- Richland Hills
- 6209 May Dr
