*Kitchen cabinet paint change possible with acceptable offer.*
Welcome home to this NEW CONSTRUCTION, never-lived-in Toll Bros in sought-after gated boutique community of Paradiso Valle! Privacy was considered when the lot was chosen as it backs to the greenbelt. Upon entry, the tall ceilings, wide hallway, & large study are sure to impress. In the living area, you'll find coffered ceilings, loads of bright natural light with wall-to-ceiling windows & a stately fireplace as the centerpiece of the room. A chef enthusiast will find excitement in the kitchen with SS KitchenAid appliances, gas cooktop & expansive cabinetry with oversized island. The primary bedroom also boasts tall, coffered ceilings & loads of natural light! Retreat to the primary bath where a free-standing tub awaits those long days. Epoxy flooring in both garages & automatic patio screen has been installed too! Appraisal in hand at $1.24M before upgrades were done. Info herein deemed reliable, but not guaranteed.
Sold
Price Unknown
6209 Montage Dr, McKinney, TX 75071
4beds
4,375sqft
Apartment, Single Family Residence
Built in 2023
7,187 Square Feet Lot
$1,036,300 Zestimate®
$--/sqft
$4,191 Estimated rent
Home value
$1,036,300
$974,000 - $1.10M
$4,191/mo
Zestimate® history
Owner options
List your home for rent
$4,191/mo
Rent Zestimate®
Find your next renter with Zillow Rental Manager. Plus, with online applications, you can quickly screen prospective tenants – for free.
$4,191/mo
Rent Zestimate®
Refinance and save
Refinancing to a lower rate could help reduce your monthly payments and save thousands over the life of the loan.
Explore your selling options
Work with a Zillow partner agent
Leverage their expertise and Zillow's premium Showcase listings to get your home seen by more buyers.
Get startedList with your own agent
Get your home in front of millions of buyers by listing it on Zillow.
Learn how to do itSell it yourself
Take full control of how buyers see your home on Zillow by listing For Sale by Owner (FSBO).
List your homeWhat's special
Wall-to-ceiling windowsExpansive cabinetryStately fireplaceEpoxy flooringWide hallwayLarge studyTall ceilings
Zillow last checked:
Listing updated:
Listed by:
Amanda Rupley 0732443 214-548-9186,
Compass RE Texas, LLC 469-210-8288
Bought with:
Shilpa Puranik-Paul
Classik Management Co
Source: NTREIS,MLS#: 20494036
Facts & features
Interior
Bedrooms & bathrooms
- Bedrooms: 4
- Bathrooms: 5
- Full bathrooms: 4
- 1/2 bathrooms: 1
Primary bedroom
- Features: Dual Sinks, Double Vanity, Hollywood Bath, Separate Shower, Walk-In Closet(s)
- Level: First
- Dimensions: 16 x 15
Bedroom
- Features: Built-in Features
- Level: First
- Dimensions: 13 x 11
Bedroom
- Features: Walk-In Closet(s)
- Level: Second
- Dimensions: 14 x 13
Bedroom
- Features: Walk-In Closet(s)
- Level: Second
- Dimensions: 12 x 11
Other
- Features: Built-in Features, Dual Sinks, Granite Counters, Hollywood Bath, Separate Shower
- Level: First
- Dimensions: 16 x 12
Other
- Features: Built-in Features, Granite Counters, Separate Shower
- Level: First
- Dimensions: 5 x 12
Game room
- Level: First
- Dimensions: 0 x 0
Half bath
- Level: First
- Dimensions: 6 x 6
Kitchen
- Features: Breakfast Bar, Built-in Features, Granite Counters, Kitchen Island, Pantry, Walk-In Pantry
- Level: First
- Dimensions: 20 x 13
Living room
- Level: First
- Dimensions: 0 x 0
Loft
- Level: Second
- Dimensions: 20 x 20
Media room
- Level: First
- Dimensions: 13 x 12
Media room
- Level: Second
- Dimensions: 14 x 12
Utility room
- Features: Built-in Features, Utility Sink
- Level: First
- Dimensions: 10 x 7
Heating
- Central, ENERGY STAR Qualified Equipment, Fireplace(s), Natural Gas
Cooling
- Central Air, Ceiling Fan(s), ENERGY STAR Qualified Equipment
Appliances
- Included: Some Gas Appliances, Convection Oven, Dishwasher, Gas Cooktop, Disposal, Microwave, Plumbed For Gas, Trash Compactor
- Laundry: Laundry in Utility Room
Features
- Chandelier, Decorative/Designer Lighting Fixtures, Double Vanity, Granite Counters, Kitchen Island, Loft, Multiple Staircases, Open Floorplan, Pantry, Tile Counters, Vaulted Ceiling(s), Wired for Data, Natural Woodwork, Walk-In Closet(s), Wired for Sound
- Flooring: Carpet, Hardwood, Tile, Vinyl
- Has basement: No
- Number of fireplaces: 1
- Fireplace features: Gas, Living Room
Interior area
- Total interior livable area: 4,375 sqft
Property
Parking
- Total spaces: 3
- Parking features: Additional Parking, Epoxy Flooring
- Attached garage spaces: 3
Features
- Levels: Two
- Stories: 2
- Pool features: None
- Fencing: Back Yard,Fenced,Front Yard,Wood
- Has view: Yes
- View description: Park/Greenbelt
Lot
- Size: 7,187 Square Feet
- Dimensions: 60 x 120
- Features: Back Yard, Interior Lot, Lawn, Landscaped, Subdivision, Sprinkler System
Details
- Parcel number: R1233400A02601
Construction
Type & style
- Home type: SingleFamily
- Architectural style: Studio,Detached
- Property subtype: Apartment, Single Family Residence
Materials
- Brick, Rock, Stone, Wood Siding
- Foundation: Concrete Perimeter
- Roof: Composition,Shingle
Condition
- New construction: Yes
- Year built: 2023
Utilities & green energy
- Sewer: Public Sewer
- Utilities for property: Electricity Available, Electricity Connected, Natural Gas Available, Sewer Available, Separate Meters, Water Available
Green energy
- Energy efficient items: HVAC, Thermostat, Windows
Community & HOA
Community
- Features: Community Mailbox, Gated, Sidewalks
- Security: Prewired, Carbon Monoxide Detector(s), Gated Community, Smoke Detector(s), Security Lights
- Subdivision: Paradiso Valle
HOA
- Has HOA: Yes
- Services included: Maintenance Grounds
- HOA name: TBD
Location
- Region: Mckinney
Financial & listing details
- Tax assessed value: $1,040,000
- Annual tax amount: $2,858
- Date on market: 1/14/2024
- Cumulative days on market: 137 days
- Listing terms: Cash,VA Loan
- Exclusions: staging furniture
- Electric utility on property: Yes
- Road surface type: Asphalt
Price history
| Date | Event | Price |
|---|---|---|
| 7/11/2024 | Sold | -- |
Source: NTREIS #20494036 Report a problem | ||
| 5/23/2024 | Pending sale | $1,125,000$257/sqft |
Source: NTREIS #20494036 Report a problem | ||
| 5/14/2024 | Contingent | $1,125,000$257/sqft |
Source: NTREIS #20494036 Report a problem | ||
| 4/26/2024 | Price change | $1,125,000-2.2%$257/sqft |
Source: NTREIS #20494036 Report a problem | ||
| 1/30/2024 | Price change | $1,150,000-4.2%$263/sqft |
Source: NTREIS #20494036 Report a problem | ||
| 12/29/2023 | Listed for sale | $1,199,900$274/sqft |
Source: NTREIS #20494036 Report a problem | ||
| 12/29/2023 | Listing removed | -- |
Source: Zillow Rentals Report a problem | ||
| 11/14/2023 | Listed for rent | $5,499$1/sqft |
Source: Zillow Rentals Report a problem | ||
| 10/31/2023 | Listing removed | -- |
Source: NTREIS #20381688 Report a problem | ||
| 9/28/2023 | Price change | $1,199,900-4%$274/sqft |
Source: NTREIS #20381688 Report a problem | ||
| 9/5/2023 | Price change | $1,249,500-1.2%$286/sqft |
Source: NTREIS #20381688 Report a problem | ||
| 9/3/2023 | Listed for sale | $1,264,400$289/sqft |
Source: NTREIS #20381688 Report a problem | ||
| 8/30/2023 | Contingent | $1,264,400$289/sqft |
Source: NTREIS #20381688 Report a problem | ||
| 8/4/2023 | Price change | $1,264,4000%$289/sqft |
Source: NTREIS #20381688 Report a problem | ||
| 7/21/2023 | Price change | $1,264,500-0.4%$289/sqft |
Source: NTREIS #20381688 Report a problem | ||
| 7/14/2023 | Listed for sale | $1,269,500$290/sqft |
Source: NTREIS #20381688 Report a problem | ||
| 6/10/2023 | Listing removed | -- |
Source: NTREIS #20318542 Report a problem | ||
| 6/9/2023 | Price change | $1,269,500-0.4%$290/sqft |
Source: NTREIS #20318542 Report a problem | ||
| 5/12/2023 | Price change | $1,274,500-1.9%$291/sqft |
Source: NTREIS #20318542 Report a problem | ||
| 5/4/2023 | Listed for sale | $1,299,500$297/sqft |
Source: NTREIS #20318542 Report a problem | ||
Public tax history
| Year | Property taxes | Tax assessment |
|---|---|---|
| 2025 | $16,378 -13.7% | $1,040,000 -2.9% |
| 2024 | $18,979 +100.4% | $1,071,463 +102% |
| 2023 | $9,470 +231.4% | $530,381 +271.9% |
| 2022 | $2,858 | $142,600 |
Find assessor info on the county website
Neighborhood: 75071
Nearby homes
- $1,048,7004 bd4 ba4k sqft6205 Montage Dr, McKinney, TX 75071Off Market
- $--4 bd4 ba3.9k sqft6213 Montage Dr, McKinney, TX 75071Sold
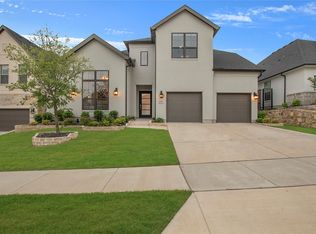
- $1,104,3005 bd5 ba3.9k sqft309 Fema Valle Dr, McKinney, TX 75071Off Market
- $--5 bd3 ba3.1k sqft6217 Montage Dr, McKinney, TX 75071Sold
- $1,073,8005 bd4 ba4.2k sqft6201 Montage Dr, McKinney, TX 75071Off Market
- $897,7004 bd2 ba2k sqft6208 Montage Dr, McKinney, TX 75071Off Market
- $890,8004 bd3 ba3k sqft6204 Montage Dr, McKinney, TX 75071Off Market
- $1,097,1004 bd4 ba3.6k sqft305 Fema Valle Dr, McKinney, TX 75071Off Market
Nearby schools
GreatSchools rating
- 8/10Lizzie Nell Cundiff Mcclure Elementary SchoolGrades: K-5Distance: 0.7 mi
- 9/10Dr Jack Cockrill Middle SchoolGrades: 6-8Distance: 2.1 mi
- 8/10McKinney North High SchoolGrades: 9-12Distance: 3.9 mi
Schools provided by the listing agent
- Elementary: Lizzie Nell Cundiff McClure
- Middle: Dowell
- High: McKinney North
- District: McKinney ISD
Source: NTREIS. This data may not be complete. We recommend contacting the local school district to confirm school assignments for this home.
Get a cash offer in 3 minutes
Find out how much your home could sell for in as little as 3 minutes with a no-obligation cash offer.
Estimated market value
$1,036,300
Get a cash offer in 3 minutes
Find out how much your home could sell for in as little as 3 minutes with a no-obligation cash offer.
Estimated market value
$1,036,300
- Texas
- Collin County
- McKinney
- 75071
- 6209 Montage Dr
Nearby cities
Nearby neighborhoods
Nearby zip codes
Other McKinney Topics
