Skip main navigation
Sold for $520,566
  • $520,566

    6209 Oak Passage Dr, Raleigh, NC 27603

    3beds
    2,338sqft
    Single Family Residence
    Built in 2023
    0.56 Acres Lot
    $447,300 Zestimate®
    $223/sqft
    $2,747 Estimated rent

    Home value

    $447,300

    $425,000 - $470,000

    $2,747/mo

    Zestimate® history
    Loading
    Loading...

    Owner options

    List your home for rent

    $2,747/mo

    Rent Zestimate®

    Find your next renter with Zillow Rental Manager. Plus, with online applications, you can quickly screen prospective tenants – for free.

    Learn more

    $2,747/mo

    Rent Zestimate®

    Refinance and save

    $3,443/mo

    Est. payment

    Refinancing to a lower rate could help reduce your monthly payments and save thousands over the life of the loan.

    See today's rates

    $3,443/mo

    Est. payment

    Explore your selling options

    Work with a Zillow partner agent

    Leverage their expertise and Zillow's premium Showcase listings to get your home seen by more buyers.

    Get started

    List with your own agent

    Get your home in front of millions of buyers by listing it on Zillow.

    Learn how to do it

    Sell it yourself

    Take full control of how buyers see your home on Zillow by listing For Sale by Owner (FSBO).

    List your home

    What's special

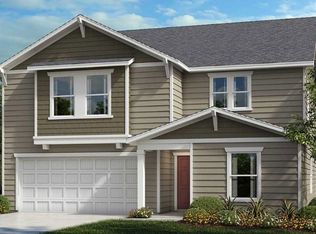
    This Brand new 2,338 square-foot, 3-bedroom house, situated on a generous .560-acre lot ready by September. This beautiful home boasts a spacious loft, an inviting front porch, and an array of modern amenities that cater to a comfortable and luxurious lifestyle. As you step inside, you'll be greeted by 9-foot ceilings, an open-concept layout that seamlessly connects the den, family room, and a well-appointed kitchen. The kitchen features a walk-in pantry, an island, upgraded counter tops, and stainless-steel appliances, making it the perfect space for entertaining guests. Just beyond the kitchen, you'll find a screened-in back porch, providing an ideal space for relaxation and enjoying the outdoors. The second floor offers a luxurious primary bedroom with a huge walk-in closet and an end-suite bathroom. Additionally, there are two large extra bedrooms, one with its own walk-in closet, and a versatile loft area that can be used as a home office, entertainment space, or play area for children. Designed with your comfort in mind, this home features LVP flooring throughout the first floor.

    Zillow last checked:

    Listing updated:

    Listed by:

    L. Calvin Ramsey 919-573-4550,

    Ramsey Realtors Team Inc

    Bought with:

    Mohamed Kayyali, 238990

    Choice Residential Real Estate

    Source: Doorify MLS,MLS#: 2509774MLS Logo

    Facts & features

    Interior

    Bedrooms & bathrooms
    • Bedrooms: 3
    • Bathrooms: 3
    • Full bathrooms: 2
    • 1/2 bathrooms: 1
    Primary bedroom
    • Level: Second
    Bedroom 2
    • Level: Second
    Bedroom 3
    • Level: Second
    Bathroom 2
    • Level: Main
    Bonus room
    • Level: Second
    Breakfast room
    • Level: Main
    Kitchen
    • Level: Main
    Living room
    • Level: Main
    Office
    • Level: Main
    Heating
    • Electric, Heat Pump
    Cooling
    • Central Air
    Appliances
    • Included: Dishwasher, Electric Cooktop, ENERGY STAR Qualified Appliances, Electric Water Heater, Microwave, Plumbed For Ice Maker
    • Laundry: Electric Dryer Hookup, Laundry Room, Upper Level
    Features
    • High Ceilings
    • Flooring: Carpet, Luxury Vinyl
    • Windows: Insulated Windows
    Interior area
    • Total structure area: 2,338
    • Total interior livable area: 2,338 sqft
    • Finished area above ground: 2,338
    • Finished area below ground: 0

    Property

    Parking
    • Total spaces: 2
    • Parking features: Attached, Concrete, Driveway, Garage Faces Front, Garage
    • Garage spaces: 2
    • Has uncovered spaces: Yes
    Features
    • Levels: Two
    • Stories: 2
    • Patio & porch: Porch, Screened
    • Exterior features: Rain Gutters
    Lot
    • Size: 0.56 Acres
    • Dimensions: 305 x 77 x 305 x 80
    • Features: Corner Lot, Landscaped, Open Lot
    Details
    • Parcel number: 1607966220

    Construction

    Type & style
    • Home type: SingleFamily
    • Architectural style: Traditional
    • Property subtype: Single Family Residence
    Materials
    • Fiber Cement, Radiant Barrier
    • Foundation: Slab
    Condition
    • New construction: Yes
    • Year built: 2023

    Utilities & green energy

    • Sewer: Septic Tank
    Green energy
    • Energy efficient items: Lighting, Thermostat
    • Indoor air quality: Ventilation
    • Water conservation: Water-Smart Landscaping

    Community & HOA

    Community
    • Features: Street Lights
    • Subdivision: Sauls Glen
    HOA
    • Has HOA: Yes
    • HOA fee: $115 quarterly
    • HOA name: AAM, LLC
    Location
    • Region: Raleigh

    Financial & listing details

    • Price per square foot: $223/sqft
    • Tax assessed value: $449,313
    • Annual tax amount: $2,894
    • Date on market: 5/9/2023
    • Listing agreement: Exclusive Right To Sell
    • Listing terms: Cash,Conventional,FHA,USDA Loan,VA Loan
    • Ownership type: Other

    Price history

    DateEventPrice
    12/18/2023Sold$520,566+19.7%$223/sqft
    Source: Doorify MLS #2509774 Report a problem
    7/20/2023Pending sale$435,000-1%$186/sqft
    Source: Doorify MLS #2509774 Report a problem
    6/1/2023Price change$439,520+0.5%$188/sqft
    Source: Doorify MLS #2509774 Report a problem
    5/10/2023Listed for sale$437,520$187/sqft
    Source: Doorify MLS #2509774 Report a problem

    Public tax history

    YearProperty taxesTax assessment
    2025$2,894 +3%$449,313
    2024$2,810 +543.6%$449,313 +702.3%
    2023$437 $56,000
    2022-- $56,000
    Find assessor info on the county website

    Neighborhood: 27603

    Nearby schools

    GreatSchools rating
    Schools provided by the listing agent
    • Elementary: Wake - Rand Road Elementary
    • Middle: Wake - North Garner Middle
    • High: Wake - South Garner High

    Source: Doorify MLS. This data may not be complete. We recommend contacting the local school district to confirm school assignments for this home.

    Get a cash offer in 3 minutes
    Find out how much your home could sell for in as little as 3 minutes with a no-obligation cash offer.
    Estimated market value
    $447,300
    Get a cash offer in 3 minutes
    Find out how much your home could sell for in as little as 3 minutes with a no-obligation cash offer.
    Estimated market value
    $447,300