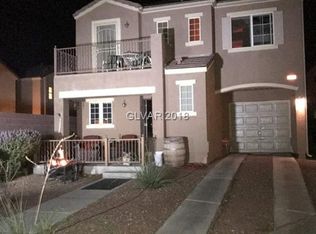
“WELCOME HOME!” This well-maintained 2-bedroom, 2.5-bath single-family home offers a unique and functional floor plan. The primary bedroom is located upstairs near the spacious living room, while the downstairs features a large secondary bedroom with a ¾ bath and its own family room—perfect for guests, multi-generational living, or a private retreat. Enjoy your morning coffee or unwind in the evenings on the balcony just off the dining room. Conveniently located in the Southwest near shopping, dining, and easy freeway access. The community offers 24/7 security patrol along with amenities including a sparkling pool, basketball court, BBQ area, and park. A must see!
Pending
$335,000
6209 Oread Ave, Las Vegas, NV 89139
2beds
1,277sqft
Single Family Residence
Built in 2005
1,742 Square Feet Lot
$328,400 Zestimate®
$262/sqft
$89/mo HOA
What's special
- 138 days |
- 169 |
- 3 |
Zillow last checked:
Listing updated:
Listed by:
Vincent C. Garfield S.0051757 (702)682-7307,
LIFE Realty District
Source: LVR,MLS#: 2761600 Originating MLS: Greater Las Vegas Association of Realtors Inc
Originating MLS: Greater Las Vegas Association of Realtors IncFacts & features
Interior
Bedrooms & bathrooms
- Bedrooms: 2
- Bathrooms: 3
- Full bathrooms: 2
- 1/2 bathrooms: 1
Primary bedroom
- Description: 2 Pbr's,Bedroom With Bath Downstairs,Pbr Separate From Other,Walk-In Closet(s)
- Dimensions: 14x13
Bedroom 2
- Description: Closet,Downstairs
- Dimensions: 14x12
Primary bathroom
- Description: Tub/Shower Combo
Den
- Description: Downstairs
- Dimensions: 13x12
Family room
- Description: Ceiling Fan,Separate Family Room,Upstairs
- Dimensions: 17x15
Kitchen
- Description: Pantry,Tile Flooring
Heating
- Central, Gas
Cooling
- Central Air, Electric
Appliances
- Included: Dryer, Dishwasher, Disposal, Gas Range, Refrigerator, Washer
- Laundry: Gas Dryer Hookup, In Garage, Main Level
Features
- Bedroom on Main Level, Ceiling Fan(s), Window Treatments
- Flooring: Carpet, Ceramic Tile, Linoleum, Tile, Vinyl
- Windows: Blinds
- Has fireplace: No
Interior area
- Total structure area: 1,277
- Total interior livable area: 1,277 sqft
Video & virtual tour
Property
Parking
- Total spaces: 1
- Parking features: Attached, Garage, Garage Door Opener, Inside Entrance, Private, Guest
- Attached garage spaces: 1
Features
- Stories: 2
- Patio & porch: Balcony
- Exterior features: Balcony, Sprinkler/Irrigation
- Pool features: Community
- Fencing: None
- Has view: Yes
- View description: None
Lot
- Size: 1,742 Square Feet
- Features: Drip Irrigation/Bubblers, < 1/4 Acre
Details
- Parcel number: 17611510040
- Zoning description: Single Family
- Horse amenities: None
Construction
Type & style
- Home type: SingleFamily
- Architectural style: Two Story
- Property subtype: Single Family Residence
Materials
- Frame, Stucco
- Roof: Tile
Condition
- Resale
- Year built: 2005
Utilities & green energy
- Electric: Photovoltaics None
- Sewer: Public Sewer
- Water: Public
- Utilities for property: Cable Available
Community & HOA
Community
- Features: Pool
- Subdivision: Warm Spgs Bronco At Pinnacle Peaks
HOA
- Has HOA: Yes
- Amenities included: Basketball Court, Barbecue, Playground, Pool, Security
- Services included: Association Management, Security
- HOA fee: $89 monthly
- HOA name: The Courtyards
- HOA phone: 702-737-8580
Location
- Region: Las Vegas
Financial & listing details
- Price per square foot: $262/sqft
- Tax assessed value: $242,891
- Annual tax amount: $1,506
- Date on market: 3/5/2026
- Listing agreement: Exclusive Right To Sell
- Listing terms: Cash,Conventional,FHA,VA Loan
Estimated market value
$328,400
$312,000 - $345,000
$1,673/mo
Price history
| Date | Event | Price |
|---|---|---|
| 6/24/2026 | Pending sale | $335,000$262/sqft |
Source:  LVR #2761600 Report a problem LVR #2761600 Report a problem | ||
| 4/3/2026 | Price change | $335,000-1.3%$262/sqft |
Source: LVR #2761600 Report a problem | ||
| 3/5/2026 | Listed for sale | $339,500+35.8%$266/sqft |
Source: LVR #2761600 Report a problem | ||
| 3/9/2021 | Sold | $250,000+2%$196/sqft |
Source: LVR #2263240 Report a problem | ||
| 1/28/2021 | Pending sale | $245,000$192/sqft |
Source: LVR #2263240 Report a problem | ||
| 1/21/2021 | Listed for sale | $245,000+55.6%$192/sqft |
Source: LVR #2263240 Report a problem | ||
| 8/4/2015 | Listing removed | $157,500$123/sqft |
Source: Realty One Group, Inc #1558555 Report a problem | ||
| 7/23/2015 | Listed for sale | $157,500+12.5%$123/sqft |
Source: Realty ONE Group, Inc #1558555 Report a problem | ||
| 7/23/2013 | Sold | $140,000-36.7%$110/sqft |
Source: LVR #1349423 Report a problem | ||
| 2/26/2009 | Sold | $221,141-14.1%$173/sqft |
Source: Public Record Report a problem | ||
| 7/27/2006 | Sold | $257,500+14.1%$202/sqft |
Source: Public Record Report a problem | ||
| 5/2/2005 | Sold | $225,765$177/sqft |
Source: Public Record Report a problem | ||
Public tax history
| Year | Property taxes | Tax assessment |
|---|---|---|
| 2026 | $1,508 +8% | $85,012 -0.1% |
| 2025 | $1,397 +7.9% | $85,071 +7.5% |
| 2024 | $1,294 +8% | $79,132 +12% |
| 2023 | $1,198 +8% | $70,661 +5.8% |
| 2022 | $1,110 +7.7% | $66,801 +2.3% |
| 2021 | $1,030 +6.8% | $65,297 +5.8% |
| 2020 | $965 +4.8% | $61,695 +10.4% |
| 2019 | $921 +6.9% | $55,907 |
| 2018 | $861 | $55,907 +1.3% |
| 2017 | $861 | $55,174 +15.7% |
| 2016 | $861 +0.3% | $47,691 +9.2% |
| 2015 | $859 +3.2% | $43,659 +59.7% |
| 2014 | $832 | $27,344 |
| 2013 | -- | $27,344 +1.5% |
| 2012 | -- | $26,941 -17.8% |
| 2011 | -- | $32,790 -0.1% |
| 2010 | -- | $32,816 -34.3% |
| 2009 | -- | $49,912 |
| 2008 | -- | $49,912 -39.4% |
| 2007 | -- | $82,389 +7% |
| 2006 | -- | $77,002 +35.9% |
| 2005 | -- | $56,648 |
Find assessor info on the county website
Monthly payment
Est. payment
Payment breakdown
Explore the cost of this home by adjusting the details. Changes won't be saved.Climate risks
Neighborhood: Enterprise
Nearby schools
GreatSchools rating
- 6/10Tony Alamo Elementary SchoolGrades: PK-5Distance: 0.3 mi
- 6/10Lawrence & Heidi Canarelli Middle SchoolGrades: 6-8Distance: 0.6 mi
- 4/10Sierra Vista High SchoolGrades: 9-12Distance: 2.3 mi
Schools provided by the listing agent
- Elementary: Alamo, Tony,Alamo, Tony
- Middle: Canarelli Lawrence & Heidi
- High: Sierra Vista High
Source: LVR. This data may not be complete. We recommend contacting the local school district to confirm school assignments for this home.
- $332,0003 bd3 ba1.2k sqft6217 Oread Ave, Las Vegas, NV 89139Off Market
- $354,0003 bd3 ba1.2k sqft6203 Oread Ave, Las Vegas, NV 89139Off Market
- $326,5003 bd2 ba1.2k sqft6212 Humus Ave, Las Vegas, NV 89139Off Market
- $337,1003 bd3 ba1.2k sqft6218 Humus Ave, Las Vegas, NV 89139Off Market

- $337,5003 bd3 ba1.2k sqft6223 Oread Ave, Las Vegas, NV 89139Off Market
- $341,9003 bd2 ba1.2k sqft6206 Humus Ave, Las Vegas, NV 89139Off Market
- $344,3003 bd3 ba1.2k sqft6224 Humus Ave, Las Vegas, NV 89139Off Market
- $325,0002 bd3 ba1.1k sqft6216 Oread Ave, Las Vegas, NV 89139Sold
A local agent can set up tours, give advice and negotiate with sellers.
Similar homes
- $380,0004 bd3 ba1.6k sqft6539 Netherseal Ave, Las Vegas, NV 89139For Sale
 MLS ID #2800680, Sahand Shahir Davarpanah, Scofield Group LLC. LVR
 - $345,0002 bd3 ba1.1k sqft10422 Midseason Mist St, Las Vegas, NV 89183For Sale
 MLS ID #2787080, Alberto Saab, BHHS Nevada Properties. LVR
 - $315,0002 bd3 ba1.4k sqft6250 W Flamingo Rd APT 93, Las Vegas, NV 89103For Sale
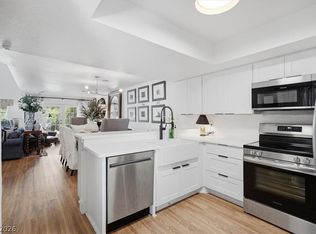 MLS ID #2792196, Chelsey Caroff, Signature Real Estate Group. LVR
 - $368,9954 bd3 ba1.7k sqft4144 Wheatleigh Ct, Las Vegas, NV 89115For Sale
 MLS ID #2749279, Alex Pazos, Simply Vegas. LVR
 - $390,0003 bd3 ba1.5k sqft5251 Ladyhawk Way, Las Vegas, NV 89118For SaleMLS ID #2761811, Hali Gillin, HomeSmart Encore. LVR
- $355,0003 bd3 ba1.5k sqft9322 Straw Hays St Unit 103, Las Vegas, NV 89178For SaleMLS ID #2782819, Laureen K. Zamora, JohnHart Real Estate. LVR
- $378,5003 bd3 ba1.4k sqft990 Cantabria Heights Ave, Las Vegas, NV 89183For SaleMLS ID #2789191, Sarah Elizabeth Pfeifer, Keller Williams MarketPlace. LVR
- $370,0003 bd3 ba1.3k sqft1896 Via Del Rey Ct, Sunrise Manor, NV 89115For SaleMLS ID #2799209, Saul Jauregui, LPT Realty, LLC. LVR
- $355,0002 bd2 ba1.3k sqft845 Canterra St Unit 2051, Las Vegas, NV 89138For SaleMLS ID #2759905, Shane Judge, Century 21 1st Priority Realty. LVR
- $249,0002 bd2 ba1k sqft7701 W Robindale Rd Unit 248, Las Vegas, NV 89113For SaleMLS ID #2773850, Kathryn Harouni, Real Broker LLC. LVR
- $400,0003 bd3 ba1.5k sqft4420 Acropolis Ave, North Las Vegas, NV 89031For SaleMLS ID #2801946, Jocelyn Mesa Lopez, More Realty Incorporated. LVR
- $308,9994 bd2 ba1.4k sqft4558 Sonia Rose Ln, Las Vegas, NV 89122For SaleMLS ID #2801917, Luis E. Marquez-Partida, Serhant. LVR
- $340,0003 bd3 ba1.5k sqft8440 Stoney Bluff Ave, Las Vegas, NV 89129For SaleMLS ID #2798865, Christina K. Chipman, Real Broker LLC. LVR
- $305,0003 bd3 ba1.1k sqft5153 Shreve Ave, Las Vegas, NV 89156For SaleMLS ID #2794898, Lani J. Belcher, eXp Realty. LVR
- $370,0002 bd2 ba1.1k sqft624 Black Sand Ct, Henderson, NV 89011For SaleMLS ID #2798066, Adrian Acosta Gonzalez, City National Properties. LVR
- $379,0003 bd2 ba1.3k sqft4932 Signal Dr, Las Vegas, NV 89130For SaleMLS ID #2788631, Anthony Alfonzo, Platinum Real Estate Prof. LVR
- $339,9993 bd3 ba1.5k sqft503 Rafkin Pl, Henderson, NV 89052For SaleMLS ID #2787029, James J. Bridgeford, Coldwell Banker Premier. LVR
- $325,0002 bd2 ba1.3k sqft2050 W Warm Springs Rd Unit 1723, Henderson, NV 89014For SaleMLS ID #2743754, Tiffany M. Hamilton, Realty ONE Group, Inc. LVR
- $450,0003 bd2 ba1.5k sqft4193 Candleberry Ct, Las Vegas, NV 89103For SaleMLS ID #2795290, Matthew E. Kirby, eXp Realty. LVR
- $384,9993 bd3 ba1.4k sqft5213 El Castano Ave, Las Vegas, NV 89108For SaleMLS ID #2792057, Ana E. Monge Lopez, Capdevila Realty LLC. LVR
