Turnkey. Single-story. Pool. Outdoor kitchen. And yes...the 3 car garage actually fits cars & your toys. Beautifully reimagined from top to bottom, it's the one your Pinterest board has been trying to manifest. This home offers flexibility, an easy 4-bedroom configuration or 3 bedrooms plus an office, whatever works for you. The chef's kitchen is ready for everything from gourmet dinners to takeout served on your favorite plates (we don't judge). With expansive quartz countertops, abundant cabinetry, & enough prep space to keep everyone out of each other's way, it's designed for entertaining as much as everyday life. When the day is done, escape to your own private retreat. The spacious primary suite features a cozy sitting room that's perfect for morning coffee, a good book, or finally watching that show without someone asking, "What's for dinner?" Two generous walk-in closets mean you may never have to negotiate closet space again, while the spa-inspired walk-in shower feels like a luxury hotel—minus the checkout time. Step outside and discover where this home really earns its bragging rights. The sparkling heated pool, relaxing spa, and built-in outdoor kitchen create the ultimate backyard staycation. Your friends may suddenly start volunteering to host parties at your house & honestly, you'll understand why.
Tucked inside a quiet, established neighborhood where neighbors still wave hello, you're just minutes from shopping, dining, & freeway access while feeling worlds away from the hustle.
Move-in ready. Designed for living. Built for making memories.
Closed
$669,999
6209 Peggotty Ave, Las Vegas, NV 89130
4beds
2,607sqft
Single Family Residence
Built in 2000
7,405 Square Feet Lot
$670,000 Zestimate®
$257/sqft
$3,648 Estimated rent
Home value
$670,000
$616,000 - $730,000
$3,648/mo
Zestimate® history
Owner options
List your home for rent
$3,648/mo
Rent Zestimate®
Find your next renter with Zillow Rental Manager. Plus, with online applications, you can quickly screen prospective tenants – for free.
$3,648/mo
Rent Zestimate®
Refinance and save
$3,957/mo
Est. payment
Refinancing to a lower rate could help reduce your monthly payments and save thousands over the life of the loan.
$3,957/mo
Est. payment
Explore your selling options
Work with a Zillow partner agent
Leverage their expertise and Zillow's premium Showcase listings to get your home seen by more buyers.
Get startedList with your own agent
Get your home in front of millions of buyers by listing it on Zillow.
Learn how to do itSell it yourself
Take full control of how buyers see your home on Zillow by listing For Sale by Owner (FSBO).
List your homeWhat's special
Sparkling pool and spaThoughtfully designed layoutBeautifully reimagined single-story retreatMove-in-ready finishes throughout
Zillow last checked:
Listing updated:
Listed by:
Massiel D. Merritt S.0076614 (702)217-3774,
Galindo Group Real Estate
Bought with:
Michele Aloia, S.0181197
Virtue Real Estate Group
Source: LVR,MLS#: 2786685 Originating MLS: Greater Las Vegas Association of Realtors Inc
Originating MLS: Greater Las Vegas Association of Realtors IncFacts & features
Interior
Bedrooms & bathrooms
- Bedrooms: 4
- Bathrooms: 2
- Full bathrooms: 2
Primary bedroom
- Description: Ceiling Fan,Ceiling Light,Custom Closet,Sitting Room,Walk-In Closet(s)
- Dimensions: 18x14
Bedroom 2
- Description: Ceiling Fan,Ceiling Light,Closet
- Dimensions: 14x11
Bedroom 3
- Description: Ceiling Fan,Ceiling Light,Closet
- Dimensions: 13x12
Bedroom 4
- Description: Ceiling Fan,Ceiling Light,Closet
- Dimensions: 11x11
Den
- Description: Ceiling Fan,Ceiling Light
- Dimensions: 14x9
Dining room
- Description: Formal Dining Room
- Dimensions: 14x12
Dining room
- Description: Breakfast Nook/Eating Area
- Dimensions: 10x9
Family room
- Description: Ceiling Fan,Downstairs,Vaulted Ceiling
- Dimensions: 24x15
Kitchen
- Description: Breakfast Bar/Counter,Luxury Vinyl Plank,Quartz Countertops,Stainless Steel Appliances,Walk-in Pantry
- Dimensions: 17x13
Heating
- Central, Gas
Cooling
- Central Air, Electric
Appliances
- Included: Dryer, Dishwasher, Disposal, Gas Range, Microwave, Refrigerator, Water Heater, Washer
- Laundry: Cabinets, Gas Dryer Hookup, Main Level, Laundry Room, Sink
Features
- Bedroom on Main Level, Ceiling Fan(s), Primary Downstairs, Programmable Thermostat
- Flooring: Luxury Vinyl Plank
- Windows: Double Pane Windows
- Number of fireplaces: 1
- Fireplace features: Family Room, Gas
Interior area
- Total structure area: 2,607
- Total interior livable area: 2,607 sqft
Property
Parking
- Total spaces: 3
- Parking features: Attached, Epoxy Flooring, Garage, Garage Door Opener, Guest, Inside Entrance, Private
- Attached garage spaces: 3
Features
- Stories: 1
- Patio & porch: Covered, Patio
- Exterior features: Built-in Barbecue, Barbecue, Dog Run, Handicap Accessible, Patio, Private Yard, Sprinkler/Irrigation
- Has private pool: Yes
- Pool features: Heated, In Ground, Private, Pool/Spa Combo
- Has spa: Yes
- Spa features: Indoor Hot Tub
- Fencing: Block,Back Yard
- Has view: Yes
- View description: Mountain(s)
Lot
- Size: 7,405 Square Feet
- Features: Drip Irrigation/Bubblers, Desert Landscaping, Sprinklers In Front, Landscaped, < 1/4 Acre
Details
- Parcel number: 12526510024
- Zoning description: Single Family
- Other equipment: Water Softener Loop
- Horse amenities: None
Construction
Type & style
- Home type: SingleFamily
- Architectural style: One Story
- Property subtype: Single Family Residence
Materials
- Roof: Tile
Condition
- Excellent,Resale
- Year built: 2000
Utilities & green energy
- Electric: Photovoltaics None
- Sewer: Public Sewer
- Water: Public
- Utilities for property: Cable Available, Underground Utilities
Green energy
- Energy efficient items: Windows
Community & HOA
Community
- Security: Prewired
- Subdivision: Copperfield
HOA
- Has HOA: Yes
- Amenities included: Dog Park, Park
- Services included: Association Management
- HOA fee: $40 monthly
- HOA name: NVCM-Copperfield
- HOA phone: 702-222-2391
Location
- Region: Las Vegas
Financial & listing details
- Price per square foot: $257/sqft
- Tax assessed value: $469,677
- Annual tax amount: $3,149
- Date on market: 5/29/2026
- Listing agreement: Exclusive Right To Sell
- Listing terms: Cash,Conventional,FHA,VA Loan
- Ownership: Single Family Residential
Price history
| Date | Event | Price |
|---|---|---|
| 7/29/2026 | Sold | $669,999$257/sqft |
Source:  LVR #2786685 Report a problem LVR #2786685 Report a problem | ||
| 7/22/2026 | Pending sale | $669,999$257/sqft |
Source: LVR #2786685 Report a problem | ||
| 7/2/2026 | Contingent | $669,999$257/sqft |
Source: LVR #2786685 Report a problem | ||
| 6/25/2026 | Price change | $669,9990%$257/sqft |
Source: LVR #2786685 Report a problem | ||
| 5/29/2026 | Listed for sale | $670,000-0.6%$257/sqft |
Source: LVR #2786685 Report a problem | ||
| 5/28/2026 | Listing removed | $674,000$259/sqft |
Source: LVR #2769564 Report a problem | ||
| 5/22/2026 | Price change | $674,000-0.1%$259/sqft |
Source: LVR #2769564 Report a problem | ||
| 5/5/2026 | Price change | $675,000-2.9%$259/sqft |
Source: LVR #2769564 Report a problem | ||
| 4/7/2026 | Listed for sale | $695,000-0.4%$267/sqft |
Source: LVR #2769564 Report a problem | ||
| 3/24/2026 | Listing removed | $698,000$268/sqft |
Source: LVR #2743544 Report a problem | ||
| 3/18/2026 | Price change | $698,0000%$268/sqft |
Source: LVR #2743544 Report a problem | ||
| 3/12/2026 | Price change | $698,2000%$268/sqft |
Source: LVR #2743544 Report a problem | ||
| 3/4/2026 | Price change | $698,4000%$268/sqft |
Source: LVR #2743544 Report a problem | ||
| 2/26/2026 | Price change | $698,6000%$268/sqft |
Source: LVR #2743544 Report a problem | ||
| 2/22/2026 | Price change | $698,8000%$268/sqft |
Source: LVR #2743544 Report a problem | ||
| 1/29/2026 | Price change | $699,000-0.1%$268/sqft |
Source: LVR #2743544 Report a problem | ||
| 12/30/2025 | Listed for sale | $700,000+57.3%$269/sqft |
Source: LVR #2743544 Report a problem | ||
| 10/2/2025 | Sold | $445,000+41.3%$171/sqft |
Source: LVR #2629913 Report a problem | ||
| 11/17/2003 | Sold | $315,000+51.4%$121/sqft |
Source: Public Record Report a problem | ||
| 11/16/2001 | Sold | $208,000+1.5%$80/sqft |
Source: Public Record Report a problem | ||
| 4/21/2000 | Sold | $205,000$79/sqft |
Source: Public Record Report a problem | ||
Public tax history
| Year | Property taxes | Tax assessment |
|---|---|---|
| 2026 | $4,973 +57.9% | $164,387 -5.9% |
| 2025 | $3,149 -21.7% | $174,755 +11.8% |
| 2024 | $4,020 -3.2% | $156,242 +12.5% |
| 2023 | $4,154 +9.5% | $138,917 +7.7% |
| 2022 | $3,794 +35.6% | $129,029 -1.1% |
| 2021 | $2,798 +3% | $130,412 +7.4% |
| 2020 | $2,716 +3% | $121,477 +5.5% |
| 2019 | $2,637 +5.7% | $115,183 |
| 2018 | $2,495 | $115,183 +4.6% |
| 2017 | $2,495 | $110,084 +9.5% |
| 2016 | $2,495 +0.2% | $100,566 +17.2% |
| 2015 | $2,490 +3% | $85,815 +19.9% |
| 2014 | $2,418 | $71,554 |
| 2013 | -- | $71,554 -1.8% |
| 2012 | -- | $72,856 -8.7% |
| 2011 | -- | $79,788 +7.4% |
| 2010 | -- | $74,287 -26.6% |
| 2009 | -- | $101,156 |
| 2008 | -- | $101,156 -39.2% |
| 2007 | -- | $166,389 -1.3% |
| 2006 | -- | $168,508 +28.9% |
| 2005 | -- | $130,687 +46.5% |
| 2004 | -- | $89,226 +15.3% |
| 2003 | -- | $77,392 +0.1% |
| 2002 | -- | $77,310 +12.2% |
| 2001 | -- | $68,880 |
Find assessor info on the county website
Neighborhood: North Cheyenne
Nearby homes
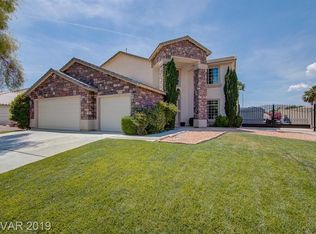
- $562,2004 bd3 ba3k sqft6213 Peggotty Ave, Las Vegas, NV 89130Off Market
- $663,3005 bd3 ba3.6k sqft6205 Peggotty Ave, Las Vegas, NV 89130Off Market

- $755,2005 bd3 ba4.1k sqft6224 Traddles St, Las Vegas, NV 89130Off Market
- $656,7003 bd2 ba2.6k sqft6221 Clover Creek Ct, Las Vegas, NV 89130Off Market

- $560,6004 bd2 ba2.6k sqft6201 Peggotty Ave, Las Vegas, NV 89130Off Market
- $508,9003 bd2 ba2.1k sqft6208 Peggotty Ave, Las Vegas, NV 89130Off Market
- $539,7004 bd3 ba2.5k sqft6212 Peggotty Ave, Las Vegas, NV 89130Off Market
- $628,0004 bd2 ba2.6k sqft6220 Traddles St, Las Vegas, NV 89130Off Market
Nearby schools
GreatSchools rating
- 7/10Joseph M Neal Elementary SchoolGrades: PK-5Distance: 0.6 mi
- 6/10Anthony Saville Middle SchoolGrades: 6-8Distance: 2.3 mi
- 6/10Shadow Ridge High SchoolGrades: 9-12Distance: 3.3 mi
Schools provided by the listing agent
- Elementary: Neal, Joseph,Neal, Joseph
- Middle: Saville Anthony
- High: Shadow Ridge
Source: LVR. This data may not be complete. We recommend contacting the local school district to confirm school assignments for this home.
Get a cash offer in 3 minutes
Find out how much your home could sell for in as little as 3 minutes with a no-obligation cash offer.
Estimated market value
$670,000
Get a cash offer in 3 minutes
Find out how much your home could sell for in as little as 3 minutes with a no-obligation cash offer.
Estimated market value
$670,000
- Nevada
- Clark County
- Las Vegas
- 89130
- North Cheyenne
- 6209 Peggotty Ave
Nearby cities
Nearby neighborhoods
Nearby zip codes
Other Las Vegas Topics
