Just – WOW! This custom home was completed in 2022 and has upgrades galore! Your first impression upon entering the living room will be one of light and airy-ness, enhanced by the 14’ double tray ceiling w/crown moulding along with 16’ of sliding glass doors opening on to the porch. The gourmet kitchen has more cabinetry (42”, with crown moulding at the top and under cabinet lighting) than even a chef could hope for, with pretty backsplash, granite countertops, and Island/breakfast bar w/farmhouse sink and accented by pendant lighting. There’s an impressive stainless Samsung updraft fan over the range top, along with dark stainless French door refrigerator, built in oven, & dishwasher. (all Samsung) The closet pantry provides even more storage! Adjoining dining room is quite spacious and has 8’ sliding glass doors opening on to the porch. <br> <br> The master bedroom suite is huge, with 2 walk in closets, carpeted flooring, ceiling fan and luxury master bath, which has a gently sloping tiled dual entry shower w/3 shower heads, double vanities and dressing table w/granite countertops, & privacy commode. <br> <br> Guest Bedroom #2 has laminate flooring, walk in closet, ceiling fan and an ensuite Guest Bath #2, which has tiled flooring, shower, and vanity w/granite countertop. <br> <br> Guest Bedroom #3 has carpeted flooring, wall closet, and ensuite Guest Bath #3, which has tiled flooring, vanity w/granite countertop and decorative No curb shower, with pretty tiled inset in shower wall. <br> <br> Guest Bedroom #4 makes a great office for those who work from home, as it is separate from the other bedrooms. It has plank tiled flooring and a door to the porch. There’s currently a built in desk, but seller/contractor could easily add a closet, if the buyer desires! <br> <br> Half bath was designed for your guest’s use, with a raised face vanity w/granite countertop, and linen closet. <br> <br> Laundry/mud room is handily located just off the garage and has tiled flooring and washer/dryer… Speaking of the GARAGE: It doesn’t get much better than this! With 1277 sq ft, there’s room for all of your toys! Easy access through one of the 3 overhead garage doors. (2 are 8’ and the middle one is 10’) plus pull down stairs for storage overhead. <br> <br> Throughout the home you will find 5 ¼” baseboard, 8’ raised panel interior doors w/lever handles, wood shelving in all of the closets, 12’ – 14’ ceilings, and crown moulding - plus so much more! The rear porch w/coffered ceiling is just begging for a party, with an outdoor kitchen, wet bar, and built in grill. Seller left it unscreened and has plans available for the addition of a swimming pool. <br> <br> The double oversized homesite measures over .6 of a acre and backs up to parcels owned by Troy Lake Homeowner’s Association and Charlotte County, so there’s no one looking in your back yard! Electronic underground fence around perimeter keeps Fido safe. <br> This is a really handy location, just a few minutes to restaurants, shopping, and area beaches with Easy access onto Winchester Blvd. and on out to River Road and I-75. Call to schedule your private tour to see all the features this unique home has to offer!
Sold for $675,000
$675,000
6209 PENNELL STREET, ENGLEWOOD, FL 34224
4beds
2,694sqft
Single Family Residence
Built in 2022
0.61 Acres Lot
$632,800 Zestimate®
$251/sqft
$3,543 Estimated rent
Home value
$632,800
$589,000 - $683,000
$3,543/mo
Zestimate® history
Owner options
List your home for rent
$3,543/mo
Rent Zestimate®
Find your next renter with Zillow Rental Manager. Plus, with online applications, you can quickly screen prospective tenants – for free.
$3,543/mo
Rent Zestimate®
Refinance and save
$4,516/mo
Est. payment
Refinancing to a lower rate could help reduce your monthly payments and save thousands over the life of the loan.
$4,516/mo
Est. payment
Explore your selling options
Work with a Zillow partner agent
Leverage their expertise and Zillow's premium Showcase listings to get your home seen by more buyers.
Get startedList with your own agent
Get your home in front of millions of buyers by listing it on Zillow.
Learn how to do itSell it yourself
Take full control of how buyers see your home on Zillow by listing For Sale by Owner (FSBO).
List your homeWhat's special
Closet pantryLuxury master bathMaster bedroom suitePretty backsplashGourmet kitchenArea beachesGuest bedroom
Zillow last checked:
Listing updated:
Listed by:
Kathy Damewood 941-474-5297,
RE/MAX ALLIANCE GROUP 941-473-8484
Bought with:
Josh Mills, 3338370
FINE PROPERTIES
Source: Stellar MLS,MLS#: D6132247 Originating MLS: Englewood
Originating MLS: Englewood
Facts & features
Interior
Bedrooms & bathrooms
- Bedrooms: 4
- Bathrooms: 4
- Full bathrooms: 3
- 1/2 bathrooms: 1
Rooms
- Room types: Utility Room
Primary bedroom
- Features: Ceiling Fan(s), Walk-In Closet(s)
- Level: First
- Dimensions: 22x14
Bedroom 2
- Features: En Suite Bathroom, Walk-In Closet(s)
- Level: First
- Dimensions: 15x14
Bedroom 3
- Features: Ceiling Fan(s), En Suite Bathroom, Built-in Closet
- Level: First
- Dimensions: 13x11
Bedroom 4
- Features: No Closet
- Level: First
- Dimensions: 13x12
Primary bathroom
- Features: Dual Sinks, Granite Counters, Multiple Shower Heads, Shower No Tub, Split Vanities, Water Closet/Priv Toilet
- Level: First
- Dimensions: 16x14
Bathroom 2
- Features: Shower No Tub, Stone Counters
- Level: First
- Dimensions: 10x5
Bathroom 3
- Features: Shower No Tub
- Level: First
- Dimensions: 9x8
Bathroom 4
- Features: Stone Counters
- Level: First
- Dimensions: 6x5
Balcony porch lanai
- Level: First
- Dimensions: 28x10
Balcony porch lanai
- Level: First
- Dimensions: 32x20
Dining room
- Level: First
- Dimensions: 15x13
Kitchen
- Features: Breakfast Bar, Kitchen Island, Stone Counters
- Level: First
- Dimensions: 14x13
Laundry
- Level: First
- Dimensions: 9x8
Living room
- Features: Ceiling Fan(s)
- Level: First
- Dimensions: 26x21
Heating
- Central, Electric
Cooling
- Central Air
Appliances
- Included: Oven, Dishwasher, Dryer, Electric Water Heater, Microwave, Refrigerator, Washer
Features
- Ceiling Fan(s), Coffered Ceiling(s), Crown Molding, High Ceilings, Open Floorplan, Split Bedroom, Stone Counters, Tray Ceiling(s), Walk-In Closet(s)
- Flooring: Carpet, Laminate, Tile
- Doors: Sliding Doors
- Windows: Storm Window(s), Hurricane Shutters/Windows
- Has fireplace: No
Interior area
- Total structure area: 4,931
- Total interior livable area: 2,694 sqft
Property
Parking
- Total spaces: 4
- Parking features: Garage Door Opener, Oversized
- Attached garage spaces: 4
- Details: Garage Dimensions: 38x40
Features
- Levels: One
- Stories: 1
- Patio & porch: Porch, Rear Porch
- Exterior features: Private Mailbox
- Fencing: Other
- Has view: Yes
- View description: Park/Greenbelt, Trees/Woods
Lot
- Size: 0.61 Acres
- Dimensions: 184 x 145 x 150 x 165
- Features: Cleared, In County, Oversized Lot
- Residential vegetation: Trees/Landscaped
Details
- Parcel number: 412003251008
- Zoning: RSF3.5
- Special conditions: None
Construction
Type & style
- Home type: SingleFamily
- Architectural style: Custom
- Property subtype: Single Family Residence
Materials
- Block, Concrete, Stucco
- Foundation: Slab
- Roof: Shingle
Condition
- Completed
- New construction: Yes
- Year built: 2022
Utilities & green energy
- Sewer: Septic Tank
- Water: Public
- Utilities for property: Cable Connected, Electricity Connected, Phone Available, Water Connected
Community & HOA
Community
- Features: Park, Playground
- Pet fee: $0 monthly
- Subdivision: PORT CHARLOTTE SEC 073
HOA
- Has HOA: No
Location
- Region: Englewood
Financial & listing details
- Price per square foot: $251/sqft
- Tax assessed value: $660,613
- Annual tax amount: $9,964
- Date on market: 9/13/2023
- Cumulative days on market: 87 days
- Listing terms: Cash,Conventional
- Ownership: Fee Simple
- Total actual rent: 0
- Electric utility on property: Yes
- Road surface type: Paved
Price history
| Date | Event | Price |
|---|---|---|
| 2/23/2024 | Sold | $675,000-3.6%$251/sqft |
Source:  Stellar MLS #D6132247 Report a problem Stellar MLS #D6132247 Report a problem | ||
| 1/7/2024 | Pending sale | $699,900$260/sqft |
Source: Stellar MLS #D6132247 Report a problem | ||
| 12/14/2023 | Price change | $699,900-2.8%$260/sqft |
Source: Stellar MLS #D6132247 Report a problem | ||
| 12/6/2023 | Listed for sale | $719,900$267/sqft |
Source: Stellar MLS #D6132247 Report a problem | ||
| 11/29/2023 | Pending sale | $719,900$267/sqft |
Source: Stellar MLS #D6132247 Report a problem | ||
| 10/11/2023 | Listed for sale | $719,900$267/sqft |
Source: Stellar MLS #D6132247 Report a problem | ||
| 10/1/2023 | Pending sale | $719,900$267/sqft |
Source: Stellar MLS #D6132247 Report a problem | ||
| 9/25/2023 | Listed for sale | $719,900$267/sqft |
Source: Stellar MLS #D6132247 Report a problem | ||
| 9/18/2023 | Pending sale | $719,900$267/sqft |
Source: Stellar MLS #D6132247 Report a problem | ||
| 9/13/2023 | Listed for sale | $719,900+7898.9%$267/sqft |
Source: Stellar MLS #D6132247 Report a problem | ||
| 7/18/2016 | Sold | $9,000+63.6%$3/sqft |
Source: Public Record Report a problem | ||
| 1/11/2011 | Sold | $5,500$2/sqft |
Source: Public Record Report a problem | ||
Public tax history
| Year | Property taxes | Tax assessment |
|---|---|---|
| 2025 | $9,450 -7.1% | $556,662 -3.2% |
| 2024 | $10,174 +2.1% | $574,980 +10% |
| 2023 | $9,965 +1015.3% | $522,709 +2561.9% |
| 2022 | $893 +17.6% | $19,637 +10% |
| 2021 | $760 +24.1% | $17,852 +8.4% |
| 2020 | $612 +1.9% | $16,465 +10% |
| 2019 | $601 +32.8% | $14,968 +10% |
| 2018 | $453 | $13,607 +104.7% |
| 2017 | $453 +79.4% | $6,647 +53.5% |
| 2016 | $252 +9% | $4,331 +10% |
| 2015 | $231 +9% | $3,937 +10% |
| 2014 | $212 +270.1% | $3,579 -23.4% |
| 2013 | $57 -28.6% | $4,675 |
| 2012 | $80 +0.9% | $4,675 |
| 2011 | $80 -31% | $4,675 -29.9% |
| 2010 | $115 -20.6% | $6,667 -26% |
| 2009 | $145 | $9,009 |
Find assessor info on the county website
Neighborhood: 34224
Nearby homes
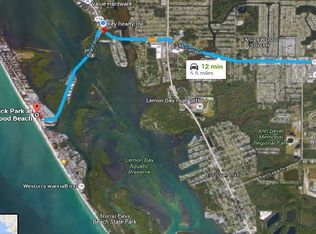
- $7,8200.299 Acres6217 Pennell St, Englewood, FL 34224Off Market
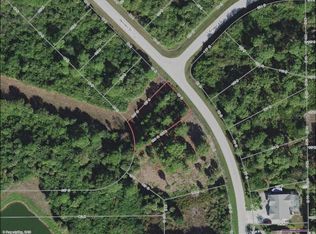
- $24,0030.26 Acres6201 Pennell St, Englewood, FL 34224Off Market
- $24,002-- bd-- ba-- sqft6231 Pennell St, Englewood, FL 34224Off Market
- $24,003-- bd-- ba-- sqft6193 Pennell St, Englewood, FL 34224Off Market
- $35,0000.367 Acres6216 Pennell St, Englewood, FL 34224Sold
- $24,0030.29 Acres6224 Pennell St, Englewood, FL 34224Off Market
- $40,000-- bd-- ba-- sqft6208 Pennell St, Englewood, FL 34224Sold
- $329,1003 bd2 ba1.5k sqft6232 Pennell St, Englewood, FL 34224Off Market
Nearby schools
GreatSchools rating
- 6/10Myakka River Elementary SchoolGrades: PK-5Distance: 3.7 mi
- 7/10L. A. Ainger Middle SchoolGrades: 6-8Distance: 1.9 mi
- 5/10Lemon Bay High SchoolGrades: 9-12Distance: 2.5 mi
Schools provided by the listing agent
- Elementary: Myakka River Elementary
- Middle: L.A. Ainger Middle
- High: Lemon Bay High
Source: Stellar MLS. This data may not be complete. We recommend contacting the local school district to confirm school assignments for this home.
Get a cash offer in 3 minutes
Find out how much your home could sell for in as little as 3 minutes with a no-obligation cash offer.
Estimated market value
$632,800
Get a cash offer in 3 minutes
Find out how much your home could sell for in as little as 3 minutes with a no-obligation cash offer.
Estimated market value
$632,800
- Florida
- Charlotte County
- Englewood
- 34224
- 6209 PENNELL STREET
Nearby cities
Nearby zip codes
Other Englewood Topics
