**Offer deadline Monday June 26th at 12pm** Come take a look at this beautiful Woodbridge home with NO HOA!! Drive up the new (2022 driveway) to get a look at the well maintained front yard and new siding (2019). Enter the bright red door into a cozy living room with tall ceilings, solar tubes, and a wood burning fireplace. The kitchen and dining room will lead you out to the spacious wood deck and expansive back yard with a privacy fence(2021). Perfect for a barbecue or relaxing evening in. Taking a trip down the hallway will lead you two secondary bedrooms and fully renovated(2019) full bathroom. The primary bedroom is spacious and has an en-suite (2019)with a pebble floored shower, new vanity, toilet, tile, and shower glass. The lower level leads to a cozy living space, with a walk-out to the backyard. There is a bright bedroom and fully renovated (2019) full bathroom. The UV-light HVAC and water heater were both replaced in 2021. The lower level has easy access to the large garage, with plenty of room for vehicles or storage. Open houses will be: Sunday June 25th 2-4pm
Sold for $520,000
$520,000
6209 Portal Ct, Woodbridge, VA 22193
4beds
1,734sqft
Single Family Residence
Built in 1989
0.33 Acres Lot
$565,400 Zestimate®
$300/sqft
$3,159 Estimated rent
Home value
$565,400
$537,000 - $594,000
$3,159/mo
Zestimate® history
Owner options
List your home for rent
$3,159/mo
Rent Zestimate®
Find your next renter with Zillow Rental Manager. Plus, with online applications, you can quickly screen prospective tenants – for free.
$3,159/mo
Rent Zestimate®
Refinance and save
$3,175/mo
Est. payment
Refinancing to a lower rate could help reduce your monthly payments and save thousands over the life of the loan.
$3,175/mo
Est. payment
Explore your selling options
Work with a Zillow partner agent
Leverage their expertise and Zillow's premium Showcase listings to get your home seen by more buyers.
Get startedList with your own agent
Get your home in front of millions of buyers by listing it on Zillow.
Learn how to do itSell it yourself
Take full control of how buyers see your home on Zillow by listing For Sale by Owner (FSBO).
List your homeWhat's special
Spacious wood deckTall ceilingsNew sidingUv-light hvacBright bedroomCozy living spaceLarge garage
Zillow last checked:
Listing updated:
Listed by:
Katie Egan 443-896-4857,
Compass
Bought with:
Nick Bogardus
Cummings & Co. Realtors
Source: Bright MLS,MLS#: VAPW2053170
Facts & features
Interior
Bedrooms & bathrooms
- Bedrooms: 4
- Bathrooms: 3
- Full bathrooms: 3
- Main level bathrooms: 2
- Main level bedrooms: 3
Basement
- Area: 908
Heating
- Forced Air, Natural Gas
Cooling
- Central Air, Electric
Appliances
- Included: Microwave, Dishwasher, Disposal, Dryer, Exhaust Fan, Freezer, Ice Maker, Oven/Range - Gas, Refrigerator, Washer, Water Heater, Gas Water Heater
- Laundry: In Basement
Features
- Air Filter System, Combination Dining/Living, Dining Area, Primary Bath(s), Recessed Lighting, Solar Tube(s)
- Flooring: Carpet, Ceramic Tile
- Basement: Full,Improved,Exterior Entry,Rear Entrance,Walk-Out Access
- Number of fireplaces: 1
- Fireplace features: Wood Burning
Interior area
- Total structure area: 2,070
- Total interior livable area: 1,734 sqft
- Finished area above ground: 1,162
- Finished area below ground: 572
Property
Parking
- Total spaces: 5
- Parking features: Garage Faces Front, Garage Door Opener, Attached, Driveway, On Street
- Attached garage spaces: 5
- Has uncovered spaces: Yes
Accessibility
- Accessibility features: None
Features
- Levels: Two
- Stories: 2
- Patio & porch: Deck
- Exterior features: Rain Gutters
- Pool features: None
- Fencing: Full,Privacy,Back Yard
Lot
- Size: 0.33 Acres
Details
- Additional structures: Above Grade, Below Grade
- Parcel number: 7992960960
- Zoning: RPC
- Special conditions: Standard
Construction
Type & style
- Home type: SingleFamily
- Architectural style: Colonial
- Property subtype: Single Family Residence
Materials
- Brick, Vinyl Siding
- Foundation: Slab
- Roof: Shingle
Condition
- Very Good
- New construction: No
- Year built: 1989
Utilities & green energy
- Sewer: Public Sewer
- Water: Public
- Utilities for property: Cable Connected, Electricity Available, Natural Gas Available
Community & HOA
Community
- Subdivision: Dale City
HOA
- Has HOA: No
Location
- Region: Woodbridge
Financial & listing details
- Price per square foot: $300/sqft
- Tax assessed value: $427,300
- Annual tax amount: $4,841
- Date on market: 6/22/2023
- Listing agreement: Exclusive Right To Sell
- Inclusions: Shed In The Back Yard As-is
- Ownership: Fee Simple
Price history
| Date | Event | Price |
|---|---|---|
| 7/27/2023 | Sold | $520,000+4%$300/sqft |
Source:  Bright MLS #VAPW2053170 Report a problem Bright MLS #VAPW2053170 Report a problem | ||
| 6/26/2023 | Contingent | $500,000$288/sqft |
Source: Bright MLS #VAPW2053170 Report a problem | ||
| 6/22/2023 | Listed for sale | $500,000+81.8%$288/sqft |
Source: Bright MLS #VAPW2053170 Report a problem | ||
| 10/22/2012 | Sold | $275,000-6.7%$159/sqft |
Source: Public Record Report a problem | ||
| 7/11/2012 | Price change | $294,900-9.8%$170/sqft |
Source: Casamerica Real Estate #PW7881957 Report a problem | ||
| 7/8/2012 | Listed for sale | -- |
Source: Homepath Report a problem | ||
| 5/11/2012 | Sold | $326,860-18.3%$189/sqft |
Source: Public Record Report a problem | ||
| 5/19/2005 | Sold | $399,900$231/sqft |
Source: Public Record Report a problem | ||
Public tax history
| Year | Property taxes | Tax assessment |
|---|---|---|
| 2025 | $4,794 +10.1% | $488,900 +11.7% |
| 2024 | $4,354 -2.1% | $437,800 +2.5% |
| 2023 | $4,446 +0.2% | $427,300 +9.5% |
| 2022 | $4,436 +1.4% | $390,200 +9.5% |
| 2021 | $4,376 +6.9% | $356,300 +8% |
| 2020 | $4,092 +106.4% | $329,800 +0.4% |
| 2019 | $1,983 -45.4% | $328,400 +9.1% |
| 2018 | $3,635 +5.6% | $301,000 +5.5% |
| 2017 | $3,443 -0.2% | $285,300 +2% |
| 2016 | $3,451 +3.8% | $279,600 +3.4% |
| 2015 | $3,324 | $270,300 +2.7% |
| 2014 | $3,324 | $263,300 +16.7% |
| 2013 | -- | $225,600 +2.8% |
| 2012 | -- | $219,400 +19.9% |
| 2010 | -- | $183,000 -5.2% |
| 2009 | -- | $193,000 -30.4% |
| 2008 | -- | $277,400 -19% |
| 2007 | -- | $342,600 -9.7% |
| 2006 | -- | $379,200 +36.1% |
| 2005 | -- | $278,700 +19.4% |
| 2004 | -- | $233,400 +19.4% |
| 2003 | -- | $195,500 +14.7% |
| 2002 | -- | $170,400 +12.9% |
| 2001 | -- | $150,900 |
Find assessor info on the county website
Neighborhood: Dale City
Nearby homes
- $549,5004 bd2 ba1.8k sqft6207 Portal Ct, Woodbridge, VA 22193Off Market
- $589,6003 bd3 ba1.7k sqft6211 Portal Ct, Woodbridge, VA 22193Off Market
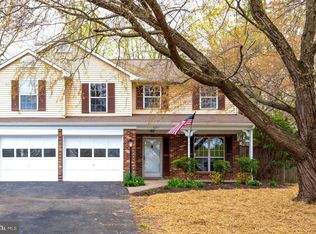
- $552,8003 bd3 ba2k sqft6205 Portal Ct, Woodbridge, VA 22193Off Market
- $625,0006 bd4 ba2.8k sqft6214 Portal Ct, Woodbridge, VA 22193Sold

- $569,3003 bd3 ba1.7k sqft6190 Preston Ct, Woodbridge, VA 22193Off Market
- $598,7004 bd4 ba2.5k sqft6188 Preston Ct, Woodbridge, VA 22193Off Market
- $577,3004 bd3 ba1.8k sqft13340 Paramount Ln, Woodbridge, VA 22193Off Market
- $564,6004 bd3 ba1.8k sqft13338 Paramount Ln, Woodbridge, VA 22193Off Market
Nearby schools
GreatSchools rating
- 5/10Rosa Parks Elementary SchoolGrades: PK-5Distance: 0.5 mi
- 8/10Herbert J. Saunders Middle SchoolGrades: 6-8Distance: 0.4 mi
- 5/10C.D. Hylton High SchoolGrades: PK,9-12Distance: 1 mi
Schools provided by the listing agent
- Elementary: Rosa Parks
- Middle: Saunders
- High: Hylton
- District: Prince William County Public Schools
Source: Bright MLS. This data may not be complete. We recommend contacting the local school district to confirm school assignments for this home.
Get a cash offer in 3 minutes
Find out how much your home could sell for in as little as 3 minutes with a no-obligation cash offer.
Estimated market value
$565,400
Get a cash offer in 3 minutes
Find out how much your home could sell for in as little as 3 minutes with a no-obligation cash offer.
Estimated market value
$565,400
- Virginia
- Prince William County
- Woodbridge
- 22193
- Dale City
- 6209 Portal Ct
Nearby cities
Nearby neighborhoods
Nearby zip codes
Other Woodbridge Topics
