Skip main navigation
Sold for $1,450,000
  • $1,450,000

    6209 Redwing Ct, Bethesda, MD 20817

    4beds
    3,032sqft
    Single Family Residence
    Built in 1958
    0.38 Acres Lot
    $1,463,600 Zestimate®
    $478/sqft
    $5,523 Estimated rent

    Home value

    $1,463,600

    $1.35M - $1.60M

    $5,523/mo

    Zestimate® history
    Loading
    Loading...

    Owner options

    List your home for rent

    $5,523/mo

    Rent Zestimate®

    Find your next renter with Zillow Rental Manager. Plus, with online applications, you can quickly screen prospective tenants – for free.

    Learn more

    $5,523/mo

    Rent Zestimate®

    Refinance and save

    $8,697/mo

    Est. payment

    Refinancing to a lower rate could help reduce your monthly payments and save thousands over the life of the loan.

    See today's rates

    $8,697/mo

    Est. payment

    Explore your selling options

    Work with a Zillow partner agent

    Leverage their expertise and Zillow's premium Showcase listings to get your home seen by more buyers.

    Get started

    List with your own agent

    Get your home in front of millions of buyers by listing it on Zillow.

    Learn how to do it

    Sell it yourself

    Take full control of how buyers see your home on Zillow by listing For Sale by Owner (FSBO).

    List your home

    What's special

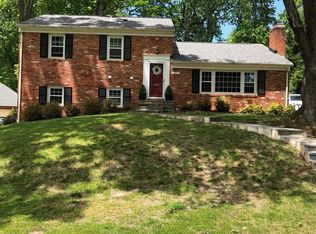
    Open Sat and Sun 2-4 Discover this meticulously maintained 4-level brick split level in one of Bethesda's most coveted neighborhoods. Situated on a peaceful cul-de-sac on an expansive 16,000+ square foot lot, this home offers the perfect blend of thoughtful updates, prime location, and lifestyle convenience. Whitman High School cluster - one of Maryland's top-rated school districts Steps to Merrimac Park with walking paths, tennis and basketball courts, and playground Minutes to downtown Bethesda, Capital Crescent Trail, and Westbard Square Exceptional commuter access to DC, Virginia, and area airports This home has been systematically enhanced with quality improvements: Recent Major Renovations: 2024: Primary bathroom completely renovated, Sunsetter awning, new washer/dryer 2025: Bedroom-level hardwood floors professionally refinished 2020: Kitchen fully renovated with Alpine White custom cabinets, Caspian White Leather Finish granite, radiant porcelain floors, premium LG and KitchenAid appliances including double ovens, gas cooktop, wine cooler, and built-in pantry Thompson Creek windows throughout (2020) with 50-year warranty HVAC system replaced (2016), serviced bi-annually, with UV air purifier (2020) 200-amp electrical panel (2016) 50-gallon water heater (2018) New chimney lining and flue Radon mitigation system Garage HVAC system (2020) The sun-filled living room features a dramatic picture window overlooking professionally landscaped grounds, a gas fireplace, plus four remote-controlled skylights (two are venting) that flood the space with natural light. The spacious gourmet kitchen, perfect for entertaining includes both a breakfast area, center island, LG appliances and a Kitchen Aid dishwasher, double-ovens, gas cooktop, under-cabinet lighting, and walk-in pantry. The banquet-sized dining room with lighted build-in cabinetry is perfect for hosting large gatherings. Lower-level hardwood floors were installed in 2017, adding warmth throughout. Enjoy the welcoming covered front porch with ceiling fan and automatic lighting, plus a detached 2-car garage with long driveway, water access, 220V EV charging station (2017), and climate control. Additional storage shed with electricity. Both house and garage feature spray foam insulation for energy efficiency.

    Zillow last checked:

    Listing updated:

    Listed by:

    Jan Brito 301-646-5774,

    Compass,

    Listing Team: Brito Associates, Co-Listing Team: Brito Associates,Co-Listing Agent: Jessica M. Belcher 301-672-1694,

    Compass

    Bought with:

    Ned Li, 48790

    H & I Real Estate

    Source: Bright MLS,MLS#: MDMC2207128MLS Logo

    Facts & features

    Interior

    Bedrooms & bathrooms
    • Bedrooms: 4
    • Bathrooms: 3
    • Full bathrooms: 3
    Basement
    • Area: 714
    Heating
    • Central, Natural Gas
    Cooling
    • Other, Electric
    Appliances
    • Included: Gas Water Heater
    Features
    • Flooring: Hardwood
    • Basement: Full
    • Number of fireplaces: 1
    Interior area
    • Total structure area: 3,246
    • Total interior livable area: 3,032 sqft
    • Finished area above ground: 2,532
    • Finished area below ground: 500

    Property

    Parking
    • Total spaces: 9
    • Parking features: Garage Faces Front, Garage Door Opener, Electric Vehicle Charging Station(s), Driveway, Detached
    • Garage spaces: 2
    • Uncovered spaces: 7
    Accessibility
    • Accessibility features: None
    Features
    • Levels: Multi/Split,Four
    • Stories: 4
    • Pool features: None
    Lot
    • Size: 0.38 Acres
    Details
    • Additional structures: Above Grade, Below Grade
    • Parcel number: 160700663958
    • Zoning: R60
    • Special conditions: Standard

    Construction

    Type & style
    • Home type: SingleFamily
    • Property subtype: Single Family Residence
    Materials
    • Brick
    • Foundation: Slab
    Condition
    • New construction: No
    • Year built: 1958

    Utilities & green energy

    • Sewer: Public Sewer
    • Water: Public

    Community & neighborhood

    Location
    • Region: Bethesda
    • Subdivision: Woodburn

    Other

    Other facts
    • Listing agreement: Exclusive Agency
    • Ownership: Fee Simple

    Price history

    DateEventPrice
    3/20/2026Sold$1,450,000$478/sqft
    Source: Bright MLS #MDMC2207128 Report a problem
    3/11/2026Pending sale$1,450,000$478/sqft
    Source: Bright MLS #MDMC2207128 Report a problem
    2/28/2026Contingent$1,450,000$478/sqft
    Source: Bright MLS #MDMC2207128 Report a problem
    2/27/2026Listed for sale$1,450,000+51.1%$478/sqft
    Source: Bright MLS #MDMC2207128 Report a problem
    10/12/2008Listing removed$959,900$317/sqft
    Source: Postlets #MC6798080 Report a problem
    8/8/2008Listed for sale$959,900-3.5%$317/sqft
    Source: Postlets #MC6798080 Report a problem
    7/26/2008Listing removed$995,000$328/sqft
    Source: Long and Foster Real Estate #MC6798080 Report a problem
    6/24/2008Listed for sale$995,000+45.3%$328/sqft
    Source: Long and Foster Real Estate #MC6798080 Report a problem
    9/11/2002Sold$685,000$226/sqft
    Source: Public Record Report a problem

    Public tax history

    YearProperty taxesTax assessment
    2025$13,461 +10.6%$1,151,900 +9%
    2024$12,171 +9.7%$1,057,233 +9.8%
    2023$11,091 +15.8%$962,567 +10.9%
    2022$9,577 +1.3%$867,900 +1.2%
    2021$9,457 +1.1%$857,733 +1.2%
    2020$9,350 +3%$847,567 +1.2%
    2019$9,076 -0.2%$837,400 +1.7%
    2018$9,092 -0.7%$823,067 +1.8%
    2017$9,157 +24.7%$808,733 +1.8%
    2016$7,343 $794,400 +6.7%
    2015$7,343 $744,333 +7.2%
    2014$7,343 $694,267 +7.8%
    2013-- $644,200
    2012-- $644,200
    2011-- $644,200 -23.4%
    2010-- $841,310 +4.5%
    2009-- $805,302 +4.7%
    2008-- $769,296 +4.9%
    2007-- $733,290 +16.3%
    2006-- $630,396 +19.5%
    2005-- $527,503 +24.2%
    2004-- $424,610
    2003-- $424,610 +16%
    2002-- $366,116 +8.7%
    2001-- $336,870

    Find assessor info on the county website

    Neighborhood: 20817

    Nearby schools

    GreatSchools rating
    Schools provided by the listing agent
    • District: Montgomery County Public Schools

    Source: Bright MLS. This data may not be complete. We recommend contacting the local school district to confirm school assignments for this home.

    Get a cash offer in 3 minutes
    Find out how much your home could sell for in as little as 3 minutes with a no-obligation cash offer.
    Estimated market value
    $1,463,600
    Get a cash offer in 3 minutes
    Find out how much your home could sell for in as little as 3 minutes with a no-obligation cash offer.
    Estimated market value
    $1,463,600