Skip main navigation
Active
  • $375,000

    6209 S University Ave #1, Chicago, IL 60637

    4beds
    2,859sqft
    : 
    Loading
    Get pre-qualified
    Condominium, Duplex, Single Family Residence
    Built in ----
    -- sqft lot
    $375,600 Zestimate®
    $131/sqft
    $829/mo HOA

    What's special

    Contemporary bathroomsFully fenced backyardTwo spacious bedroomsFresh paint throughoutPrivate deckIn-unit washer and dryerLarge family room
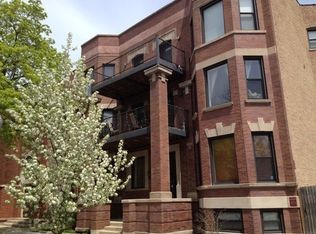
    Rarely available duplex-down in one of Chicago's most coveted locations! This stunning home delivers an unrivaled combination of style, space, and convenience - just moments from the future Obama Presidential Library. The main level impresses from the moment you walk in, featuring gorgeous diagonal hardwood floors, an open-concept layout, and a beautifully appointed kitchen with stainless steel appliances, 42-inch cabinets, granite countertops, and a generous pantry. Two spacious bedrooms and contemporary bathrooms complete the upper level. The lower level expands your living space with a large family room, two additional bedrooms, a full bathroom, brand-new carpet, and an abundance of storage - including space beneath the stairs. In-unit washer and dryer add everyday convenience, while fresh paint throughout gives the home a crisp, move-in ready feel. Outside to a private deck overlooking a fully fenced backyard is perfect for relaxing or entertaining. Plenty of street parking. Ideally situated with easy access to Lake Shore Drive, public transportation, the University of Chicago, shops and dining. Homes like this don't come around often - schedule your showing today!
    97 days
    |
    533
    |
    38
    |

    Zillow last checked:

    Listing updated:

    Listed by:

    Renate Martin 312-771-0611,

    Baird & Warner

    Source: MRED as distributed by MLS GRID,MLS#: 12595448MLS Logo

    Loading...

      Facts & features

      Interior

      Bedrooms & bathrooms
      • Bedrooms: 4
      • Bathrooms: 3
      • Full bathrooms: 3
      Rooms
      • Room types: Deck, Foyer
      Primary bedroom
      • Features: Flooring (Hardwood), Bathroom (Full)
      • Level: Main
      • Area: 176 Square Feet
      • Dimensions: 16X11
      Bedroom 2
      • Features: Flooring (Hardwood)
      • Level: Main
      • Area: 121 Square Feet
      • Dimensions: 11X11
      Bedroom 3
      • Features: Flooring (Carpet)
      • Level: Lower
      • Area: 154 Square Feet
      • Dimensions: 14X11
      Bedroom 4
      • Features: Flooring (Carpet)
      • Level: Lower
      • Area: 100 Square Feet
      • Dimensions: 10X10
      Deck
      • Level: Main
      • Area: 88 Square Feet
      • Dimensions: 11X8
      Dining room
      • Features: Flooring (Hardwood)
      • Level: Main
      • Dimensions: COMBO
      Family room
      • Features: Flooring (Carpet)
      • Level: Lower
      • Area: 323 Square Feet
      • Dimensions: 19X17
      Foyer
      • Features: Flooring (Hardwood)
      • Level: Main
      • Area: 49 Square Feet
      • Dimensions: 7X7
      Kitchen
      • Features: Kitchen (Eating Area-Table Space), Flooring (Hardwood)
      • Level: Main
      • Area: 132 Square Feet
      • Dimensions: 12X11
      Living room
      • Features: Flooring (Hardwood)
      • Level: Main
      • Area: 360 Square Feet
      • Dimensions: 20X18
      Heating
      • Natural Gas, Forced Air
      Cooling
      • Central Air
      Appliances
      • Included: Range, Microwave, Dishwasher, Refrigerator, Washer, Dryer, Stainless Steel Appliance(s)
      • Laundry: Washer Hookup, In Unit
      Features
      • 1st Floor Full Bath, Storage, Walk-In Closet(s), High Ceilings, Open Floorplan, Dining Combo, Granite Counters, Pantry
      • Flooring: Hardwood, Carpet
      • Basement: Finished,Full,Walk-Out Access
      • Number of fireplaces: 1
      • Fireplace features: Ventless, Living Room
      Interior area
      • Total structure area: 0
      • Total interior livable area: 2,859 sqft

      Property

      Accessibility
      • Accessibility features: No Disability Access
      Details
      • Parcel number: 20143180341001
      • Special conditions: List Broker Must Accompany

      Construction

      Type & style
      • Home type: Condo
      • Property subtype: Condominium, Duplex, Single Family Residence
      Materials
      • Brick
      Condition
      • New construction: No

      Utilities & green energy

      • Electric: Circuit Breakers
      • Sewer: Public Sewer
      • Water: Public

      Community & HOA

      HOA
      • Has HOA: Yes
      • Amenities included: Storage
      • Services included: Water, Insurance, Exterior Maintenance, Lawn Care, Scavenger, Snow Removal
      • HOA fee: $829 monthly
      Location
      • Region: Chicago

      Financial & listing details

      • Price per square foot: $131/sqft
      • Tax assessed value: $323,700
      • Annual tax amount: $5,859
      • Date on market: 4/6/2026
      • Ownership: Condo

        Estimated market value

        $375,600

        $357,000 - $394,000

        $3,217/mo

        Price history

        DateEventPrice
        6/9/2026Listed for sale$375,000$131/sqft
        Source: MRED as distributed by MLS GRID #12595448 Report a problem
        5/20/2026Listing removed$375,000$131/sqft
        Source: MRED as distributed by MLS GRID #12595448 Report a problem
        5/6/2026Contingent$375,000$131/sqft
        Source: MRED as distributed by MLS GRID #12595448 Report a problem
        4/23/2026Price change$375,000-9.6%$131/sqft
        Source: MRED as distributed by MLS GRID #12595448 Report a problem
        4/6/2026Listed for sale$415,000+23.9%$145/sqft
        Source: MRED as distributed by MLS GRID #12595448 Report a problem
        6/11/2020Listing removed$335,000$117/sqft
        Source: Baird & Warner #10653045 Report a problem
        3/2/2020Listed for sale$335,000+31.9%$117/sqft
        Source: Baird & Warner #10653045 Report a problem
        11/19/2012Listing removed$2,000$1/sqft
        Source: @properties #08170908 Report a problem
        10/15/2012Price change$2,000-4.8%$1/sqft
        Source: @properties #08170908 Report a problem
        10/2/2012Listed for rent$2,100$1/sqft
        Source: @properties #08170908 Report a problem
        11/19/2007Sold$254,000$89/sqft
        Source: Public Record Report a problem

        Public tax history

        YearProperty taxesTax assessment
        2024-- $32,370 +70.4%
        2023$3,321 +3.6%$18,999
        2022$3,204 +1.7%$18,999
        2021$3,151 -39.4%$18,999 -28.1%
        2020$5,198 +0.7%$26,437 -9.2%
        2019$5,163 +74.1%$29,127 +72.1%
        2018$2,965 -55.9%$16,926 -51.1%
        2017$6,720 +4.5%$34,590
        2016$6,428 +9.7%$34,590
        2015$5,858 -40%$34,590 -37.4%
        2014$9,767 +2.1%$55,212
        2013$9,563 +1.1%$55,212
        2012$9,460 +169.4%$55,212 +133.1%
        2011$3,512 -1.3%$23,691
        2010$3,559 +4.2%$23,691
        2009$3,417 -14.7%$23,691 -15.1%
        2008$4,003 $27,906
        Find assessor info on the county website

        Monthly payment

        Est. payment

        Payment breakdown

        Explore the cost of this home by adjusting the details. Changes won't be saved.
        All calculations are estimates and provided by Zillow, Inc. for informational purposes only. Actual amounts may vary.
        HOA fees may include property taxes on listings classified as Co-Ops. Contact the listing agent and/or owner for fee details.
        Mortgage interest rates are dependent on a number of factors, including credit score, down payment, and repayment length. Interest rate data provided by Zillow Group Marketplace, Inc. as of 1/1/1970 from various mortgage lenders with which we have lead or other similar arrangements; the Estimated Payment is an average of those rates.
        See how much you could borrow to make a competitive offer.

        Climate risks

        Neighborhood: Woodlawn

        Getting around

        71 / 100
        Very Walkable
        72 / 100
        Excellent Transit
        72 / 100
        Very Bikeable

        Nearby schools

        GreatSchools rating
        Schools provided by the listing agent
        • High: Kenwood Academy High School
        • District: 299

        Source: MRED as distributed by MLS GRID. This data may not be complete. We recommend contacting the local school district to confirm school assignments for this home.

        A local agent can set up tours, give advice and negotiate with sellers.

        A local lender can help you make sure your offer is ready when you are.

        Browse local experts

        Similar homes