Skip main navigation
Sold
  • $396,000

    6209 SE 142nd Ave, Portland, OR 97236

    3beds
    1,296sqft
    Residential, Manufactured Home
    Built in 1999
    6,534 Square Feet Lot
    $393,300 Zestimate®
    $306/sqft
    $2,419 Estimated rent

    Home value

    $393,300

    $362,000 - $425,000

    $2,419/mo

    Zestimate® history
    Loading
    Loading...

    Owner options

    List your home for rent

    $2,419/mo

    Rent Zestimate®

    Find your next renter with Zillow Rental Manager. Plus, with online applications, you can quickly screen prospective tenants – for free.

    Learn more

    $2,419/mo

    Rent Zestimate®

    Refinance and save

    $1,991/mo

    Est. payment

    Refinancing to a lower rate could help reduce your monthly payments and save thousands over the life of the loan.

    See today's rates

    $1,991/mo

    Est. payment

    Explore your selling options

    Work with a Zillow partner agent

    Leverage their expertise and Zillow's premium Showcase listings to get your home seen by more buyers.

    Get started

    List with your own agent

    Get your home in front of millions of buyers by listing it on Zillow.

    Learn how to do it

    Sell it yourself

    Take full control of how buyers see your home on Zillow by listing For Sale by Owner (FSBO).

    List your home

    What's special

    Combined garage and shopFenced yardCovered deckFilled with natural lightNewer roof
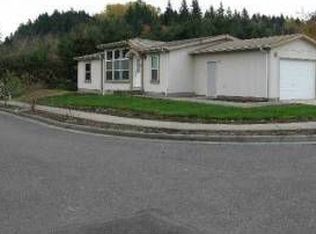
    This affordable and unique single-level manufactured home sits on its own lot and includes a combined garage and shop in one building. The property also features a fenced yard, covered deck, and no HOA fees—all for under $400k! The home comes with: washer, dryer, refrigerator, and ALL kitchen appliances. It boasts a newer roof (installed in 2017), 3 bedrooms, 2 bathrooms, and an open-concept vaulted living room. Enjoy stunning views of green space, adjacent to an extension of Powell Butte land, with no neighbors on one side, located at the end of a quiet cul-de-sac. Filled with natural light and well-maintained, this home just needs you! Don’t wait—this one won’t last long!

    Zillow last checked:

    Listing updated:

    Listed by:

    Janice Bramwell 503-351-3118,

    Bramwell Properties

    Bought with:

    Laurel Arenivar, 201244006

    Premiere Property Group, LLC

    Source: RMLS (OR),MLS#: 105978247MLS Logo

    Facts & features

    Interior

    Bedrooms & bathrooms
    • Bedrooms: 3
    • Bathrooms: 2
    • Full bathrooms: 2
    • Main level bathrooms: 2
    Primary bedroom
    • Features: Ensuite, Vaulted Ceiling, Walkin Closet, Wallto Wall Carpet
    • Level: Main
    • Area: 168
    • Dimensions: 14 x 12
    Bedroom 2
    • Features: Vaulted Ceiling, Wallto Wall Carpet
    • Level: Main
    • Area: 120
    • Dimensions: 12 x 10
    Bedroom 3
    • Features: Vaulted Ceiling, Wallto Wall Carpet
    • Level: Main
    • Area: 90
    • Dimensions: 10 x 9
    Dining room
    • Level: Main
    • Area: 64
    • Dimensions: 8 x 8
    Kitchen
    • Features: Disposal, Skylight, Free Standing Range, Free Standing Refrigerator
    • Level: Main
    Living room
    • Features: Vaulted Ceiling, Wallto Wall Carpet
    • Level: Main
    • Area: 336
    • Dimensions: 21 x 16
    Heating
    • Forced Air
    Appliances
    • Included: Dishwasher, Free-Standing Range, Free-Standing Refrigerator, Washer/Dryer, Disposal, Electric Water Heater
    Features
    • Vaulted Ceiling(s), Walk-In Closet(s), Loft
    • Flooring: Vinyl, Wall to Wall Carpet, Concrete
    • Windows: Vinyl Frames, Skylight(s)
    Interior area
    • Total structure area: 1,296
    • Total interior livable area: 1,296 sqft

    Property

    Parking
    • Total spaces: 1
    • Parking features: Driveway, On Street, Detached
    • Garage spaces: 1
    • Has uncovered spaces: Yes
    Accessibility
    • Accessibility features: Minimal Steps, One Level, Accessibility
    Features
    • Levels: One
    • Stories: 1
    • Patio & porch: Covered Deck
    • Exterior features: Yard
    • Fencing: Fenced
    • Has view: Yes
    • View description: Park/Greenbelt, Territorial
    Lot
    • Size: 6,534 sqft
    • Dimensions: 6313 Sq Ft
    • Features: Cul-De-Sac, Level, Private, SqFt 5000 to 6999
    Details
    • Additional structures: Workshop, Workshopnull
    • Parcel number: R216065

    Construction

    Type & style
    • Home type: MobileManufactured
    • Property subtype: Residential, Manufactured Home
    Materials
    • Metal Siding, Wood Siding
    • Roof: Composition
    Condition
    • Resale
    • New construction: No
    • Year built: 1999

    Utilities & green energy

    • Electric: 220 Volts
    • Sewer: Public Sewer
    • Water: Public

    Community & neighborhood

    Location
    • Region: Portland
    • Subdivision: Powellhurst - Gilbert

    Other

    Other facts
    • Listing terms: Cash,Conventional,FHA,VA Loan
    • Road surface type: Paved

    Price history

    DateEventPrice
    3/31/2025Sold$396,000+2.6%$306/sqft
    Source: RMLS (OR) #105978247 Report a problem
    3/8/2025Pending sale$385,950$298/sqft
    Source: RMLS (OR) #105978247 Report a problem
    2/19/2025Listed for sale$385,950+156.4%$298/sqft
    Source: RMLS (OR) #105978247 Report a problem
    7/19/2006Sold$150,500+144.7%$116/sqft
    Source: Public Record Report a problem
    6/10/1999Sold$61,500$47/sqft
    Source: Public Record Report a problem

    Public tax history

    YearProperty taxesTax assessment
    2025$4,864 +4.4%$201,160 +3%
    2024$4,659 +4.7%$195,310 +3%
    2023$4,452 +5.4%$189,630 +3%
    2022$4,225 +11.2%$184,110 +3%
    2021$3,799 +10.7%$178,750 +3%
    2020$3,433 +2.1%$173,550 +3%
    2019$3,361 $168,500 +3%
    2018$3,361 +2.5%$163,600 +3%
    2017$3,279 +19%$158,840 +3%
    2016$2,755 $154,220 +4.3%
    2015$2,755 +9.5%$147,860 +43.5%
    2014$2,515 +59.5%$103,070 +11.3%
    2013$1,577 -4.5%$92,580 -3.7%
    2012$1,650 -3.3%$96,160 -3.2%
    2011$1,707 -24.3%$99,290 -23.9%
    2010$2,254 -4.3%$130,400 -3.5%
    2009$2,355 -16.6%$135,110 +2.3%
    2008$2,824 -0.4%$132,030 +3%
    2007$2,836 +6.8%$128,190 +3%
    2006$2,655 +8.2%$124,460 +3%
    2005$2,452 +9.2%$120,840 +3%
    2004$2,245 +2.7%$117,330 +3%
    2003$2,185 +0.7%$113,920 +3%
    2002$2,171 -1.2%$110,610 -2.8%
    2000$2,197 $113,770

    Find assessor info on the county website

    Neighborhood: Pleasant Valley

    Nearby schools

    GreatSchools rating
    Schools provided by the listing agent
    • Elementary: Gilbert Park
    • Middle: Alice Ott
    • High: David Douglas

    Source: RMLS (OR). This data may not be complete. We recommend contacting the local school district to confirm school assignments for this home.

    Get a cash offer in 3 minutes
    Find out how much your home could sell for in as little as 3 minutes with a no-obligation cash offer.
    Estimated market value
    $393,300
    Get a cash offer in 3 minutes
    Find out how much your home could sell for in as little as 3 minutes with a no-obligation cash offer.
    Estimated market value
    $393,300