Step inside this inviting home, where comfort meets convenience in a thoughtfully designed space. Just beyond the front door, a versatile room awaits—ready to be a second living area, an elegant dining space, or even a stylish home office. The heart of the home is the open kitchen, offering abundant cabinet space to keep everything within reach. The attached breakfast area, framed by a bay window, invites in natural light and provides the perfect spot for morning coffee. Flowing seamlessly from here, the great room boasts a welcoming fireplace, making it an ideal gathering place for cozy evenings.
Retreat to the expansive owner’s suite, a true private sanctuary. The jetted tub beckons you to unwind, while the separate shower and walk-in closet add to the convenience. Step outside, and you'll find a spacious backyard ready for endless possibilities—host weekend barbecues on the patio, set up a play area, or simply enjoy the open space.
With a location that keeps you close to schools, shopping, and entertainment, this home blends comfort, function, and accessibility. Come see how effortlessly it can fit your lifestyle!
Closed
Price Unknown
6209 Suellen Ln, Killeen, TX 76542
4beds
2,312sqft
Single Family Residence
Built in 2009
7,801 Square Feet Lot
$266,700 Zestimate®
$--/sqft
$1,988 Estimated rent
Home value
$266,700
$245,000 - $291,000
$1,988/mo
Zestimate® history
Owner options
List your home for rent
$1,988/mo
Rent Zestimate®
Find your next renter with Zillow Rental Manager. Plus, with online applications, you can quickly screen prospective tenants – for free.
$1,988/mo
Rent Zestimate®
Refinance and save
Refinancing to a lower rate could help reduce your monthly payments and save thousands over the life of the loan.
Explore your selling options
Work with a Zillow partner agent
Leverage their expertise and Zillow's premium Showcase listings to get your home seen by more buyers.
Get startedList with your own agent
Get your home in front of millions of buyers by listing it on Zillow.
Learn how to do itSell it yourself
Take full control of how buyers see your home on Zillow by listing For Sale by Owner (FSBO).
List your homeWhat's special
Welcoming fireplaceSpacious backyardGreat roomOpen kitchenJetted tubVersatile roomWalk-in closet
Zillow last checked:
Listing updated:
Listed by:
Jean Shine (254)690-4321,
Coldwell Banker Apex, Realtors
Bought with:
Brooke Guerrero, TREC #0698899
Guerrero Executives Realty
Source: Central Texas MLS,MLS#: 573307 Originating MLS: Fort Hood Area Association of REALTORS
Originating MLS: Fort Hood Area Association of REALTORSFacts & features
Interior
Bedrooms & bathrooms
- Bedrooms: 4
- Bathrooms: 3
- Full bathrooms: 2
- 1/2 bathrooms: 1
Primary bedroom
- Level: Upper
Bedroom 2
- Level: Upper
Bedroom 3
- Level: Upper
Bedroom 4
- Level: Upper
Breakfast room nook
- Level: Main
Dining room
- Level: Main
Kitchen
- Level: Main
Laundry
- Level: Main
Living room
- Level: Main
Heating
- Central, Electric
Cooling
- Central Air, Electric, 1 Unit, Attic Fan
Appliances
- Included: Dishwasher, Electric Range, Electric Water Heater, Disposal, Water Heater, Some Electric Appliances, Microwave, Range
- Laundry: Washer Hookup, Electric Dryer Hookup, Inside, Laundry in Utility Room, Main Level, Laundry Room
Features
- All Bedrooms Up, Ceiling Fan(s), Separate/Formal Dining Room, Double Vanity, Jetted Tub, Multiple Dining Areas, Separate Shower, Tub Shower, Upper Level Primary, Walk-In Closet(s), Window Treatments, Breakfast Area, Granite Counters, Kitchen/Dining Combo, Pantry, Walk-In Pantry
- Flooring: Carpet, Laminate, Tile
- Windows: Window Treatments
- Number of fireplaces: 1
- Fireplace features: Living Room, Wood Burning
Interior area
- Total interior livable area: 2,312 sqft
Property
Parking
- Total spaces: 2
- Parking features: Attached, Door-Single, Garage Faces Front, Garage, Garage Door Opener
- Attached garage spaces: 2
Features
- Levels: Two
- Stories: 2
- Patio & porch: Covered, Patio, Porch
- Exterior features: Covered Patio, Porch
- Pool features: None
- Fencing: Back Yard,Privacy,Wood
- Has view: Yes
- View description: None
- Body of water: None
Lot
- Size: 7,801 Square Feet
- Dimensions: 65 x 120
Details
- Parcel number: 388359
Construction
Type & style
- Home type: SingleFamily
- Architectural style: Traditional
- Property subtype: Single Family Residence
Materials
- Brick, HardiPlank Type
- Foundation: Slab
- Roof: Composition,Shingle
Condition
- Resale
- Year built: 2009
Utilities & green energy
- Sewer: Public Sewer
- Water: Public
- Utilities for property: Electricity Available, High Speed Internet Available, Trash Collection Public
Community & HOA
Community
- Features: None, Sidewalks
- Security: Smoke Detector(s)
- Subdivision: Savannah Heights Ph II
HOA
- Has HOA: No
Location
- Region: Killeen
Financial & listing details
- Tax assessed value: $275,821
- Annual tax amount: $4,299
- Date on market: 3/20/2025
- Cumulative days on market: 21 days
- Listing agreement: Exclusive Right To Sell
- Listing terms: Cash,Conventional,FHA,VA Loan
- Electric utility on property: Yes
- Road surface type: Asphalt, Paved
Price history
| Date | Event | Price |
|---|---|---|
| 5/5/2025 | Sold | -- |
Source:  Central Texas MLS #573307 Report a problem Central Texas MLS #573307 Report a problem | ||
| 4/10/2025 | Pending sale | $275,000$119/sqft |
Source: Central Texas MLS #573307 Report a problem | ||
| 4/2/2025 | Contingent | $275,000$119/sqft |
Source: Central Texas MLS #573307 Report a problem | ||
| 3/21/2025 | Listed for sale | $275,000$119/sqft |
Source: Central Texas MLS #573307 Report a problem | ||
| 3/1/2024 | Listing removed | -- |
Source: Zillow Rentals Report a problem | ||
| 1/29/2024 | Price change | $1,900-2.6%$1/sqft |
Source: Zillow Rentals Report a problem | ||
| 1/12/2024 | Price change | $1,950-2.3%$1/sqft |
Source: Zillow Rentals Report a problem | ||
| 10/13/2023 | Price change | $1,995-4.8%$1/sqft |
Source: Zillow Rentals Report a problem | ||
| 9/25/2023 | Price change | $2,095-4.6%$1/sqft |
Source: Zillow Rentals Report a problem | ||
| 8/17/2023 | Listed for rent | $2,195+56.8%$1/sqft |
Source: Zillow Rentals Report a problem | ||
| 8/19/2020 | Listing removed | $1,400$1/sqft |
Source: Shine Residential Management Report a problem | ||
| 8/17/2020 | Listed for rent | $1,400+3.7%$1/sqft |
Source: Zillow Rental Network Premium Report a problem | ||
| 12/20/2018 | Listing removed | $1,350$1/sqft |
Source: Shine Residential Management Report a problem | ||
| 10/22/2018 | Listed for rent | $1,350$1/sqft |
Source: Zillow Rental Network Report a problem | ||
| 3/31/2018 | Listing removed | $1,350$1/sqft |
Source: Zillow Rental Network Report a problem | ||
| 1/18/2018 | Listed for rent | $1,350$1/sqft |
Source: Shine Residential Management, Inc. Report a problem | ||
| 7/15/2016 | Sold | -- |
Source: Central Texas MLS #646009_8207050 Report a problem | ||
Public tax history
| Year | Property taxes | Tax assessment |
|---|---|---|
| 2025 | $4,299 -4.3% | $275,821 -1% |
| 2024 | $4,493 +18.8% | $278,564 +12.3% |
| 2023 | $3,783 -11.6% | $247,976 +10% |
| 2022 | $4,278 | $225,433 +10% |
| 2021 | -- | $204,939 +9.1% |
| 2020 | $4,185 +0.5% | $187,839 +5.1% |
| 2019 | $4,163 -3.1% | $178,678 +0.9% |
| 2018 | $4,297 +29.9% | $177,172 +0.8% |
| 2017 | $3,308 | $175,761 +20.8% |
| 2016 | $3,308 -4.5% | $145,477 +10% |
| 2015 | $3,463 | $132,252 -10.1% |
| 2014 | $3,463 | $147,072 -3% |
| 2013 | -- | $151,641 +0.6% |
| 2012 | -- | $150,698 |
| 2011 | -- | $150,698 |
| 2010 | -- | $150,698 |
Find assessor info on the county website
Neighborhood: Savannah Heights
Nearby homes
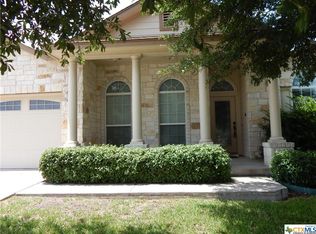
- $276,9003 bd2 ba2.3k sqft6211 Suellen Ln, Killeen, TX 76542Off Market
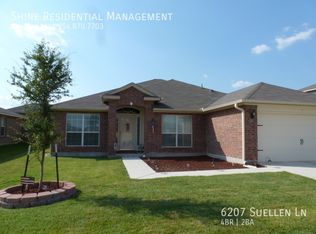
- $254,9004 bd2 ba2k sqft6207 Suellen Ln, Killeen, TX 76542Off Market
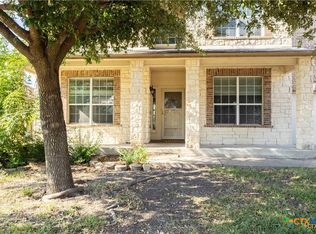
- $250,0004 bd4 ba2.8k sqft6213 Suellen Ln, Killeen, TX 76542For Sale
- $280,3004 bd3 ba2.3k sqft6208 Melanie Dr, Killeen, TX 76542Off Market

- $225,0003 bd2 ba1.6k sqft6205 Suellen Ln, Killeen, TX 76542Off Market
- $272,9004 bd2 ba2.3k sqft6210 Melanie Dr, Killeen, TX 76542Off Market
- $298,600-- bd-- ba2.8k sqft6206 Melanie Dr, Killeen, TX 76542Off Market
- $230,5004 bd2 ba1.7k sqft6210 Suellen Ln, Killeen, TX 76542Off Market
Nearby schools
GreatSchools rating
- 4/10Timber Ridge Elementary SchoolGrades: PK-5Distance: 0.7 mi
- 5/10Union Grove Middle SchoolGrades: 6-8Distance: 0.8 mi
- 3/10C. E. Ellison High SchoolGrades: 9-12Distance: 3.6 mi
Schools provided by the listing agent
- Elementary: Timber Ridge Elementary School
- Middle: Union Grove Middle School
- High: Ellison High School
- District: Killeen ISD
Source: Central Texas MLS. This data may not be complete. We recommend contacting the local school district to confirm school assignments for this home.
Get a cash offer in 3 minutes
Find out how much your home could sell for in as little as 3 minutes with a no-obligation cash offer.
Estimated market value
$266,700
Get a cash offer in 3 minutes
Find out how much your home could sell for in as little as 3 minutes with a no-obligation cash offer.
Estimated market value
$266,700
- Texas
- Bell County
- Killeen
- 76542
- Savannah Heights
- 6209 Suellen Ln
Nearby cities
Nearby neighborhoods
Nearby zip codes
Other Killeen Topics
