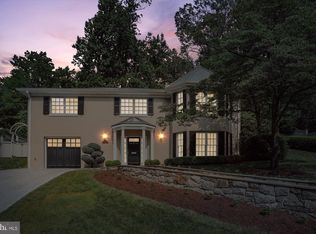
Here is your MCM! Light-filled Gardener's Paradise! Nestled in the heart of highly coveted Belle Haven is this expanded 1950s home featuring 3 bedrooms and 3 bathrooms. The main level offers an oversized family room, a full bath, a workshop, and a spacious 25x14 garage. The upper level serves as the heart of the home, showcasing a gracious living room with a fireplace, a dining room, and an expanded kitchen complete with an island and a sitting area. The primary suite is notably large, featuring multiple closets and a full bath with a soaking tub and a sitting area. Two additional bedrooms and another full bath complete this level. The rear walk-out level includes a deck, perfect for grilling and entertaining. With gleaming hardwood floors throughout, this home is ready for your personal touch. This property exudes ultimate charm! We have had thorough inspections completed, providing extensive background information, which is uncommon for most properties.
Sold for $990,000
Street View
$990,000
6209 Tally Ho Ln, Alexandria, VA 22307
3beds
2,200sqft
Single Family Residence
Built in 1954
10,236 Square Feet Lot
$1,006,800 Zestimate®
$450/sqft
$4,500 Estimated rent
Home value
$1,006,800
$946,000 - $1.08M
$4,500/mo
Zestimate® history
Owner options
List your home for rent
$4,500/mo
Rent Zestimate®
Find your next renter with Zillow Rental Manager. Plus, with online applications, you can quickly screen prospective tenants – for free.
$4,500/mo
Rent Zestimate®
Refinance and save
$6,167/mo
Est. payment
Refinancing to a lower rate could help reduce your monthly payments and save thousands over the life of the loan.
$6,167/mo
Est. payment
Explore your selling options
Work with a Zillow partner agent
Leverage their expertise and Zillow's premium Showcase listings to get your home seen by more buyers.
Get startedList with your own agent
Get your home in front of millions of buyers by listing it on Zillow.
Learn how to do itSell it yourself
Take full control of how buyers see your home on Zillow by listing For Sale by Owner (FSBO).
List your homeWhat's special
Oversized family roomSitting areaGleaming hardwoodsExpanded kitchen with islandRear walk-out levelDining roomMultiple closets
Zillow last checked:
Listing updated:
Listed by:
Janet Caterson Price 703-622-5984,
Corcoran McEnearney
Bought with:
Michael Matese, 0225046541
Compass
Source: Bright MLS,MLS#: VAFX2221628
Facts & features
Interior
Bedrooms & bathrooms
- Bedrooms: 3
- Bathrooms: 3
- Full bathrooms: 3
- Main level bathrooms: 1
Rooms
- Room types: Living Room, Dining Room, Primary Bedroom, Sitting Room, Bedroom 2, Bedroom 3, Kitchen, Family Room, Foyer, Utility Room, Workshop, Bathroom 2, Bathroom 3, Primary Bathroom
Primary bedroom
- Features: Flooring - HardWood, Attached Bathroom, Walk-In Closet(s), Primary Bedroom - Sitting Area
- Level: Upper
- Area: 336 Square Feet
- Dimensions: 24 x 14
Bedroom 2
- Features: Flooring - HardWood
- Level: Upper
- Area: 182 Square Feet
- Dimensions: 14 x 13
Bedroom 3
- Features: Flooring - HardWood
- Level: Upper
- Area: 110 Square Feet
- Dimensions: 11 x 10
Primary bathroom
- Features: Soaking Tub, Bathroom - Walk-In Shower, Double Sink, Flooring - Ceramic Tile
- Level: Upper
- Area: 180 Square Feet
- Dimensions: 15 x 12
Bathroom 2
- Features: Bathroom - Stall Shower
- Level: Upper
Bathroom 3
- Features: Flooring - Ceramic Tile, Bathroom - Stall Shower
- Level: Main
Bathroom 3
- Features: Bathroom - Stall Shower
- Level: Upper
Dining room
- Features: Flooring - Wood
- Level: Upper
- Area: 120 Square Feet
- Dimensions: 12 x 10
Family room
- Features: Flooring - Carpet, Fireplace - Other
- Level: Main
- Area: 493 Square Feet
- Dimensions: 29 x 17
Family room
- Features: Flooring - Carpet, Built-in Features
- Level: Upper
- Area: 493 Square Feet
- Dimensions: 29 x 17
Foyer
- Features: Flooring - Wood
- Level: Main
- Area: 80 Square Feet
- Dimensions: 10 x 8
Kitchen
- Features: Kitchen Island, Flooring - Terrazzo, Breakfast Nook, Eat-in Kitchen
- Level: Upper
- Area: 120 Square Feet
- Dimensions: 12 x 10
Living room
- Features: Flooring - Wood, Fireplace - Wood Burning
- Level: Upper
- Area: 336 Square Feet
- Dimensions: 21 x 16
Sitting room
- Features: Flooring - Terrazzo
- Level: Upper
- Area: 100 Square Feet
- Dimensions: 10 x 10
Utility room
- Level: Upper
- Area: 286 Square Feet
- Dimensions: 22 x 13
Workshop
- Features: Flooring - Concrete
- Level: Main
- Area: 286 Square Feet
- Dimensions: 22 x 13
Heating
- Forced Air, Natural Gas
Cooling
- Central Air, Electric
Appliances
- Included: Microwave, Built-In Range, Dishwasher, Disposal, Dryer, Ice Maker, Oven/Range - Electric, Refrigerator, Washer, Water Heater, Gas Water Heater
- Laundry: Main Level, Lower Level
Features
- Attic, Soaking Tub, Bathroom - Stall Shower, Bathroom - Walk-In Shower, Breakfast Area, Chair Railings, Crown Molding, Floor Plan - Traditional, Formal/Separate Dining Room, Eat-in Kitchen, Kitchen - Galley, Kitchen Island, Kitchen - Table Space, Primary Bath(s), Recessed Lighting, Walk-In Closet(s), Built-in Features, Combination Kitchen/Living, Pantry
- Flooring: Hardwood, Terrazzo, Wood, Carpet
- Doors: French Doors
- Has basement: No
- Number of fireplaces: 2
- Fireplace features: Wood Burning
Interior area
- Total structure area: 2,200
- Total interior livable area: 2,200 sqft
- Finished area above ground: 2,200
- Finished area below ground: 0
Property
Parking
- Total spaces: 1
- Parking features: Garage Faces Front, Asphalt, Driveway, Attached
- Attached garage spaces: 1
- Has uncovered spaces: Yes
Accessibility
- Accessibility features: None
Features
- Levels: Two
- Stories: 2
- Patio & porch: Deck
- Exterior features: Sidewalks, Street Lights
- Pool features: None
- Has spa: Yes
- Spa features: Bath
- Fencing: Back Yard
Lot
- Size: 10,236 Square Feet
- Features: Backs to Trees, Rear Yard
Details
- Additional structures: Above Grade, Below Grade
- Parcel number: 0833 14180008
- Zoning: 140
- Special conditions: Standard
Construction
Type & style
- Home type: SingleFamily
- Architectural style: Mid-Century Modern
- Property subtype: Single Family Residence
Materials
- Brick, Vinyl Siding
- Foundation: Crawl Space, Block
- Roof: Asphalt
Condition
- Good
- New construction: No
- Year built: 1954
- Major remodel year: 1998
Utilities & green energy
- Sewer: Public Sewer
- Water: Public
Community & HOA
Community
- Subdivision: Belle Haven
HOA
- Has HOA: No
Location
- Region: Alexandria
Financial & listing details
- Price per square foot: $450/sqft
- Tax assessed value: $1,031,860
- Annual tax amount: $11,954
- Date on market: 3/12/2025
- Listing agreement: Exclusive Right To Sell
- Inclusions: Rear Patio Furniture
- Ownership: Fee Simple
Price history
| Date | Event | Price |
|---|---|---|
| 5/30/2025 | Sold | $990,000-5.7%$450/sqft |
Source:  Bright MLS #VAFX2221628 Report a problem Bright MLS #VAFX2221628 Report a problem | ||
| 5/16/2025 | Pending sale | $1,050,000$477/sqft |
Source: Bright MLS #VAFX2221628 Report a problem | ||
| 5/7/2025 | Contingent | $1,050,000$477/sqft |
Source: Bright MLS #VAFX2221628 Report a problem | ||
| 4/8/2025 | Price change | $1,050,000-4.5%$477/sqft |
Source: Bright MLS #VAFX2221628 Report a problem | ||
| 3/12/2025 | Listed for sale | $1,099,000+423.3%$500/sqft |
Source: Bright MLS #VAFX2221628 Report a problem | ||
| 12/1/1998 | Sold | $210,000$95/sqft |
Source: Public Record Report a problem | ||
Public tax history
| Year | Property taxes | Tax assessment |
|---|---|---|
| 2025 | $12,538 +6.9% | $1,031,860 +7% |
| 2024 | $11,729 +3.6% | $964,530 +0.5% |
| 2023 | $11,325 +10.9% | $960,100 +12.8% |
| 2022 | $10,208 | $851,200 +15.6% |
| 2021 | -- | $736,620 +5.1% |
| 2020 | $8,667 +1.7% | $701,060 +2% |
| 2019 | $8,521 -0.5% | $687,410 -1% |
| 2018 | $8,566 0% | $694,190 -2% |
| 2017 | $8,566 +3.2% | $708,110 +3.1% |
| 2016 | $8,304 +8.6% | $687,030 +5% |
| 2015 | $7,644 +0.2% | $654,030 |
| 2014 | $7,628 | $654,030 +5.9% |
| 2013 | -- | $617,750 |
| 2012 | -- | $617,750 |
| 2011 | -- | $617,750 +13.5% |
| 2010 | -- | $544,220 -14.3% |
| 2009 | -- | $634,710 -9.1% |
| 2008 | -- | $697,920 +1.3% |
| 2007 | -- | $688,880 +62.9% |
| 2003 | -- | $422,865 +25% |
| 2002 | -- | $338,290 |
| 2001 | -- | $338,290 |
Find assessor info on the county website
Neighborhood: 22307
Nearby homes
- $1,295,6003 bd3 ba2.9k sqft6211 Tally Ho Ln, Alexandria, VA 22307Off Market
- $998,6003 bd2 ba1.7k sqft6207 Tally Ho Ln, Alexandria, VA 22307Off Market
- $1,100,0004 bd3 ba1.9k sqft6212 Randall Ct, Alexandria, VA 22307Sold

- $1,450,0004 bd3 ba2.4k sqft6214 Randall Ct, Alexandria, VA 22307Sold
- $960,9003 bd3 ba1.2k sqft6213 Tally Ho Ln, Alexandria, VA 22307Off Market
- $987,6003 bd2 ba1.6k sqft6205 Tally Ho Ln, Alexandria, VA 22307Off Market
- $910,8003 bd4 ba1.9k sqft6208 Tally Ho Ln, Alexandria, VA 22307Off Market
- $1,975,0006 bd6 ba4.1k sqft6210 Randall Ct, Alexandria, VA 22307Sold
Nearby schools
GreatSchools rating
- 6/10Belle View Elementary SchoolGrades: PK-6Distance: 0.8 mi
- 5/10Sandburg Middle SchoolGrades: 7-8Distance: 3.8 mi
- 4/10West Potomac High SchoolGrades: 9-12Distance: 0.7 mi
Schools provided by the listing agent
- Elementary: Belle View
- Middle: Sandburg
- High: West Potomac
- District: Fairfax County Public Schools
Source: Bright MLS. This data may not be complete. We recommend contacting the local school district to confirm school assignments for this home.
Get a cash offer in 3 minutes
Find out how much your home could sell for in as little as 3 minutes with a no-obligation cash offer.
Estimated market value
$1,006,800
Get a cash offer in 3 minutes
Find out how much your home could sell for in as little as 3 minutes with a no-obligation cash offer.
Estimated market value
$1,006,800
- Virginia
- Fairfax County
- Belle Haven
- 22307
- 6209 Tally Ho Ln
Nearby cities
Nearby zip codes
Other Belle Haven Topics
