Skip main navigation
Off market
  • $845,800

    6209 W Buckhorn Trl, Phoenix, AZ 85083

    5beds
    4,600sqft
    SingleFamily
    Built in 2003
    10,799 Square Feet Lot
    $845,800 Zestimate®
    $184/sqft
    $5,150 Estimated rent

    Home value

    $845,800

    $787,000 - $905,000

    $5,150/mo

    Zestimate® history
    Loading
    Loading...

    Owner options

    List your home for rent

    $5,150/mo

    Rent Zestimate®

    Find your next renter with Zillow Rental Manager. Plus, with online applications, you can quickly screen prospective tenants – for free.

    Learn more

    $5,150/mo

    Rent Zestimate®

    Refinance and save

    $4,938/mo

    Est. payment

    Refinancing to a lower rate could help reduce your monthly payments and save thousands over the life of the loan.

    See today's rates

    $4,938/mo

    Est. payment

    Explore your selling options

    Work with a Zillow partner agent

    Leverage their expertise and Zillow's premium Showcase listings to get your home seen by more buyers.

    Get started

    List with your own agent

    Get your home in front of millions of buyers by listing it on Zillow.

    Learn how to do it

    Sell it yourself

    Take full control of how buyers see your home on Zillow by listing For Sale by Owner (FSBO).

    List your home

    What's special

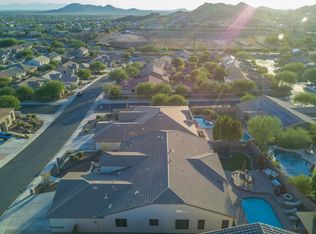
    Complete info: http://6209wbuckhorntrl.ePropertySites.com - WELCOME HOME. MOVE-IN READY. PRIDE OF OWNERSHIP. NOT a Shortsale or Bank Owned Home. Gated Community,hiking trails,Panoramic HILLSIDE/CITY LIGHTSMTN VIEWS from every angle. PRIVATE HUGE BACKYARD. PEBBLETEC POOL & Spa,water bowls/fountain on remote control,sport court,covered patio w/ceiling fans. BRIGHT & OPEN FLOOR-PLAN,DIAGONAL SET TILE,CHERRY-WOOD FLOORS. OVER $150K IN UPGRADES GRANITE COUNTER-TOPS,PULL-OUT SHELVES,GAS RANGE,lights under oak cabinets,Granitex Cast-iron Tubs,Dual Pane/Low-E Windows,R-21,R-38 Attic insulation,Birdcage rod-iron Railing,CENTRAL VACUUM,75gal water heater,Custom Paint,WOOD BLINDS,SONORAN DESERT Landscape. CABINETS in 4-CAR Garage(extended height/length),utility sink in laundry,HUGE BONUS ROOM(22X27),TONS of storage. R/O water system,s/w loop,security sys. & MOREis home has to offer. * Lower level bathroom is heated/unfinished. Access from stairway down from garage makes it ideal for sportsmen or mechanics.

    This property is off market, which means it's not currently listed for sale or rent on Zillow. This may be different from what's available on other websites or public sources.

    Facts & features

    Interior

    Bedrooms & bathrooms
    • Bedrooms: 5
    • Bathrooms: 4
    • Full bathrooms: 4
    Heating
    • Forced air, Electric
    Cooling
    • Central
    Appliances
    • Included: Dishwasher, Garbage disposal, Microwave, Range / Oven
    Features
    • Flooring: Tile, Carpet
    • Basement: None
    • Has fireplace: No
    Interior area
    • Total interior livable area: 4,600 sqft

    Property

    Parking
    • Total spaces: 4
    • Parking features: Garage - Attached
    Features
    • Exterior features: Stucco
    • Has spa: Yes
    • Has view: Yes
    • View description: City, Mountain
    Lot
    • Size: 10,799 Square Feet
    Details
    • Parcel number: 20107210

    Construction

    Type & style
    • Home type: SingleFamily
    Materials
    • Roof: Tile
    Condition
    • Year built: 2003

    Community & HOA

    HOA
    • Has HOA: Yes
    • HOA fee: $55 monthly
    Location
    • Region: Phoenix

    Financial & listing details

    • Price per square foot: $184/sqft
    • Tax assessed value: $707,600
    • Annual tax amount: $4,391

    Price history

    DateEventPrice
    10/25/2011Listing removed$435,000+13%$95/sqft
    Source: Above & Beyond Realty #4484755 Report a problem
    2/7/2011Sold$385,000-11.5%$84/sqft
    Source: ARMLS #4484755 Report a problem
    1/8/2011Price change$435,000+4.8%$95/sqft
    Source: Above & Beyond Realty #4484755 Report a problem
    11/20/2010Price change$415,000-2.4%$90/sqft
    Source: Above & Beyond Realty #4484755 Report a problem
    11/7/2010Price change$425,000-2.3%$92/sqft
    Source: Above & Beyond Realty #4484755 Report a problem
    10/31/2010Listed for sale$435,000-2.9%$95/sqft
    Source: Above & Beyond Realty #4484755 Report a problem
    7/29/2004Sold$448,000+18.5%$97/sqft
    Source: ARMLS #2095580 Report a problem
    4/17/2003Sold$377,926$82/sqft
    Source: Public Record Report a problem

    Public tax history

    YearProperty taxesTax assessment
    2025$4,391 +1.4%$70,760 -2.2%
    2024$4,329 +1.8%$72,380 +61.1%
    2023$4,254 +2%$44,931 -3%
    2022$4,169 -1%$46,320 +6.2%
    2021$4,211 +3.4%$43,630 +4.1%
    2020$4,072 +3.7%$41,910 +3.4%
    2019$3,926 $40,550 -0.3%
    2018$3,926 +3.9%$40,670 +4.4%
    2017$3,779 +20%$38,970 +2.5%
    2016$3,149 +3.3%$38,030 -0.7%
    2015$3,048 $38,300 +28.3%
    2014-- $29,860 +13.4%
    2013-- $26,330 -0.6%
    2012-- $26,480 -6.5%
    2011-- $28,310 -21.1%
    2010-- $35,870 -19.2%
    2009-- $44,380 -14.6%
    2008-- $51,950 +7.2%
    2007-- $48,450 +60.4%
    2006-- $30,200
    2005-- $30,200 +360.4%
    2004-- $6,560 +60.3%
    2003-- $4,092
    Find assessor info on the county website

    Neighborhood: Deer Valley

    Nearby schools

    GreatSchools rating
    Schools provided by the listing agent
    • Elementary: Stetson Hills
    • Middle: Stetson Hills
    • High: Sandra Day O'Connor
    • District: 097 - Deer Valley Unified District

    Source: The MLS. This data may not be complete. We recommend contacting the local school district to confirm school assignments for this home.

    Get a cash offer in 3 minutes
    Find out how much your home could sell for in as little as 3 minutes with a no-obligation cash offer.
    Estimated market value
    $845,800
    Get a cash offer in 3 minutes
    Find out how much your home could sell for in as little as 3 minutes with a no-obligation cash offer.
    Estimated market value
    $845,800