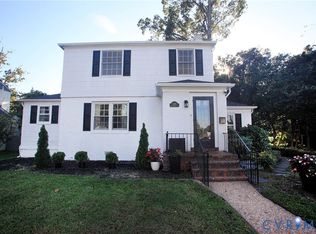
Welcome to this beautifully updated, energy-efficient Colonial tucked away on a quiet cul-de-sac in Richmond’s highly desirable Near West End. Combining timeless curb appeal, thoughtful upgrades, and exceptional indoor-outdoor living, this move-in ready home offers the perfect blend of comfort, convenience, and charm. Step inside to a bright and inviting living room that seamlessly flows into the renovated kitchen, where an open-concept design creates the ideal space for everyday living and effortless entertaining. The spacious eat-in area opens to a welcoming family room and sunroom, creating multiple gathering spaces filled with natural light. Just off the kitchen, you’ll find a convenient half bath, a generously sized utility room with laundry, and direct access to the backyard. Upstairs, three comfortable bedrooms provide peaceful retreats, including a unique primary suite featuring its own cozy fireplace. A large full bathroom serves the second level. Outdoor living truly shines here. Glass doors from the sunroom lead to an incredible backyard oasis complete with a custom outdoor kitchen, fireplace, expansive wood deck, and oversized, lush green yard—perfect for hosting summer barbecues, relaxing with family, or enjoying quiet evenings under the stars. Located in Henrico County, this home offers the best of both worlds: easy access to Richmond’s vibrant dining, shopping, and entertainment options, as well as close proximity to St. Mary’s Hospital, all while benefiting from lower county taxes. Extensively improved and meticulously maintained, recent updates include a Bosch multi-stage heat pump, Mitsubishi mini-split system, custom-built shed with electrical service, updated wiring, smart entry system, new appliances, chimney improvements, foundation enhancements, interior and exterior painting, and much more—providing peace of mind for years to come. Offering an unbeatable combination of location, updates, efficiency, and outdoor living, this is the kind of home that rarely comes to market.
Sold for $575,000
$575,000
6209 W Franklin St, Richmond, VA 23226
3beds
1,710sqft
Single Family Residence
Built in 1947
9,422 Square Feet Lot
$575,100 Zestimate®
$336/sqft
$2,585 Estimated rent
Home value
$575,100
$541,000 - $610,000
$2,585/mo
Zestimate® history
Owner options
List your home for rent
$2,585/mo
Rent Zestimate®
Find your next renter with Zillow Rental Manager. Plus, with online applications, you can quickly screen prospective tenants – for free.
$2,585/mo
Rent Zestimate®
Refinance and save
$3,416/mo
Est. payment
Refinancing to a lower rate could help reduce your monthly payments and save thousands over the life of the loan.
$3,416/mo
Est. payment
Explore your selling options
Work with a Zillow partner agent
Leverage their expertise and Zillow's premium Showcase listings to get your home seen by more buyers.
Get startedList with your own agent
Get your home in front of millions of buyers by listing it on Zillow.
Learn how to do itSell it yourself
Take full control of how buyers see your home on Zillow by listing For Sale by Owner (FSBO).
List your homeWhat's special
Timeless curb appealOpen-concept designWelcoming family roomQuiet cul-de-sacIncredible backyard oasisOversized lush green yardCustom outdoor kitchen
Zillow last checked:
Listing updated:
Listed by:
Michelle Barbosa 757-272-7357,
River Fox Realty
Bought with:
Amy Hartman, 0225264244
Real Broker LLC
Source: CVRMLS,MLS#: 2617115 Originating MLS: Central Virginia Regional MLS
Originating MLS: Central Virginia Regional MLSFacts & features
Interior
Bedrooms & bathrooms
- Bedrooms: 3
- Bathrooms: 2
- Full bathrooms: 1
- 1/2 bathrooms: 1
Primary bedroom
- Level: Second
- Dimensions: 0 x 0
Bedroom 2
- Level: Second
- Dimensions: 0 x 0
Bedroom 3
- Level: Second
- Dimensions: 0 x 0
Dining room
- Level: First
- Dimensions: 0 x 0
Family room
- Level: First
- Dimensions: 0 x 0
Florida room
- Level: First
- Dimensions: 0 x 0
Other
- Description: Tub & Shower
- Level: Second
Half bath
- Level: First
Kitchen
- Level: First
- Dimensions: 0 x 0
Laundry
- Level: First
- Dimensions: 0 x 0
Living room
- Level: First
- Dimensions: 0 x 0
Heating
- Electric, Heat Pump, Natural Gas
Cooling
- Central Air, Electric, Heat Pump
Appliances
- Included: Electric Water Heater
Features
- Breakfast Area, Dining Area, Eat-in Kitchen, Fireplace
- Flooring: Linoleum, Vinyl, Wood
- Doors: Sliding Doors
- Basement: Crawl Space
- Attic: Pull Down Stairs
- Number of fireplaces: 2
- Fireplace features: Electric, Masonry, Wood Burning
Interior area
- Total interior livable area: 1,710 sqft
- Finished area above ground: 1,710
- Finished area below ground: 0
Property
Parking
- Parking features: Off Street, On Street
- Has uncovered spaces: Yes
Features
- Levels: Two
- Stories: 2
- Patio & porch: Rear Porch, Deck
- Exterior features: Deck, Lighting
- Pool features: None
- Fencing: Back Yard,Fenced
Lot
- Size: 9,422 Square Feet
- Features: Cul-De-Sac
Details
- Parcel number: 7677387941
- Zoning description: R3
Construction
Type & style
- Home type: SingleFamily
- Architectural style: Colonial,Two Story
- Property subtype: Single Family Residence
Materials
- Brick, Frame, Vinyl Siding
- Roof: Composition,Shingle
Condition
- Resale
- New construction: No
- Year built: 1947
Utilities & green energy
- Sewer: Public Sewer
- Water: Public
Community & HOA
Community
- Subdivision: Westview Manor
Location
- Region: Richmond
Financial & listing details
- Price per square foot: $336/sqft
- Tax assessed value: $480,900
- Annual tax amount: $3,818
- Date on market: 7/16/2026
- Ownership: Individuals
- Ownership type: Sole Proprietor
Price history
| Date | Event | Price |
|---|---|---|
| 7/21/2026 | Sold | $575,000+4.7%$336/sqft |
Source:  CVRMLS #2617115 Report a problem CVRMLS #2617115 Report a problem | ||
| 6/29/2026 | Pending sale | $549,000$321/sqft |
Source: CVRMLS #2617115 Report a problem | ||
| 6/23/2026 | Listed for sale | $549,000+50.4%$321/sqft |
Source: CVRMLS #2617115 Report a problem | ||
| 6/2/2020 | Sold | $365,000$213/sqft |
Source: CVRMLS #2003258 Report a problem | ||
| 3/24/2020 | Sold | $365,000-2.7%$213/sqft |
Source: Public Record Report a problem | ||
| 2/26/2020 | Pending sale | $375,000$219/sqft |
Source: Hometown Realty #2003258 Report a problem | ||
| 2/21/2020 | Listed for sale | $375,000$219/sqft |
Source: Hometown Realty #2003258 Report a problem | ||
| 2/16/2020 | Pending sale | $375,000$219/sqft |
Source: Hometown Realty #2003258 Report a problem | ||
| 2/8/2020 | Listed for sale | $375,000+41.5%$219/sqft |
Source: Hometown Realty #2003258 Report a problem | ||
| 4/16/2007 | Sold | $265,000+53.2%$155/sqft |
Source: Public Record Report a problem | ||
| 2/26/2003 | Sold | $173,000+30.6%$101/sqft |
Source: Public Record Report a problem | ||
| 5/26/1999 | Sold | $132,500+18.3%$77/sqft |
Source: Public Record Report a problem | ||
| 1/22/1996 | Sold | $112,000$65/sqft |
Source: Public Record Report a problem | ||
Public tax history
| Year | Property taxes | Tax assessment |
|---|---|---|
| 2025 | $3,818 +10.1% | $460,000 +12.7% |
| 2024 | $3,469 +2.9% | $408,100 +3.3% |
| 2023 | $3,372 +9% | $395,100 +8.6% |
| 2022 | $3,092 +0.1% | $363,800 +2.5% |
| 2021 | $3,089 +20.7% | $355,000 +17% |
| 2020 | $2,559 +2.8% | $303,500 +3.2% |
| 2019 | $2,489 | $294,100 +2.8% |
| 2018 | $2,489 +113.1% | $286,100 +6.6% |
| 2017 | $1,168 -47.3% | $268,500 +5.4% |
| 2016 | $2,216 +6.9% | $254,700 +8.2% |
| 2015 | $2,072 | $235,500 -1.1% |
| 2014 | $2,072 | $238,200 +6.1% |
| 2013 | -- | $224,400 |
| 2012 | -- | $224,400 -5.5% |
| 2011 | -- | $237,400 |
| 2010 | -- | $237,400 -3.3% |
| 2009 | -- | $245,500 |
| 2008 | -- | -- |
| 2006 | -- | -- |
| 2005 | -- | -- |
| 2004 | -- | -- |
| 2003 | -- | -- |
| 2002 | -- | -- |
| 2001 | -- | $123,700 |
| 2000 | -- | $123,700 |
Find assessor info on the county website
Neighborhood: Westview Manor
Nearby homes
- $516,4003 bd1 ba1.7k sqft6207 W Franklin St, Richmond, VA 23226Off Market
- $555,0003 bd2 ba1.7k sqft6211 W Franklin St, Richmond, VA 23226Sold
- $592,9003 bd2 ba1.5k sqft6205 W Franklin St, Richmond, VA 23226Off Market

- $555,1003 bd2 ba1.5k sqft6213 W Franklin St, Richmond, VA 23226Off Market

- $421,4003 bd1 ba1.4k sqft6208 Jeffrey Rd, Richmond, VA 23226Off Market
- $565,0003 bd2 ba1.5k sqft6210 Jeffrey Rd, Richmond, VA 23226Sold
- $537,6003 bd2 ba1.5k sqft6206 Dustin Dr, Richmond, VA 23226Off Market
- $519,6003 bd2 ba1.9k sqft6215 W Franklin St, Richmond, VA 23226Off Market
Nearby schools
GreatSchools rating
- 6/10Crestview Elementary SchoolGrades: PK-5Distance: 1 mi
- 5/10Tuckahoe Middle SchoolGrades: 6-8Distance: 2.8 mi
- 3/10Freeman High SchoolGrades: 9-12Distance: 2.5 mi
Schools provided by the listing agent
- Elementary: Crestview
- Middle: Tuckahoe
- High: Freeman
Source: CVRMLS. This data may not be complete. We recommend contacting the local school district to confirm school assignments for this home.
Get a cash offer in 3 minutes
Find out how much your home could sell for in as little as 3 minutes with a no-obligation cash offer.
Estimated market value
$575,100
Get a cash offer in 3 minutes
Find out how much your home could sell for in as little as 3 minutes with a no-obligation cash offer.
Estimated market value
$575,100
- Virginia
- Henrico County
- Henrico
- 23226
- Westview Manor
- 6209 W Franklin St
Nearby cities
Nearby neighborhoods
Nearby zip codes
Other Henrico Topics
