Sophisticated, spacious, and beautifully maintained, this exceptional Northwest Spokane home is tucked away on a quiet cul-de-sac with mature landscaping and abundant natural light. The thoughtfully designed two-story layout offers generous living spaces plus a fully finished walk-out basement, providing flexibility for entertaining, guests, or everyday living. Large windows and a seamless connection to the outdoors create an inviting atmosphere. Enjoy a beautifully landscaped private retreat with an expansive back deck, hot tub hookups, and charming pergola, perfect for outdoor dining, entertaining, or relaxing. An inviting front porch adds additional outdoor living space. The oversized three-car garage offers plenty of room for vehicles, storage, hobbies, and more. A wonderful combination of privacy, space, comfort, and convenience in Northwest Spokane, designed for elevated everyday living and effortless entertaining. This is a Northwest Spokane home you won't want to miss.
Pending
Price cut: $15K (9/14)
$570,000
6209 W Skagit Ct, Spokane, WA 99208
4beds
4baths
2,969sqft
Single Family Residence
Built in 1993
0.26 Acres Lot
$-- Zestimate®
$192/sqft
$-- HOA
What's special
Mature landscapingFully finished walk-out basementOversized three-car garageAbundant natural lightLarge windowsBeautifully landscaped private retreatThoughtfully designed two-story layout
- 59 days
- 866
- 55
Zillow last checked:
Listing updated:
Listed by:
Tanner Bollum 509-998-0444,
Windermere City Group
Source: SMLS as distributed by MLS GRID,MLS#: 202622347
Facts & features
Interior
Bedrooms & bathrooms
- Bedrooms: 4
- Bathrooms: 4
Basement
- Level: Basement
First floor
- Level: First
- Area: 1085 Square Feet
Other
- Level: Second
- Area: 833 Square Feet
Heating
- Natural Gas, Electric, Forced Air
Cooling
- Central Air
Appliances
- Included: Free-Standing Range, Dishwasher, Refrigerator, Microwave, Washer, Dryer
Features
- Basement: Finished
- Has fireplace: Yes
- Fireplace features: Gas
Interior area
- Total structure area: 2,969
- Total interior livable area: 2,969 sqft
Property
Parking
- Total spaces: 3
- Parking features: Attached, Garage Door Opener, Off Site, Oversized
- Garage spaces: 3
Features
- Levels: Two
- Stories: 2
- Fencing: Fenced Yard
- Has view: Yes
- View description: City
Lot
- Size: 0.26 Acres
- Features: Sprinkler - Automatic, Level, Cul-De-Sac
Details
- Parcel number: 26161.1913
Construction
Type & style
- Home type: SingleFamily
- Architectural style: Traditional
- Property subtype: Single Family Residence
Materials
- Fiber Cement
- Roof: Composition
Condition
- New construction: No
- Year built: 1993
Community & HOA
Location
- Region: Spokane
Financial & listing details
- Price per square foot: $192/sqft
- Tax assessed value: $451,700
- Annual tax amount: $4,611
- Date on market: 8/10/2026
- Listing terms: FHA,VA Loan,Conventional,Cash
- Road surface type: Paved
Estimated market value
Not available
Estimated sales range
Not available
Not available
Price history
| Date | Event | Price |
|---|---|---|
| 9/30/2026 | Pending sale | $570,000$192/sqft |
Source:  SMLS as distributed by MLS GRID #202622347 Report a problem SMLS as distributed by MLS GRID #202622347 Report a problem | ||
| 9/14/2026 | Price change | $570,000-2.6%$192/sqft |
Source: SMLS as distributed by MLS GRID #202622347 Report a problem | ||
| 9/1/2026 | Listed for sale | $585,000$197/sqft |
Source: SMLS as distributed by MLS GRID #202622347 Report a problem | ||
| 8/24/2026 | Pending sale | $585,000$197/sqft |
Source: SMLS as distributed by MLS GRID #202622347 Report a problem | ||
| 8/10/2026 | Listed for sale | $585,000+220.5%$197/sqft |
Source: SMLS as distributed by MLS GRID #202622347 Report a problem | ||
| 9/12/1996 | Sold | $182,500$61/sqft |
Source: Public Record Report a problem | ||
Public tax history
| Year | Property taxes | Tax assessment |
|---|---|---|
| 2025 | $4,611 +1.7% | $451,700 -1.1% |
| 2024 | $4,532 +0.9% | $456,900 -1.5% |
| 2023 | $4,493 +2.9% | $463,900 +3.9% |
| 2022 | $4,365 +28.5% | $446,500 +32.4% |
| 2021 | $3,399 -6.2% | $337,300 +15% |
| 2020 | $3,622 +14.6% | $293,400 +11% |
| 2019 | $3,159 | $264,300 +9.4% |
| 2018 | $3,159 -6% | $241,600 +5.5% |
| 2017 | $3,360 +7.4% | $229,000 +6.2% |
| 2016 | $3,128 +7.4% | $215,600 +5.6% |
| 2015 | $2,913 | $204,100 +4.6% |
| 2014 | $2,913 | $195,100 |
| 2013 | $2,913 -3% | -- |
| 2011 | $3,001 +11.2% | -- |
| 2010 | $2,700 | -- |
| 2009 | $2,700 -4.1% | -- |
| 2008 | $2,816 | -- |
| 2007 | $2,816 -77.3% | $253,300 |
| 2005 | $12,393 +455.3% | -- |
| 2004 | $2,232 +3.5% | -- |
| 2003 | $2,157 | -- |
| 2002 | $2,157 -0.8% | -- |
| 2001 | $2,173 -4.9% | $147,300 |
| 1999 | $2,284 | $147,300 |
Find assessor info on the county website
Monthly payment
Est. payment
Payment breakdown
Explore the cost of this home by adjusting the details. Changes won't be saved.Climate risks
Neighborhood: North Indian Trail
Nearby schools
Schools provided by the listing agent
- Elementary: Woodridge
- Middle: Salk
- High: Shadle Park
- District: Spokane Dist 81
Source: SMLS as distributed by MLS GRID. This data may not be complete. We recommend contacting the local school district to confirm school assignments for this home.

Similar homes
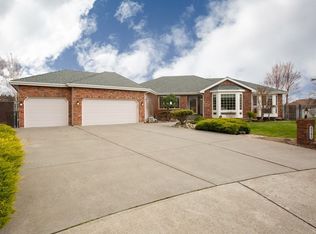
- $515,0004 bd4 ba3.3k sqft9806 N Seminole Dr, Spokane, WA 99208For Sale
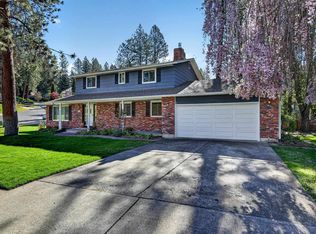 MLS ID #202624098, Perry Domini, eXp Realty 4 Degrees. SMLS as distributed by MLS GRID
 - $485,0005 bd3 ba3k sqft10117 N Larchwood St, Spokane, WA 99208For Sale
 MLS ID #202625206, Michael Dewey, Amplify Real Estate Services. SMLS as distributed by MLS GRID
 - $625,0005 bd4 ba4.3k sqft7614 N F St, Spokane, WA 99208For Sale
 MLS ID #202625275, Teresa Jaynes, Windermere City Group. SMLS as distributed by MLS GRID
 - $485,0004 bd3 ba2.8k sqft4637 W Shawnee Ave, Spokane, WA 99208For Sale
 MLS ID #202624399, Charlie Halstead, Berkshire Hathaway Jacklin. SMLS as distributed by MLS GRID
