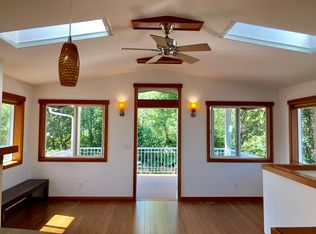
Nestled in the sought-after Kelsey Creek/Wilburton Park neighborhood, this home offers an exceptional blend of convenience and tranquility. Perched above the street for added privacy, the home features freshly painted interiors, refinished hardwood floors, and new carpet throughout. Enjoy effortless living with the main living areas and three bedrooms on the main level. The living room boasts a gas fireplace framed by custom built-ins and bay windows filled with warm western light. The light-filled kitchen offers ample storage with cherry cabinetry and slab granite countertops. The dining room serves as a natural gathering space with French doors opening to a covered deck and backyard. Upstairs features two additional bedrooms, a bath, and access to a private upper deck, offering flexible space for guests, a home office, or a potential second primary suite. Tile roof, A/C, and tankless water heater provide year-round comfort and peace of mind. Rare opportunity in a prime Bellevue location. Enatai Elementary School, Chinook Middle School and Bellevue High School.
39 days
|
876
|
32
|
Likely to sell faster than
Zillow last checked:
Listing updated:
Listed by:
Connie Z Qian,
COMPASS,
Debbie To-Chia Lin,
COMPASS
Source: NWMLS as distributed by MLS GRID,MLS#: 2535634
Loading...
Facts & features
Interior
Bedrooms & bathrooms
Bedrooms: 5
Bathrooms: 3
Full bathrooms: 1
3/4 bathrooms: 2
Main level bathrooms: 2
Main level bedrooms: 3
Primary bedroom
Level: Main
Bedroom
Level: Main
Bedroom
Level: Main
Bedroom
Level: Second
Bedroom
Level: Second
Bathroom full
Level: Main
Bathroom three quarter
Level: Second
Bathroom three quarter
Level: Main
Heating
Fireplace, Forced Air, Natural Gas
Cooling
Has cooling: Yes
Appliances
Included: Dishwasher, Disposal, Dryer, Microwave, Refrigerator, See Remarks, Stove(s)/Range(s), Washer, Dishwasher(s), Dryer(s), Garbage Disposal, Microwave(s), Refrigerator(s), Washer(s), Water Heater: Tankless water heater, Water Heater Location: Crawl space
Features
Bath Off Primary, Dining Room
Flooring: Hardwood, Carpet
Doors: French Doors
Windows: Dbl Pane/Storm Window, Skylight(s)
Basement: None
Number of fireplaces: 1
Fireplace features: Gas, Main Level: 1, Fireplace
Interior area
Total structure area: 2,000
Total interior livable area: 2,000 sqft
Property
Parking
Total spaces: 2
Parking features: Attached Garage, RV Parking
Has attached garage: Yes
Covered spaces: 2
Features
Levels: One and One Half
Stories: 1
Patio & porch: Bath Off Primary, Dbl Pane/Storm Window, Dining Room, Fireplace, French Doors, Skylight(s), Water Heater
Has view: Yes
View description: Territorial
Lot
Size: 8,668 Square Feet
Features: Corner Lot, Curbs, Paved, Sidewalk, Cable TV, Deck, Dog Run, Fenced-Fully, Gas Available, High Speed Internet, Patio, Rooftop Deck, RV Parking, Sprinkler System
Explore the cost of this home by adjusting the details. Changes won't be saved.
Principal & interest
$1,547
Mortgage insurance
$0
Property taxes
$170
Home insurance
$105
HOA fees
$0
Utilities
Not included
All calculations are estimates and provided by Zillow, Inc. for informational purposes only. Actual amounts may vary.
HOA fees may include property taxes on listings classified as Co-Ops. Contact the listing agent and/or owner for fee details.
Mortgage interest rates are dependent on a number of factors, including credit score, down payment, and repayment length. Interest rate data provided by Zillow Group Marketplace, Inc. as of 1/1/1970 from various mortgage lenders with which we have lead or other similar arrangements; the Estimated Payment is an average of those rates.
See how much you could borrow to make a competitive offer.
Source: NWMLS as distributed by MLS GRID. This data may not be complete. We recommend contacting the local school district to confirm school assignments for this home.