Opportunity meets character at 621 16th Street - a charming vintage home with timeless details, abundant natural light, and serious potential for the buyer ready to restore and reimagine. Step inside and you'll find the kind of old-home charm: tall ceilings, classic trim, bay window character, and a bright, airy layout that feels welcoming from the moment you enter. The home offers a solid footprint with flexible spaces that can be transformed into a stunning primary residence, rental opportunity, or value-add investment. But the real bonus? A large garage with an expansive open layout - perfect for a workshop, studio, storage, hobby space, or future expansion potential (buyer to verify).
Sold for $430,000
$430,000
621 16th St, Richmond, CA 94801
3beds
906sqft
Single Family Residence
Built in 1911
2,827 Square Feet Lot
$421,100 Zestimate®
$475/sqft
$3,086 Estimated rent
Home value
$421,100
$379,000 - $467,000
$3,086/mo
Zestimate® history
Owner options
List your home for rent
$3,086/mo
Rent Zestimate®
Find your next renter with Zillow Rental Manager. Plus, with online applications, you can quickly screen prospective tenants – for free.
$3,086/mo
Rent Zestimate®
Refinance and save
$2,907/mo
Est. payment
Refinancing to a lower rate could help reduce your monthly payments and save thousands over the life of the loan.
$2,907/mo
Est. payment
Explore your selling options
Work with a Zillow partner agent
Leverage their expertise and Zillow's premium Showcase listings to get your home seen by more buyers.
Get startedList with your own agent
Get your home in front of millions of buyers by listing it on Zillow.
Learn how to do itSell it yourself
Take full control of how buyers see your home on Zillow by listing For Sale by Owner (FSBO).
List your homeWhat's special
Bay window characterClassic trimAbundant natural lightTimeless detailsTall ceilingsCharming vintage home
Zillow last checked:
Listing updated:
Listed by:
Anh Hoang Pham DRE #01432176 650-380-6364,
SkyGroup Realty Inc. 650-380-6364
Bought with:
Gabriela Reynoza Rosales, DRE #02234637
eXp Realty of Northern Califor
Source: SFAR,MLS#: 426104151 Originating MLS: San Francisco Association of REALTORS
Originating MLS: San Francisco Association of REALTORSFacts & features
Interior
Bedrooms & bathrooms
- Bedrooms: 3
- Bathrooms: 2
- Full bathrooms: 2
Rooms
- Room types: Living Room, Storage, Workshop
Primary bedroom
- Area: 0
- Dimensions: 0 x 0
Bedroom 1
- Area: 0
- Dimensions: 0 x 0
Bedroom 2
- Area: 0
- Dimensions: 0 x 0
Bedroom 3
- Area: 0
- Dimensions: 0 x 0
Bedroom 4
- Area: 0
- Dimensions: 0 x 0
Primary bathroom
- Features: Shower Stall(s), Tub
Dining room
- Area: 0
- Dimensions: 0 x 0
Family room
- Area: 0
- Dimensions: 0 x 0
Kitchen
- Features: Breakfast Area, Laminate Counters
- Level: Main
- Area: 0
- Dimensions: 0 x 0
Living room
- Level: Main
- Area: 0
- Dimensions: 0 x 0
Cooling
- Ceiling Fan(s)
Appliances
- Included: Free-Standing Gas Range, Free-Standing Refrigerator
- Laundry: Hookups Only
Features
- Flooring: Carpet, Laminate
- Has fireplace: No
Interior area
- Total structure area: 906
- Total interior livable area: 906 sqft
Property
Parking
- Total spaces: 2
- Parking features: Attached, Tandem, On Site (Single Family Only)
- Has attached garage: Yes
Lot
- Size: 2,827 Square Feet
Details
- Parcel number: 514310039
- Special conditions: Real Estate Owned
Construction
Type & style
- Home type: SingleFamily
- Architectural style: Victorian
- Property subtype: Single Family Residence
Materials
- Wood
- Foundation: Slab
- Roof: Composition
Condition
- Fixer
- New construction: No
- Year built: 1911
Utilities & green energy
- Sewer: Public Sewer
- Utilities for property: Public
Community & HOA
Community
- Security: Security Gate
HOA
- Has HOA: No
Location
- Region: Richmond
- Elevation: 0
Financial & listing details
- Price per square foot: $475/sqft
- Tax assessed value: $315,000
- Date on market: 2/14/2026
- Cumulative days on market: 145 days
- Total actual rent: 0
Price history
| Date | Event | Price |
|---|---|---|
| 7/17/2026 | Sold | $430,000+36%$475/sqft |
Source:  SFAR #426104151 Report a problem SFAR #426104151 Report a problem | ||
| 10/29/2025 | Sold | $316,120$349/sqft |
Source: Public Record Report a problem | ||
Public tax history
| Year | Property taxes | Tax assessment |
|---|---|---|
| 2026 | -- | $315,000 +231.4% |
| 2025 | $6,245 +136.7% | $95,045 +2% |
| 2024 | $2,639 +1% | $93,182 +2% |
| 2023 | $2,613 +3.5% | $91,356 +2% |
| 2022 | $2,525 +2.9% | $89,566 +2% |
| 2021 | $2,453 +4.4% | $87,811 +1% |
| 2020 | $2,349 +2.9% | $86,911 +2% |
| 2019 | $2,284 +4.3% | $85,208 +2% |
| 2018 | $2,189 +3.5% | $83,538 +2% |
| 2017 | $2,115 +3.3% | $81,901 +2% |
| 2016 | $2,048 +2.8% | $80,296 +1.5% |
| 2015 | $1,991 | $79,091 +2% |
| 2014 | $1,991 | $77,543 +0.7% |
| 2013 | -- | $77,000 +9.2% |
| 2012 | -- | $70,500 -5% |
| 2011 | -- | $74,197 +0.8% |
| 2010 | -- | $73,643 +23.8% |
| 2009 | -- | $59,500 -17.8% |
| 2008 | -- | $72,373 +2% |
| 2007 | -- | $70,955 +2% |
| 2006 | -- | $69,564 +2% |
| 2005 | -- | $68,201 +2% |
| 2004 | -- | $66,865 +1.9% |
| 2003 | -- | $65,641 +2% |
| 2002 | -- | $64,354 +2% |
| 2001 | -- | $63,093 |
Find assessor info on the county website
Neighborhood: Belding Woods
Nearby homes
- $40,183-- bd-- ba-- sqft621 16th St, Richmond, CA 94801Off Market
- $474,1002 bd1 ba871 sqft623 16th St, Richmond, CA 94801Off Market
- $517,8002 bd1 ba1.1k sqft627 16th St, Richmond, CA 94801Off Market
- $797,5006 bd4 ba3k sqft617 16th St, Richmond, CA 94801Off Market
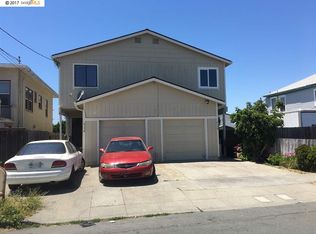
- $499,5004 bd2 ba1.1k sqft622 15th St, Richmond, CA 94801Off Market
- $468,3002 bd1 ba1.1k sqft613 16th St, Richmond, CA 94801Off Market
- $458,5002 bd1 ba967 sqft631 16th St, Richmond, CA 94801Off Market
- $568,0004 bd2 ba1.2k sqft624 15th St, Richmond, CA 94801Sold
Nearby schools
GreatSchools rating
- 1/10Grant Elementary SchoolGrades: K-6Distance: 0.5 mi
- 1/10Lovonya Dejean Middle SchoolGrades: 7-8Distance: 1.1 mi
- 2/10Kennedy High SchoolGrades: 9-12Distance: 1.9 mi
Get a cash offer in 3 minutes
Find out how much your home could sell for in as little as 3 minutes with a no-obligation cash offer.
Estimated market value
$421,100
Get a cash offer in 3 minutes
Find out how much your home could sell for in as little as 3 minutes with a no-obligation cash offer.
Estimated market value
$421,100
