This one checks ALL the boxes... LOCATION, LAKEFRONT VIEW, DOCK, 2-CAR GARAGE, SCREENED PORCH, FIREPLACE, PATIO with FIREPIT, HOT TUB, TANKLESS WATER HEATER and MORE! Nestled on a private lakefront lot overlooking beautiful Lake Rogers, this Surfside Beach home is all one level and only 4 blocks to the ocean, located in Flood Zone X, (most desirable flood zone- no flood insurance required) and has NO HOA! Step inside to a freshly painted, uplifting interior and a newly renovated eat-in kitchen featuring Cathedral ceilings, all-new cabinetry, quartz countertops, subway tile backsplash, counter-depth refrigerator, stove and microwave.... (the dishwasher is only 2 years old). Just off the main living area is a versatile flex room, originally designed as a formal dining room but ready to become whatever fits your lifestyle... a home office, den, sitting room or additional dining space. The spacious living area also features a cathedral ceiling and corner gas fireplace and peaceful views of Lake Rogers. The Primary Bedroom overlooks the lake and offers a private ensuite, walk-in closet, linen closet and high ceiling. One of the two additional guest bedrooms enjoys the lake view and both have open high ceilings as well. And then there's the OUTDOOR LIVING! Step outside to your own private coastal retreat featuring a lakefront dock, detached screened porch with electric, paver patio with gas firepit, saltwater hot tub and outdoor shower... all within a fenced backyard. Whether you're entertaining friends, enjoying morning coffee by the lake or unwinding in the hot tub after a day at the beach, this backyard was designed to be enjoyed. Don't forget the large attached 2-car garage and deep driveway, providing plenty of room for vehicles, a golf cart, beach gear and additional storage. Lakefront living just 4 blocks to the ocean, NO HOA, Flood Zone X, beautifully renovated kitchen, 2-car garage and an incredible outdoor living space... this is the Surfside Beach lifestyle you've been looking for!
For sale
$594,000
621 17th Ave. N, Surfside Beach, SC 29575
3beds
1,400sqft
Single Family Residence
Built in 2000
7,840 Square Feet Lot
$566,300 Zestimate®
$424/sqft
$-- HOA
What's special
Private lakefront lotSaltwater hot tubCorner gas fireplacePatio with firepitFreshly painted uplifting interiorHot tubPrivate ensuite
- 18 hours
- 429
- 22
Zillow last checked:
Listing updated:
Listed by:
Jenn D Cribb Cell:843-267-0225,
RE/MAX Southern Shores GC
Source: CCAR,MLS#: 2624548 Originating MLS: Coastal Carolinas Association of Realtors
Originating MLS: Coastal Carolinas Association of RealtorsFacts & features
Interior
Bedrooms & bathrooms
- Bedrooms: 3
- Bathrooms: 2
- Full bathrooms: 2
Rooms
- Room types: Bathroom, Foyer, Other, Screened Porch
Primary bedroom
- Features: Ceiling Fan(s), Main Level Primary, Vaulted Ceiling(s), Walk-In Closet(s)
- Level: First
- Dimensions: 17x13
Bedroom 1
- Level: First
Bedroom 2
- Level: First
Primary bathroom
- Features: Separate Shower, Vanity
Dining room
- Features: Separate/Formal Dining Room
Kitchen
- Features: Dishwasher, Stainless Steel Appliances, Solid Surface Counters
- Dimensions: 20x9
Living room
- Features: Ceiling Fan(s), Fireplace, Vaulted Ceiling(s)
- Dimensions: 18x14
Other
- Features: Bedroom on Main Level, Entrance Foyer, Other
Heating
- Central
Cooling
- Central Air
Appliances
- Included: Cooktop, Dishwasher, Disposal, Microwave, Range, Refrigerator, Dryer, Washer
- Laundry: Washer Hookup
Features
- Ceiling Fan(s), Fireplace, Main Level Primary, Split Bedrooms, Separate Shower, Vanity, Vaulted Ceiling(s), Walk-In Closet(s), Bedroom on Main Level, Entrance Foyer, Stainless Steel Appliances, Solid Surface Counters
- Flooring: Luxury Vinyl, Luxury VinylPlank, Tile
- Has fireplace: Yes
Interior area
- Total structure area: 1,811
- Total interior livable area: 1,400 sqft
Video & virtual tour
Property
Parking
- Total spaces: 4
- Parking features: Attached, Garage, Two Car Garage, Garage Door Opener
- Attached garage spaces: 2
Features
- Levels: One
- Stories: 1
- Patio & porch: Rear Porch, Patio, Porch, Screened
- Exterior features: Fence, Hot Tub/Spa, Porch, Patio
- Has spa: Yes
- Spa features: Hot Tub
- Has view: Yes
- View description: Lake
- Has water view: Yes
- Water view: Lake
- Waterfront features: Pond
Lot
- Size: 7,840 Square Feet
- Dimensions: 75 x 105 x 104 x 74
- Features: City Lot, Irregular Lot, Lake Front, Pond on Lot
Details
- Additional parcels included: ,
- Parcel number: 45911040047
- Lease amount: $0
- Zoning: R1
- Special conditions: None
Construction
Type & style
- Home type: SingleFamily
- Architectural style: Ranch
- Property subtype: Single Family Residence
Materials
- Vinyl Siding, Wood Frame
- Foundation: Slab
Condition
- Resale
- Year built: 2000
Utilities & green energy
- Water: Public
- Utilities for property: Cable Available, Electricity Available, Other, Sewer Available, Water Available
Community & HOA
Community
- Subdivision: Not within a Subdivision
HOA
- Has HOA: No
Location
- Region: Surfside Beach
Financial & listing details
- Price per square foot: $424/sqft
- Tax assessed value: $482,271
- Annual tax amount: $1,166
- Date on market: 10/6/2026
- Listing terms: Cash,Conventional
- Electric utility on property: Yes
Estimated market value
$566,300
$538,000 - $595,000
$1,929/mo
Price history
| Date | Event | Price |
|---|---|---|
| 10/6/2026 | Listed for sale | $594,000+116%$424/sqft |
Source:  CCAR #2624548 Report a problem CCAR #2624548 Report a problem | ||
| 5/29/2009 | Sold | $275,000+71.9%$196/sqft |
Source: Public Record Report a problem | ||
| 12/1/2000 | Sold | $160,000$114/sqft |
Source: Public Record Report a problem | ||
Public tax history
| Year | Property taxes | Tax assessment |
|---|---|---|
| 2025 | $1,166 | $307,825 |
| 2024 | $1,166 +12.8% | $307,825 +15% |
| 2023 | $1,033 | $267,674 |
| 2022 | -- | $267,674 |
| 2021 | $1,007 +2.2% | -- |
| 2020 | $985 | -- |
| 2019 | -- | -- |
| 2018 | $794 | $9,310 -33.3% |
| 2017 | -- | $13,966 |
| 2016 | -- | $13,966 |
| 2015 | -- | $13,966 |
| 2014 | $1,011 | $13,966 |
| 2013 | -- | -- |
| 2012 | -- | -- |
| 2010 | -- | $10,000 +7.3% |
| 2009 | -- | $9,318 |
| 2008 | -- | $9,318 |
| 2007 | -- | $9,318 +50% |
| 2005 | -- | $6,212 |
| 2004 | $1,092 +19.7% | $6,212 +19.7% |
| 2003 | $912 | $5,188 |
| 2002 | -- | -- |
| 2001 | -- | -- |
| 2000 | -- | -- |
Find assessor info on the county website
Monthly payment
Est. payment
Payment breakdown
Explore the cost of this home by adjusting the details. Changes won't be saved.Climate risks
Neighborhood: 29575
Nearby schools
Schools provided by the listing agent
- Elementary: Seaside Elementary School
- Middle: Saint James Middle School
- High: Saint James High School
Source: CCAR. This data may not be complete. We recommend contacting the local school district to confirm school assignments for this home.
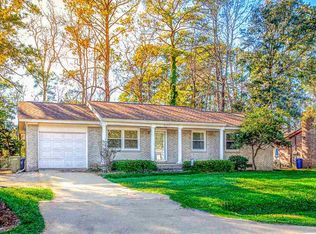
- $530,4003 bd2 ba2.1k sqft711 17th Ave N, Surfside Beach, SC 29575Off Market

- $426,5004 bd1 ba1.4k sqft619 17th Ave N, Surfside Beach, SC 29575Off Market
- $306,800-- bd-- ba-- sqft713 17th Ave N, Surfside Beach, SC 29575Off Market
- $472,5003 bd2 ba1.6k sqft617 17th Ave N, Surfside Beach, SC 29575Off Market
Similar homes
- $529,0003 bd3 ba1.6k sqft6001 South Kings Hwy. #1035, Myrtle Beach, SC 29575For Sale

 MLS ID #2624599, Maria L Caspento, INNOVATE Real Estate. CCAR
 - $599,0004 bd3 ba1.4k sqft6001 1376 South Kings Hwy. #1376 Lovestone Dr, Myrtle Beach, SC 29575For Sale
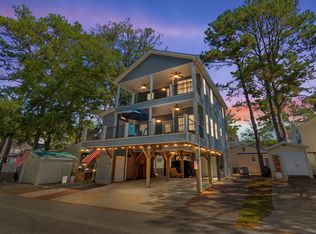 MLS ID #2624243, Abby M Copeland, Ocean Lakes Properties. CCAR
 - $659,0005 bd5 ba1.6k sqft6001 1206 South Kings Hwy. #1206 Sanddollar Dr, Myrtle Beach, SC 29575For Sale
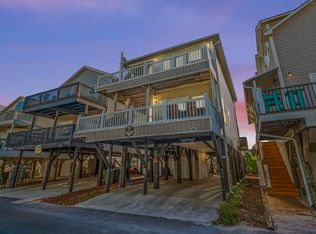 MLS ID #2624364, Abby M Copeland, Ocean Lakes Properties. CCAR
 - $747,0003 bd2 ba1.7k sqft611 5th Ave. N, Surfside Beach, SC 29575For Sale
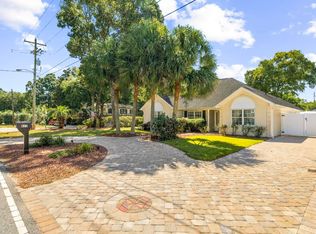 MLS ID #2624416, Jenn D Cribb, RE/MAX Southern Shores GC. CCAR
 - $559,0004 bd4 ba1.4k sqft6001-Z26 S Kings Hwy. #Z26, Myrtle Beach, SC 29575For SaleMLS ID #2623739, Michael B Minter, Ocean Lakes Properties. CCAR
- $538,5003 bd3 ba1.1k sqft6001-1703 S Kings Hwy. #1703, Myrtle Beach, SC 29575For SaleMLS ID #2623752, Michael B Minter, Ocean Lakes Properties. CCAR
- $589,9004 bd4 ba1.6k sqft6001-1852 S Kings Hwy., Myrtle Beach, SC 29575For SaleMLS ID #2621423, Patricia Walters, Realty ONE Group DocksideSouth. CCAR
- $599,9004 bd3 ba1.6k sqft6001-1556 South Kings Hwy., Myrtle Beach, SC 29575For SaleMLS ID #2622567, Cody Selman, Keller Williams Innovate South. CCAR
- $515,0003 bd2 ba1.5k sqft415 17th Ave. N, Surfside Beach, SC 29575For SaleMLS ID #2616131, The Mills Group Team, Century 21 Barefoot Realty. CCAR
- $549,0005 bd3 ba1.6k sqft6001 - G-5 S Kings Hwy. #G-5 E. Canal Lane, Myrtle Beach, SC 29575For SaleMLS ID #2623811, Brian Fiore, Ocean Lakes Properties. CCAR
- $609,9004 bd3 ba1.6k sqft6001-1098 South Kings Hwy., Myrtle Beach, SC 29575For SaleMLS ID #2620583, Cody Selman, Keller Williams Innovate South. CCAR
- $579,9005 bd5 ba1.6k sqft6001 - MH86A S Kings Hwy. #MH86A Live Oak Rd., Myrtle Beach, SC 29575For SaleMLS ID #2622156, Chip Cook, Keller Williams Innovate South. CCAR
- $589,5005 bd3 ba1.6k sqft6001-1026 South Kings Hwy., Myrtle Beach, SC 29575For SaleMLS ID #2618627, Cody Selman, Keller Williams Innovate South. CCAR
- $509,0005 bd3 ba1.6k sqft6001-1389 S Kings Hwy. #1389, Myrtle Beach, SC 29575For SaleMLS ID #2623741, Michael B Minter, Ocean Lakes Properties. CCAR
- $599,9003 bd3 ba1.5k sqft6001-E7 South Kings Hwy., Myrtle Beach, SC 29575For SaleMLS ID #2616965, Cody Selman, Keller Williams Innovate South. CCAR
- $639,0004 bd4 ba1.8k sqft6001 - E5 S Kings Hwy. #E5 Seahorse Lane, Myrtle Beach, SC 29575For SaleMLS ID #2623633, Chip Cook, Keller Williams Innovate South. CCAR
- $599,0005 bd3 ba1.5k sqft6001 1020 South Kings Hwy., Myrtle Beach, SC 29575For SaleMLS ID #2617263, Abby M Copeland, Ocean Lakes Properties. CCAR
- $575,0004 bd4 ba1.6k sqft6001 - MH-1C S Kings Hwy. #MH-1C Coral Drive, Myrtle Beach, SC 29575For SaleMLS ID #2613941, Brian Fiore, Ocean Lakes Properties. CCAR
- $689,0003 bd3 ba1.5k sqft6001 B13 South Kings Hwy. #B13 Seahorse Ln, Myrtle Beach, SC 29575For SaleMLS ID #2623629, Abby M Copeland, Ocean Lakes Properties. CCAR
