Immaculate, move-in ready cream-puff home that’s been lovingly maintained—and it shows. You’ll feel right at home the moment you walk through the front door. This 4-bedroom, 2-bath home is loaded with thoughtful updates throughout. The light & bright living room showcases an electric fireplace insert, creating a cozy focal point. The stylish kitchen features quartz countertops, a tile backsplash, cooktop range, wall oven, built-in dishwasher, stainless steel refrigerator, and a formal dining area—perfect for everyday meals or entertaining. Additional highlights include built-in features, vinyl double-pane windows, ductless heat pumps, and LVP flooring throughout. A comfortable family room opens through a slider to the 10x20 covered deck, extending your living space outdoors. The spacious primary bedroom offers vaulted ceilings, double closets, and an attached bath with double sinks and a shower. Situated on a 50x120 lot, the property includes a fenced backyard, 10x12 shed, extra parking off the alley, and a 14x24 detached garage plus carport out front. With so many positive reasons, don’t delay—schedule your personal tour of this lovely home today!
Pending
Listed by: Windermere Northwest Living • David Thelin
$425,000
621 27th Avenue, Longview, WA 98632
4beds
1,749sqft
Single Family Residence
Built in 1950
5,998 Square Feet Lot
$424,500 Zestimate®
$243/sqft
$-- HOA
What's special
Electric fireplace insertStylish kitchenDuctless heat pumpsSpacious primary bedroomBuilt-in featuresDouble closetsComfortable family room
- 79 days
- 179
- 1
Zillow last checked:
Listing updated:
Listed by:
David Thelin,
Windermere Northwest Living
Source: NWMLS as distributed by MLS GRID,MLS#: 2531399
Facts & features
Interior
Bedrooms & bathrooms
- Bedrooms: 4
- Bathrooms: 2
- Full bathrooms: 1
- 3/4 bathrooms: 1
- Main level bathrooms: 1
- Main level bedrooms: 1
Primary bedroom
- Level: Second
Bedroom
- Level: Second
Bedroom
- Level: Main
Bedroom
- Level: Second
Bathroom full
- Level: Main
Bathroom three quarter
- Level: Second
Dining room
- Level: Main
Entry hall
- Level: Main
Family room
- Level: Main
Kitchen without eating space
- Level: Main
Living room
- Level: Main
Utility room
- Level: Main
Heating
- Fireplace, Ductless, Wall Furnace, Electric
Cooling
- Ductless
Appliances
- Included: Dishwasher, Disposal, Dryer, Microwave, Refrigerator, Stove(s)/Range(s), Washer, Dishwasher(s), Dryer(s), Garbage Disposal, Microwave(s), Refrigerator(s), Washer(s), Water Heater: Electric Tank, Water Heater Location: Utility Room
Features
- Bath Off Primary, Ceiling Fan(s), Dining Room
- Flooring: Vinyl Plank
- Windows: Dbl Pane/Storm Window
- Basement: None
- Number of fireplaces: 1
- Fireplace features: Electric, Main Level: 1, Fireplace
Interior area
- Total structure area: 1,749
- Total interior livable area: 1,749 sqft
Property
Parking
- Total spaces: 4
- Parking features: Attached Carport, Detached Garage, RV Parking
- Has garage: Yes
- Has carport: Yes
- Covered spaces: 2
- Uncovered spaces: 2
Features
- Levels: One and One Half
- Stories: 1
- Entry location: Main
- Patio & porch: Bath Off Primary, Ceiling Fan(s), Dbl Pane/Storm Window, Dining Room, Fireplace, Vaulted Ceiling(s), Walk-In Closet(s), Water Heater
- Has view: Yes
- View description: Territorial
- Frontage length: Waterfront Ft: None
Lot
- Size: 5,998 Square Feet
- Dimensions: 50 x 120
- Features: Curbs, Paved, Sidewalk, Cable TV, Deck, Fenced-Fully, Outbuildings, RV Parking
- Topography: Level
Details
- Parcel number: 3030861
- Zoning: R001
- Zoning description: Jurisdiction: City
- Special conditions: Standard
- Other equipment: Leased Equipment: None
Construction
Type & style
- Home type: SingleFamily
- Architectural style: 1 1/2 Story
- Property subtype: Single Family Residence
Materials
- Wood Siding
- Foundation: Poured Concrete
- Roof: Composition,Torch Down
Condition
- Very Good
- Year built: 1950
Utilities & green energy
- Electric: Company: Cowlitz PUD
- Sewer: Sewer Connected, Company: City of Longview
- Water: Public, Company: City of Longview
- Utilities for property: Xfinity, Xfinity
Community & HOA
Community
- Subdivision: St Helens
Location
- Region: Longview
Financial & listing details
- Price per square foot: $243/sqft
- Tax assessed value: $356,580
- Annual tax amount: $2,875
- Date on market: 7/7/2026
- Cumulative days on market: 71 days
- Listing terms: Conventional,FHA,State Bond,VA Loan
- Inclusions: Dishwasher(s), Dryer(s), Garbage Disposal, Leased Equipment, Microwave(s), Refrigerator(s), Stove(s)/Range(s), Washer(s)
Estimated market value
$424,500
$403,000 - $446,000
$2,291/mo
Price history
| Date | Event | Price |
|---|---|---|
| 8/20/2026 | Pending sale | $425,000$243/sqft |
Source:  NWMLS as distributed by MLS GRID #2531399 Report a problem NWMLS as distributed by MLS GRID #2531399 Report a problem | ||
| 7/11/2026 | Listed for sale | $425,000$243/sqft |
Source:  RMLS (OR) #188922766 Report a problem RMLS (OR) #188922766 Report a problem | ||
| 7/3/2026 | Pending sale | $425,000$243/sqft |
Source: NWMLS as distributed by MLS GRID #2531399 Report a problem | ||
| 6/29/2026 | Listed for sale | $425,000+10.8%$243/sqft |
Source: RMLS (OR) #188922766 Report a problem | ||
| 9/16/2022 | Sold | $383,500+1.1%$219/sqft |
Source: RMLS (OR) #22637355 Report a problem | ||
| 8/13/2022 | Pending sale | $379,500$217/sqft |
Source: RMLS (OR) #22637355 Report a problem | ||
| 8/8/2022 | Listed for sale | $379,500+124.6%$217/sqft |
Source: RMLS (OR) #22637355 Report a problem | ||
| 12/21/2015 | Sold | $169,000-0.5%$97/sqft |
Source: NWMLS as distributed by MLS GRID #840048 Report a problem | ||
| 11/17/2015 | Pending sale | $169,900$97/sqft |
Source: Windermere Kelso/Longview #840048 Report a problem | ||
| 10/21/2015 | Listed for sale | $169,900$97/sqft |
Source: Windermere Kelso/Longview #840048 Report a problem | ||
| 10/13/2015 | Pending sale | $169,900$97/sqft |
Source: Windermere Kelso/Longview #840048 Report a problem | ||
| 10/2/2015 | Price change | $169,900-2.9%$97/sqft |
Source: Windermere Kelso/Longview #840048 Report a problem | ||
| 8/27/2015 | Listed for sale | $174,900$100/sqft |
Source: Windermere Kelso/Longview #840048 Report a problem | ||
Public tax history
| Year | Property taxes | Tax assessment |
|---|---|---|
| 2025 | $3,019 +5% | $356,580 +7.5% |
| 2024 | $2,875 -9.2% | $331,600 -9.5% |
| 2023 | $3,166 +6.1% | $366,490 +4.4% |
| 2022 | $2,984 | $351,140 +17.1% |
| 2021 | $2,984 -6.1% | $299,960 +4.2% |
| 2020 | $3,177 +20.5% | $287,780 +14.8% |
| 2019 | $2,637 | $250,611 +16.7% |
| 2018 | -- | $214,770 +14.6% |
| 2017 | $2,458 +18.6% | $187,400 +16.6% |
| 2016 | $2,072 +9.5% | $160,710 +7.1% |
| 2015 | $1,893 -1.6% | $150,020 +8.9% |
| 2013 | $1,924 | $137,700 -16.2% |
| 2011 | $1,924 | $164,280 -6.8% |
| 2010 | -- | $176,280 +29.8% |
| 2006 | -- | $135,800 +25.7% |
| 2005 | -- | $108,000 |
Find assessor info on the county website
Monthly payment
Est. payment
Payment breakdown
Explore the cost of this home by adjusting the details. Changes won't be saved.Climate risks
Neighborhood: Saint Helens
Nearby schools
Schools provided by the listing agent
- Elementary: Saint Helens Elem
- Middle: Monticello Mid
- High: R A Long High
Source: NWMLS as distributed by MLS GRID. This data may not be complete. We recommend contacting the local school district to confirm school assignments for this home.
Similar homes
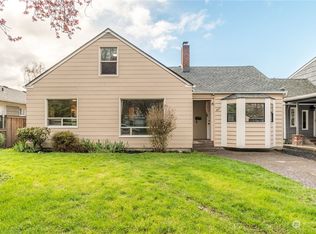
- $449,0004 bd3 ba2.1k sqft647 23rd Avenue, Longview, WA 98632Active
 MLS ID #2531333, Trina Homan. NWMLS as distributed by MLS GRID
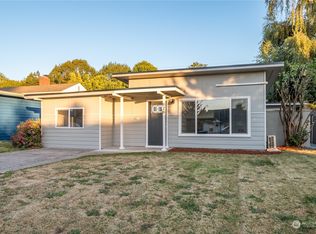
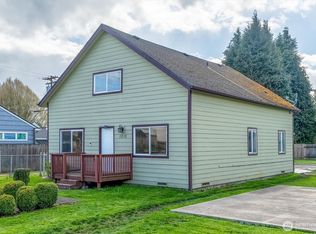
 - $420,0004 bd2 ba1.9k sqft1215 30th Avenue, Longview, WA 98632Active
 MLS ID #2502992, Melissa Erickson. NWMLS as distributed by MLS GRID

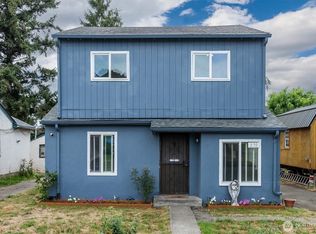
 - $385,0004 bd2 ba1.4k sqft270 23rd Avenue, Longview, WA 98632Active
 MLS ID #2575402, Diana Ferguson. NWMLS as distributed by MLS GRID
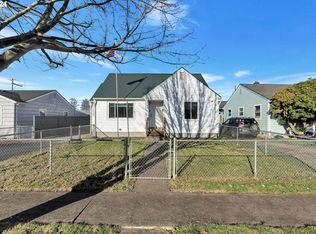
 - $469,0003 bd2 ba1.7k sqft527 26th Avenue, Longview, WA 98632Active
 MLS ID #2565978, Wendie L Altfilish. NWMLS as distributed by MLS GRID
