Beautiful Move-in ready 2 story 4 bedroom Sauk Rapids home with over 15k in brand new value added fresh updates. Potential for 6 total bedrooms. NEW flooring throughout entire main and upper levels. NEW kitchen countertop/sink. NEW redesigned main floor laundry room with sliding barn door style entry. NEW refrigerator. Updated electrical items include GFI and plate covers for safety. Newer shingles (2022) and oversized deck (2020). Additional items include new lighting, ceiling fans and vent cover plates. Lower level walkout style concrete floor/cinder block basement is ready for finishing with electrical, roughed in plumbing and sheet rock in place. This would be a great investment home or an opportunity to rent the lower level that includes it's own private entrance. Large 24x28 garage with 50 amp service. Recent road improvements has created an easy access driveway area. Shopping, river walk trails and parks within walking distance. This is home!
Closed
$222,000
621 2nd Ave N, Sauk Rapids, MN 56379
4beds
1,937sqft
Single Family Residence
Built in 1896
10,454 Square Feet Lot
$251,400 Zestimate®
$115/sqft
$2,068 Estimated rent
Home value
$251,400
$239,000 - $264,000
$2,068/mo
Zestimate® history
Owner options
List your home for rent
$2,068/mo
Rent Zestimate®
Find your next renter with Zillow Rental Manager. Plus, with online applications, you can quickly screen prospective tenants – for free.
$2,068/mo
Rent Zestimate®
Refinance and save
$1,127/mo
Est. payment
Refinancing to a lower rate could help reduce your monthly payments and save thousands over the life of the loan.
$1,127/mo
Est. payment
Explore your selling options
Work with a Zillow partner agent
Leverage their expertise and Zillow's premium Showcase listings to get your home seen by more buyers.
Get startedList with your own agent
Get your home in front of millions of buyers by listing it on Zillow.
Learn how to do itSell it yourself
Take full control of how buyers see your home on Zillow by listing For Sale by Owner (FSBO).
List your homeWhat's special
Zillow last checked:
Listing updated:
Listed by:
Ronald R. Spencer 320-291-6402,
Coldwell Banker Realty
Bought with:
Debbie Niemeyer
Coldwell Banker Realty
Source: NorthstarMLS as distributed by MLS GRID,MLS#: 6380264
Facts & features
Interior
Bedrooms & bathrooms
- Bedrooms: 4
- Bathrooms: 2
- Full bathrooms: 1
- 1/2 bathrooms: 1
Bedroom
- Level: Upper
- Area: 207 Square Feet
- Dimensions: 18x11.5
Bedroom 2
- Level: Upper
- Area: 175.5 Square Feet
- Dimensions: 13x13.5
Bedroom 3
- Level: Upper
- Area: 162 Square Feet
- Dimensions: 12x13.5
Bedroom 4
- Level: Upper
- Area: 80 Square Feet
- Dimensions: 10x8
Bonus room
- Level: Main
- Area: 143 Square Feet
- Dimensions: 11x13
Other
- Level: Main
- Area: 43.66 Square Feet
- Dimensions: 5.9x7.4
Dining room
- Level: Main
- Area: 184.92 Square Feet
- Dimensions: 13.8x13.4
Family room
- Level: Main
- Area: 207.24 Square Feet
- Dimensions: 13.2x15.7
Informal dining room
- Level: Main
- Area: 66 Square Feet
- Dimensions: 8.8x7.5
Kitchen
- Level: Main
- Area: 168 Square Feet
- Dimensions: 12x14
Laundry
- Level: Main
- Area: 41.8 Square Feet
- Dimensions: 7.6x5.5
Living room
- Level: Main
- Area: 143 Square Feet
- Dimensions: 13x11
Heating
- Forced Air
Cooling
- Window Unit(s)
Appliances
- Included: Dishwasher, Dryer, Gas Water Heater, Microwave, Range, Refrigerator, Washer, Water Softener Owned
- Laundry: Main Level
Features
- Basement: Block,Full,Sump Pump,Unfinished,Walk-Out Access
- Has fireplace: No
Interior area
- Total structure area: 1,937
- Total interior livable area: 1,937 sqft
- Finished area above ground: 1,937
- Finished area below ground: 0
Property
Parking
- Total spaces: 2
- Parking features: Detached Garage
- Garage spaces: 2
- Details: Garage Dimensions (24x28)
Accessibility
- Accessibility features: None
Features
- Levels: Two
- Stories: 2
- Patio & porch: Deck, Porch
Lot
- Size: 10,454 Square Feet
- Dimensions: 75 x 140
- Features: Corner Lot, Tree Coverage - Medium
Details
- Foundation area: 1107
- Parcel number: 190052600
- Zoning description: Residential-Single Family
Construction
Type & style
- Home type: SingleFamily
- Property subtype: Single Family Residence
Materials
- Roof: Age 8 Years or Less,Asphalt
Condition
- New construction: No
- Year built: 1896
Utilities & green energy
- Gas: Natural Gas
- Sewer: City Sewer/Connected
- Water: City Water/Connected
Community & HOA
Community
- Subdivision: Town Of Sauk Rapids
HOA
- Has HOA: No
Location
- Region: Sauk Rapids
Financial & listing details
- Price per square foot: $115/sqft
- Tax assessed value: $220,400
- Annual tax amount: $2,315
- Date on market: 8/22/2023
- Cumulative days on market: 3 days
Price history
| Date | Event | Price |
|---|---|---|
| 6/22/2024 | Listing removed | -- |
Source: Zillow Rentals Report a problem | ||
| 6/11/2024 | Price change | $2,400-4%$1/sqft |
Source: Zillow Rentals Report a problem | ||
| 6/3/2024 | Listed for rent | $2,500$1/sqft |
Source: Zillow Rentals Report a problem | ||
| 9/19/2023 | Sold | $222,000-3.4%$115/sqft |
Source:  NorthstarMLS as distributed by MLS GRID #6380264 Report a problem NorthstarMLS as distributed by MLS GRID #6380264 Report a problem | ||
| 8/25/2023 | Pending sale | $229,900$119/sqft |
Source: NorthstarMLS as distributed by MLS GRID #6380264 Report a problem | ||
| 8/22/2023 | Listed for sale | $229,900+109.2%$119/sqft |
Source: NorthstarMLS as distributed by MLS GRID #6380264 Report a problem | ||
| 10/26/2012 | Sold | $109,900$57/sqft |
Source:  Lake Superior Area Realtors as distributed by MLS GRID #1957942 Report a problem Lake Superior Area Realtors as distributed by MLS GRID #1957942 Report a problem | ||
| 9/1/2012 | Listed for sale | $109,900+119.4%$57/sqft |
Source: RE/MAX Results #4187384 Report a problem | ||
| 6/19/2012 | Sold | $50,100+62.9%$26/sqft |
Source: Public Record Report a problem | ||
| 5/12/2012 | Listed for sale | $30,750-56%$16/sqft |
Source: RE/MAX Results #4152113 Report a problem | ||
| 1/19/2012 | Listing removed | $69,900$36/sqft |
Source: Coldwell Banker Burnet - St. Cloud #4077735 Report a problem | ||
| 10/21/2011 | Price change | $69,900-12.5%$36/sqft |
Source: Coldwell Banker Burnet - St. Cloud #4077735 Report a problem | ||
| 9/28/2011 | Price change | $79,900-20%$41/sqft |
Source: Coldwell Banker Burnet - St. Cloud #4077735 Report a problem | ||
| 9/18/2011 | Listed for sale | $99,900$52/sqft |
Source: Coldwell Banker Burnet - St. Cloud #4077735 Report a problem | ||
Public tax history
| Year | Property taxes | Tax assessment |
|---|---|---|
| 2025 | $3,646 +7.2% | $220,400 +4.4% |
| 2024 | $3,402 +36.6% | $211,200 -1.8% |
| 2023 | $2,490 +39.3% | $215,000 +12.7% |
| 2022 | $1,788 -13.1% | $190,800 +24% |
| 2021 | $2,058 | $153,900 +8.3% |
| 2020 | $2,058 +8.1% | $142,100 +4.6% |
| 2019 | $1,904 +16.5% | $135,800 +5.3% |
| 2018 | $1,634 +9900% | $129,000 +35.1% |
| 2017 | $16 -99.1% | $95,500 -15.6% |
| 2016 | $1,816 +2.7% | $113,100 +43.9% |
| 2015 | $1,768 | $78,600 +8% |
| 2014 | $1,768 | $72,800 -2.9% |
| 2013 | $1,768 +13.6% | $75,000 -16.6% |
| 2012 | $1,556 -23.2% | $89,900 -34.4% |
| 2010 | $2,026 +5% | $137,000 +4.3% |
| 2009 | $1,930 +7.1% | $131,300 +4.8% |
| 2008 | $1,802 | $125,300 |
Find assessor info on the county website
Neighborhood: 56379
Nearby homes
- $153,9002 bd1 ba835 sqft617 2nd Ave N, Sauk Rapids, MN 56379Off Market
- $286,2004 bd2 ba1.8k sqft613 2nd Ave N, Sauk Rapids, MN 56379Off Market
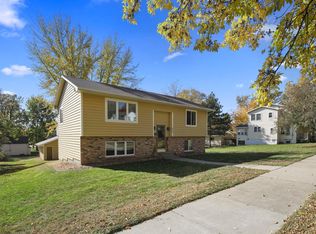
- $240,0003 bd1 ba1.7k sqft701 2nd Ave N, Sauk Rapids, MN 56379Sold

- $392,0002 bd1 ba1.2k sqft620 N Benton Dr, Sauk Rapids, MN 56379Off Market
- $273,3003 bd3 ba2.5k sqft705 2nd Ave N, Sauk Rapids, MN 56379Off Market
- $203,0004 bd1 ba1.5k sqft609 2nd Ave N, Sauk Rapids, MN 56379Off Market
- $202,5001.86 Acres700 N Benton Dr, Sauk Rapids, MN 56379Off Market
- $243,3002 bd1 ba912 sqft709 2nd Ave N, Sauk Rapids, MN 56379Off Market
Nearby schools
GreatSchools rating
- 6/10Pleasant View Elementary SchoolGrades: PK-5Distance: 0.5 mi
- 4/10Sauk Rapids-Rice Middle SchoolGrades: 6-8Distance: 0.9 mi
- 6/10Sauk Rapids-Rice Senior High SchoolGrades: 9-12Distance: 2.4 mi
Get a cash offer in 3 minutes
Find out how much your home could sell for in as little as 3 minutes with a no-obligation cash offer.
Estimated market value
$251,400
Get a cash offer in 3 minutes
Find out how much your home could sell for in as little as 3 minutes with a no-obligation cash offer.
Estimated market value
$251,400
- Minnesota
- Benton County
- Sauk Rapids
- 56379
- 621 2nd Ave N
Nearby cities
Nearby zip codes
Other Sauk Rapids Topics
