ASSUMABLE 5.93% VA LOAN! Room to grow your footprint! This oversized property has LOTS of off road parking - bring your RV, your toys, your work vehicle!! With a 12x16 workshop and NO HOA this home has lots of perks. The home has fresh interior and exterior paint, a new roof, new Breezeaire, newer water heater, new driveway, new fencing and a seller owned security system. Large windows in the living area provide ample natural light. The living room has a brick fireplace with a new woodstove insert to help with those winter heating bills. The bathroom has an updated walk-in shower with grab bars installed. There are covered patios on the front and back of the home. The large property is mostly xeriscaped and easily maintained. Minutes from I-70, shopping and restaurants!
For sale
$350,000
621 32nd Rd, Clifton, CO 81520
3beds
1baths
1,072sqft
Single Family Residence
Built in 1979
10,018 Square Feet Lot
$343,800 Zestimate®
$326/sqft
$-- HOA
What's special
New fencingNew drivewayNew roofUpdated walk-in shower
- 47 days
- 104
- 15
Zillow last checked:
Listing updated:
Listed by:
ROBBIE SENG 970-210-0215,
HOMESMART REALTY PARTNERS
Source: GJARA,MLS#: 20264039
Facts & features
Interior
Bedrooms & bathrooms
- Bedrooms: 3
- Bathrooms: 1
Rooms
- Room types: None
Primary bedroom
- Level: Main
- Dimensions: 9'x10'4"
Bedroom 2
- Level: Main
- Dimensions: 9'7"x11'6"
Bedroom 3
- Level: Main
- Dimensions: 9'4"x10'6"
Dining room
- Level: Main
- Dimensions: 8'7"x9'3"
Family room
- Dimensions: 0
Kitchen
- Level: Main
- Dimensions: 8'3"x9'3"
Laundry
- Level: Main
- Dimensions: 3x8
Living room
- Level: Main
- Dimensions: 13'7"x19
Heating
- Forced Air
Cooling
- Evaporative Cooling
Appliances
- Included: Dryer, Dishwasher, Electric Oven, Electric Range, Disposal, Refrigerator, Washer
- Laundry: Laundry Closet, In Hall
Features
- Ceiling Fan(s), Kitchen/Dining Combo, Main Level Primary, Walk-In Shower, Grab Bars in Shower or Tub
- Flooring: Carpet, Parquet, Tile
- Basement: Crawl Space
- Has fireplace: Yes
- Fireplace features: Living Room, Wood Burning
Interior area
- Total structure area: 1,072
- Total interior livable area: 1,072 sqft
Property
Parking
- Total spaces: 1
- Parking features: Attached, Garage, Garage Door Opener, RV Access/Parking
- Attached garage spaces: 1
Accessibility
- Accessibility features: Grab Bars, Accessible Approach with Ramp, Low Threshold Shower
Features
- Stories: 1
- Patio & porch: Covered, Enclosed, Patio, Screened
- Fencing: Chain Link
Lot
- Size: 10,018 Square Feet
- Dimensions: 86 x 102
- Features: Xeriscape
Details
- Additional structures: Workshop
- Parcel number: 294303412018
- Zoning description: RSF-4
Construction
Type & style
- Home type: SingleFamily
- Architectural style: Ranch
- Property subtype: Single Family Residence
Materials
- Stucco, Wood Frame
- Roof: Asphalt,Composition
Condition
- Year built: 1979
Utilities & green energy
- Sewer: Connected
- Water: Public
Green energy
- Water conservation: Water-Smart Landscaping
Community & HOA
Community
- Security: Security System
- Subdivision: Cliffview
HOA
- Has HOA: No
- Services included: None
Location
- Region: Clifton
- Elevation: 4500
Financial & listing details
- Price per square foot: $326/sqft
- Tax assessed value: $351,330
- Annual tax amount: $1,774
- Date on market: 8/13/2026
Estimated market value
$343,800
$327,000 - $361,000
$1,771/mo
Price history
| Date | Event | Price |
|---|---|---|
| 8/13/2026 | Listed for sale | $350,000+25%$326/sqft |
Source: GJARA #20264039 Report a problem | ||
| 6/1/2022 | Listing removed | -- |
Source: GJARA #20222212 Report a problem | ||
| 5/25/2022 | Price change | $279,900-3.4%$261/sqft |
Source: GJARA #20222212 Report a problem | ||
| 5/20/2022 | Listed for sale | $289,900$270/sqft |
Source: GJARA #20222212 Report a problem | ||
| 5/12/2022 | Pending sale | $289,900$270/sqft |
Source: GJARA #20222212 Report a problem | ||
| 5/5/2022 | Listed for sale | $289,900+80.1%$270/sqft |
Source: GJARA #20222212 Report a problem | ||
| 3/1/2017 | Sold | $161,000+0.7%$150/sqft |
Source: GJARA #683834 Report a problem | ||
| 2/23/2017 | Price change | $159,900-0.7%$149/sqft |
Source: Bray Real Estate #683834 Report a problem | ||
| 2/14/2017 | Pending sale | $161,000$150/sqft |
Source: Bray Real Estate #683834 Report a problem | ||
| 2/14/2017 | Price change | $161,000+0.7%$150/sqft |
Source: Bray Real Estate #683834 Report a problem | ||
| 12/23/2016 | Listed for sale | $159,900+11%$149/sqft |
Source: Bray Real Estate #683834 Report a problem | ||
| 12/6/2008 | Listing removed | $144,000$134/sqft |
Source: foreclosure.com Report a problem | ||
| 12/1/2008 | Price change | $144,000-10%$134/sqft |
Source: foreclosure.com Report a problem | ||
| 11/5/2008 | Listed for sale | $160,000-9.9%$149/sqft |
Source: foreclosure.com Report a problem | ||
| 7/1/2008 | Sold | $177,663+6.8%$166/sqft |
Source: Public Record Report a problem | ||
| 10/13/2006 | Sold | $166,425+39.9%$155/sqft |
Source: Public Record Report a problem | ||
| 3/17/2006 | Sold | $119,000+32.4%$111/sqft |
Source: Public Record Report a problem | ||
| 9/9/1999 | Sold | $89,900+9%$84/sqft |
Source: Public Record Report a problem | ||
| 10/26/1998 | Sold | $82,500$77/sqft |
Source: Public Record Report a problem | ||
Public tax history
| Year | Property taxes | Tax assessment |
|---|---|---|
| 2026 | $1,774 +30.8% | $23,890 -3.6% |
| 2025 | $1,356 +2.8% | $24,770 +21.2% |
| 2024 | $1,319 +28.4% | $20,430 -3.6% |
| 2023 | $1,027 -0.4% | $21,190 +68.3% |
| 2022 | $1,031 +3.9% | $12,590 -2.8% |
| 2021 | $993 | $12,950 +2% |
| 2020 | $993 +42% | $12,700 -0.7% |
| 2019 | $699 | $12,790 +53.4% |
| 2018 | $699 -4.2% | $8,340 +15.8% |
| 2017 | $729 | $7,200 -31.6% |
| 2016 | $729 -1.3% | $10,530 |
| 2015 | $739 +20.4% | $10,530 +21.9% |
| 2014 | $614 | $8,640 |
| 2013 | -- | $8,640 -21.5% |
| 2012 | $722 | $11,010 |
| 2011 | -- | $11,010 -20.3% |
| 2010 | -- | $13,810 |
| 2009 | -- | $13,810 +14.1% |
| 2008 | $801 -10.4% | $12,100 |
| 2007 | $895 +29.8% | $12,100 +27.1% |
| 2006 | $689 -9.2% | $9,520 |
| 2005 | $759 +31% | $9,520 +20.7% |
| 2004 | $579 -14.2% | $7,890 -12.7% |
| 2003 | $675 +20.6% | $9,040 +14.4% |
| 2002 | $560 -14.9% | $7,899 -5.2% |
| 2001 | $658 | $8,330 |
Find assessor info on the county website
Monthly payment
Est. payment
Payment breakdown
Explore the cost of this home by adjusting the details. Changes won't be saved.Climate risks
Neighborhood: 81520
Nearby schools
Schools provided by the listing agent
- Elementary: Thunder MT
- Middle: Grand Mesa
- High: Central
Source: GJARA. This data may not be complete. We recommend contacting the local school district to confirm school assignments for this home.
Similar homes
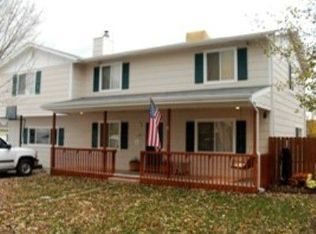
- $359,9003 bd2 ba1.2k sqft3190 1/2 Elm Ave, Grand Junction, CO 81504For Sale
 MLS ID #20264657, JUDY HOFFSCHNEIDER, RE/MAX 4000, INC. GJARA
 - $340,0003 bd2 ba1.4k sqft644 Highland Dr, Clifton, CO 81520For Sale
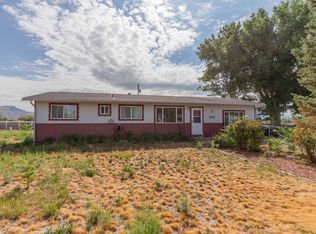 MLS ID #20264069, LISA BERNIER, HOMETOWN REALTY OF GRAND JUNCTION. GJARA
 - $379,9003 bd2 ba1.2k sqft3196 Jamison Ave, Grand Junction, CO 81504For Sale
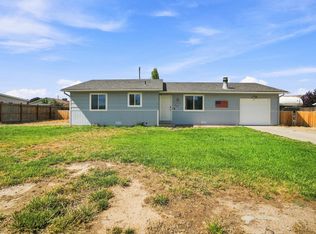 MLS ID #20263670, TONYA MCFARLAND, FUSION PROPERTY MANAGEMENT & REAL ESTATE, LLC. GJARA
 - $330,0003 bd2 ba1.1k sqft535 1/2 Garland Ct, Clifton, CO 81520For Sale
 MLS ID #20264332, JOHN SABAL, HEIDEN HOMES REALTY. GJARA
 - $330,0003 bd2 ba1.1k sqft535 Garland Ct, Clifton, CO 81520For Sale
 MLS ID #1067441, Toni Heiden, Heiden Homes Realty. IRES as distributed by MLS GRID
