Skip main navigation
Sold for $400,000
  • $400,000

    621 39th Ave, Greeley, CO 80634

    4beds
    2,540sqft
    Single Family Residence
    Built in 1972
    10,471 Square Feet Lot
    $398,000 Zestimate®
    $157/sqft
    $2,755 Estimated rent

    Home value

    $398,000

    $378,000 - $418,000

    $2,755/mo

    Zestimate® history
    Loading
    Loading...

    Owner options

    List your home for rent

    $2,755/mo

    Rent Zestimate®

    Find your next renter with Zillow Rental Manager. Plus, with online applications, you can quickly screen prospective tenants – for free.

    Learn more

    $2,755/mo

    Rent Zestimate®

    Refinance and save

    $2,560/mo

    Est. payment

    Refinancing to a lower rate could help reduce your monthly payments and save thousands over the life of the loan.

    See today's rates

    $2,560/mo

    Est. payment

    Explore your selling options

    Work with a Zillow partner agent

    Leverage their expertise and Zillow's premium Showcase listings to get your home seen by more buyers.

    Get started

    List with your own agent

    Get your home in front of millions of buyers by listing it on Zillow.

    Learn how to do it

    Sell it yourself

    Take full control of how buyers see your home on Zillow by listing For Sale by Owner (FSBO).

    List your home

    What's special

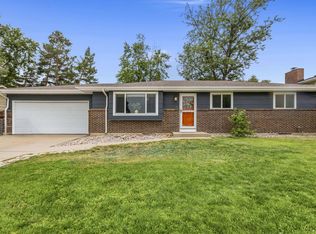
    Mature shade treesFruit treesLarge private lotStunning carrara quartz countertopsFresh paintNew flooringThree comfortable bedrooms
    Beautifully updated ranch home in the highly desirable Westmoor neighborhood! Perfectly situated on a quiet cul-de-sac directly across the street from scenic Westmoor Park, this move-in ready home offers the ideal combination of tasteful updates, generous living space, and an unbeatable location. Step inside to a bright and welcoming main level featuring fresh paint, large windows that fill the home with natural light, and a cozy living room centered around a beautiful fireplace. The remodeled kitchen is the centerpiece of the home, showcasing stunning Carrara quartz countertops, new flooring, a brand-new stainless steel refrigerator and microwave, abundant cabinetry, and a functional layout that's perfect for both everyday living and entertaining. The adjoining dining area opens to the covered patio, creating a seamless transition to outdoor living.The main level also offers three comfortable bedrooms and two full bathrooms, providing convenient one-level living. Downstairs, the fully finished basement nearly doubles your living space with a spacious family room anchored by a second fireplace, a wet bar that's perfect for hosting friends and family, an additional bedroom, and a third bathroom-ideal for guests, multi-generational living, or a private home office. Outside, you'll love the large, private lot featuring mature shade trees, fruit trees, and a fully fenced backyard with plenty of room to relax, play, or entertain. Whether you're enjoying a quiet evening under the covered patio or taking advantage of Westmoor Park just across the street, this home offers an exceptional lifestyle both inside and out. Additional recent improvements include fresh exterior paint, giving this home outstanding curb appeal to match its beautifully refreshed interior. Conveniently located near schools, shopping, dining, and parks, this is a rare opportunity to own a thoughtfully updated home in one of Greeley's most established and desirable neighborhoods.

    Zillow last checked:

    Listing updated:

    Listed by:

    Doug Sigg 303-579-3674,

    Paragon Realty Services LLC

    Bought with:

    June Lemmings, 40038240

    KW Top of the Rockies - Elevate

    Source: IRES as distributed by MLS GRID,MLS#: 1064887MLS Logo

    Facts & features

    Interior

    Bedrooms & bathrooms
    • Bedrooms: 4
    • Bathrooms: 3
    • Full bathrooms: 1
    • 3/4 bathrooms: 2
    • Main level bathrooms: 2
    Primary bedroom
    • Description: Wood
    • Features: 3/4 Primary Bath
    • Level: Main
    • Area: 143 Square Feet
    • Dimensions: 11 x 13
    Bedroom 2
    • Description: Wood
    • Level: Main
    • Area: 99 Square Feet
    • Dimensions: 9 x 11
    Bedroom 3
    • Description: Wood
    • Level: Main
    • Area: 90 Square Feet
    • Dimensions: 9 x 10
    Bedroom 4
    • Description: Carpet
    • Level: Basement
    • Area: 168 Square Feet
    • Dimensions: 12 x 14
    Dining room
    • Description: Wood
    • Level: Main
    • Area: 156 Square Feet
    • Dimensions: 12 x 13
    Family room
    • Description: Carpet
    • Level: Basement
    • Area: 800 Square Feet
    • Dimensions: 16 x 50
    Kitchen
    • Description: Luxury Vinyl
    • Level: Main
    • Area: 132 Square Feet
    • Dimensions: 11 x 12
    Laundry
    • Description: Linoleum
    • Level: Basement
    • Area: 192 Square Feet
    • Dimensions: 12 x 16
    Living room
    • Description: Wood
    • Level: Main
    • Area: 320 Square Feet
    • Dimensions: 16 x 20
    Heating
    • Forced Air
    Cooling
    • Central Air, Ceiling Fan(s)
    Appliances
    • Included: Electric Range, Dishwasher, Refrigerator, Microwave
    Features
    • Eat-in Kitchen, Separate Dining Room, Pantry
    • Windows: Window Coverings
    • Basement: Full,Partially Finished,Built-In Radon
    • Has fireplace: Yes
    • Fireplace features: Two or More
    Interior area
    • Total structure area: 1,270
    • Total interior livable area: 2,540 sqft
    • Finished area above ground: 1,270

    Property

    Parking
    • Total spaces: 2
    • Parking features: Attached
    • Attached garage spaces: 2
    • Details: Attached
    Features
    • Levels: One
    • Stories: 1
    • Patio & porch: Patio
    • Exterior features: Sprinkler System
    • Fencing: Partial,Fenced
    • Has view: Yes
    • View description: City
    Lot
    • Size: 10,471 Square Feet
    • Features: Cul-De-Sac, Paved, Curbs, Gutters, Sidewalks, Mineral Rights Excluded
    Details
    • Additional structures: Storage
    • Parcel number: R1921886
    • Zoning: RES
    • Special conditions: Licensed Owner

    Construction

    Type & style
    • Home type: SingleFamily
    • Architectural style: Legal Conforming
    • Property subtype: Single Family Residence
    Materials
    • Frame, Brick, Composition
    • Roof: Composition
    Condition
    • New construction: No
    • Year built: 1972

    Utilities & green energy

    • Electric: Poudre Valley
    • Gas: Xcel
    • Sewer: Public Sewer
    • Utilities for property: Natural Gas Available, Electricity Available, Cable Available, High Speed Avail

    Community & HOA

    Community
    • Subdivision: Westmoor 1st Fg
    HOA
    • Has HOA: No
    Location
    • Region: Greeley

    Financial & listing details

    • Price per square foot: $157/sqft
    • Tax assessed value: $397,694
    • Annual tax amount: $2,270
    • Date on market: 7/23/2026
    • Listing terms: Cash,Conventional,FHA,VA Loan
    • Electric utility on property: Yes
    • Road surface type: Asphalt

    Price history

    DateEventPrice
    9/25/2026Sold$400,000+0.3%$157/sqft
    Source: IRES as distributed by MLS GRID #1064887 Report a problem
    8/30/2026Pending sale$399,000$157/sqft
    Source: REcolorado as distributed by MLS GRID #IR1064887 Report a problem
    8/27/2026Price change$399,000-1.5%$157/sqft
    Source: IRES as distributed by MLS GRID #1064887 Report a problem
    8/17/2026Price change$405,000-2.4%$159/sqft
    Source: IRES as distributed by MLS GRID #1064887 Report a problem
    7/23/2026Listed for sale$415,000-3.3%$163/sqft
    Source: IRES as distributed by MLS GRID #1064887 Report a problem
    7/20/2025Listing removed$429,000$169/sqft
    Source: IRES as distributed by MLS GRID #1031764 Report a problem
    6/13/2025Price change$429,000-1.4%$169/sqft
    Source: IRES as distributed by MLS GRID #1031764 Report a problem
    5/20/2025Price change$435,000-1.1%$171/sqft
    Source: IRES as distributed by MLS GRID #1031764 Report a problem
    4/22/2025Listed for sale$440,000+120%$173/sqft
    Source: IRES as distributed by MLS GRID #1031764 Report a problem
    8/27/2015Sold$200,000+5.3%$79/sqft
    Source: IRES as distributed by MLS GRID #770118 Report a problem
    7/22/2015Listed for sale$189,900+54.9%$75/sqft
    Source: Grey Rock Realty #770118 Report a problem
    10/30/1998Sold$122,600$48/sqft
    Source: Public Record Report a problem

    Public tax history

    YearProperty taxesTax assessment
    2026$2,270 +9.8%$24,340 -2.1%
    2025$2,067 +4.9%$24,860 -11.4%
    2024$1,971 +4.9%$28,050 -1%
    2023$1,879 -3.1%$28,320 +31.4%
    2022$1,940 +10.5%$21,550 -2.8%
    2021$1,755 $22,180 +10.2%
    2020$1,755 +34.2%$20,130
    2019$1,308 -25.7%$20,130 +27.5%
    2018$1,759 +34.5%$15,790
    2017$1,308 -0.5%$15,790 +7.9%
    2016$1,315 +21.9%$14,630
    2015$1,078 +37.6%$14,630 +41.1%
    2014$784 $10,370
    2013-- $10,370 -11.7%
    2012-- $11,750
    2011-- $11,750 -3.2%
    2010-- $12,140
    2009-- $12,140 -13.7%
    2008-- $14,070
    2007-- $14,070 +1.1%
    2006-- $13,920
    2005-- $13,920 +6.3%
    2004-- $13,090 -1%
    2003-- $13,220 -5.5%
    2002-- $13,990 +0.3%
    2001-- $13,950
    Find assessor info on the county website

    Neighborhood: 80634

    Nearby schools

    GreatSchools rating
    Schools provided by the listing agent
    • Elementary: Shawsheen
    • Middle: Franklin
    • High: Northridge

    Source: IRES as distributed by MLS GRID. This data may not be complete. We recommend contacting the local school district to confirm school assignments for this home.

    Get a cash offer in 3 minutes
    Find out how much your home could sell for in as little as 3 minutes with a no-obligation cash offer.
    Estimated market value
    $398,000
    Get a cash offer in 3 minutes
    Find out how much your home could sell for in as little as 3 minutes with a no-obligation cash offer.
    Estimated market value
    $398,000